
Price Reduction - Water Views - Primary on Main















Address
2019 Dalehurst Drive, Charlotte, NC
Price
$ 469,900
Property Attributes
- ID#4411501
- TypeSingle Family
- Listing Status Active
- CountyMECKLENBURG
- CityCharlotte
- AreaMecklenburg County
- NeighborhoodLakeview Park
- Zip28205
- Style
- Year Built1952
- Price$ 469,900
- Bedrooms3
- Full Bathrooms2
- Half Bathrooms0
- Sqr Footage1366
- Lot Size0.25 Acres
Data Source:
Canopy MLS
Property Description
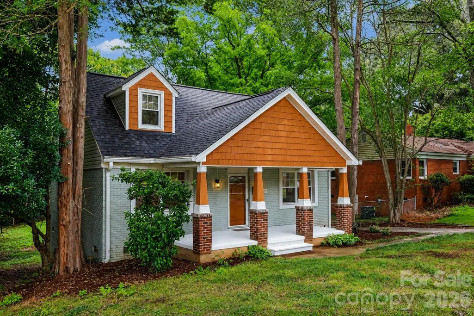
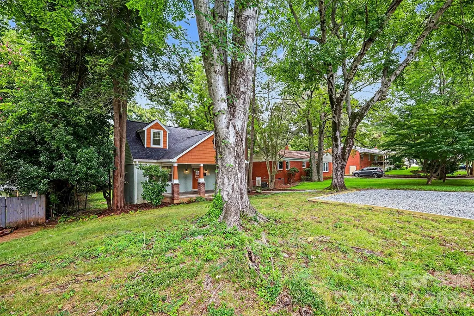
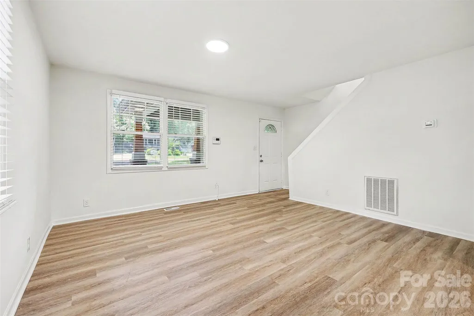
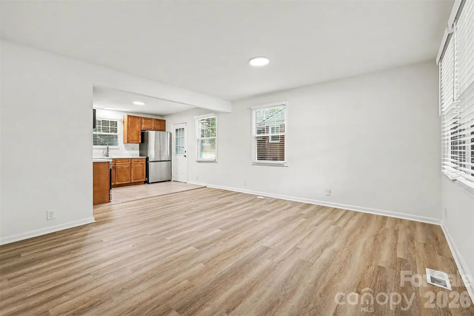
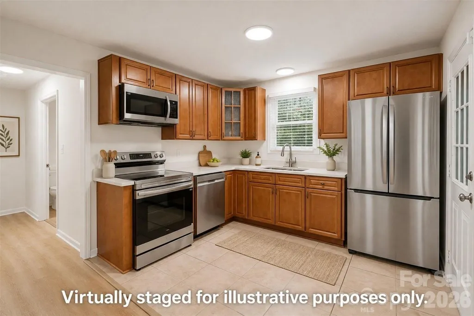
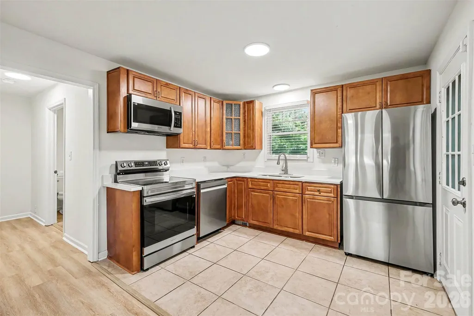
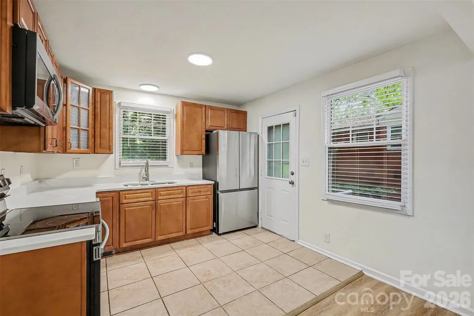
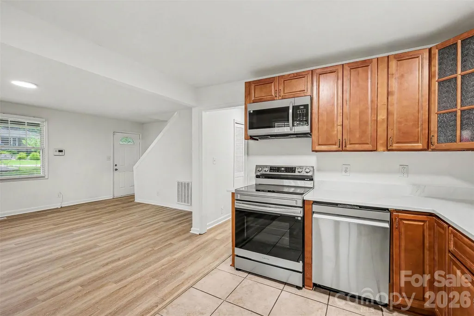
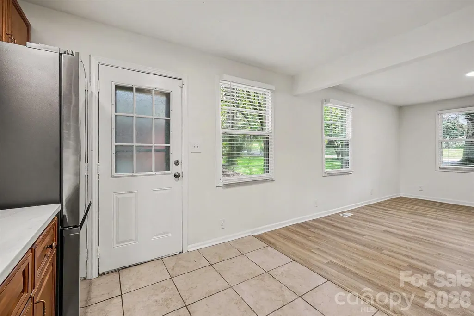
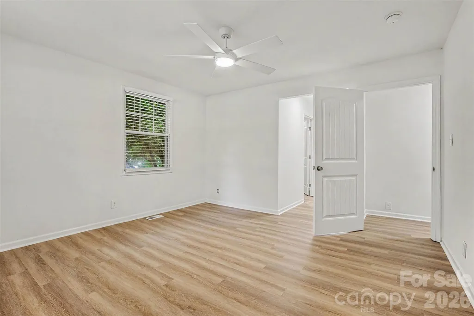
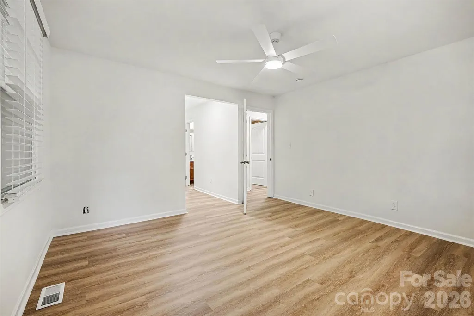
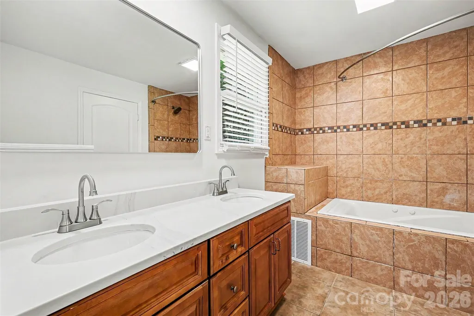
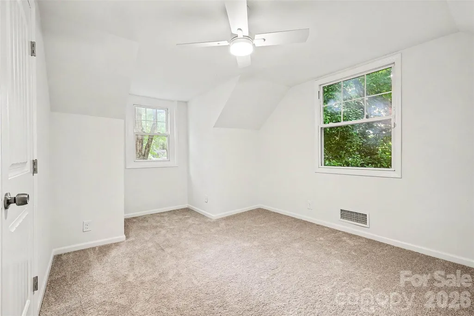
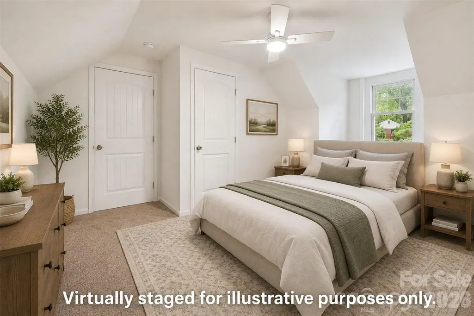
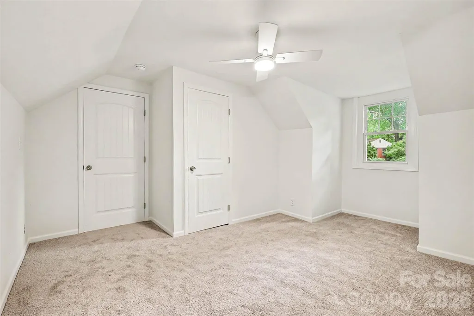
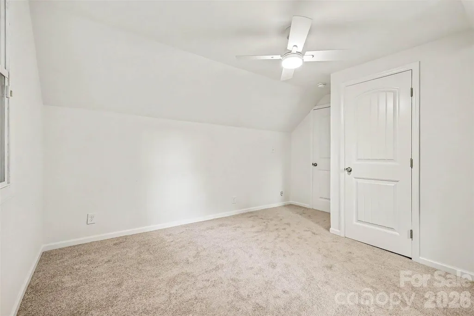
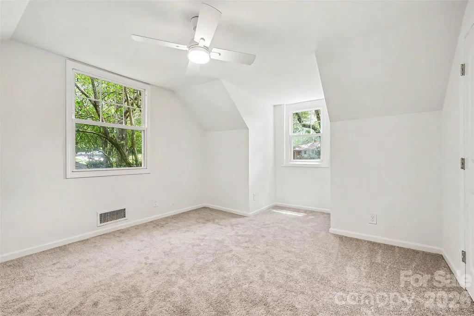
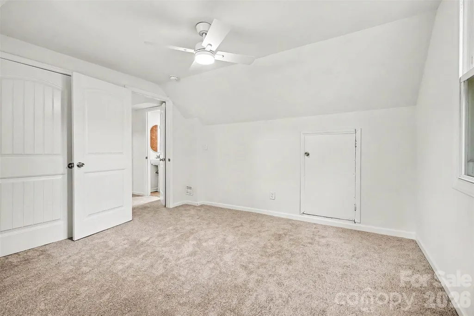
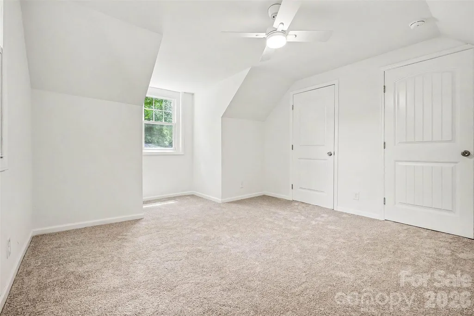
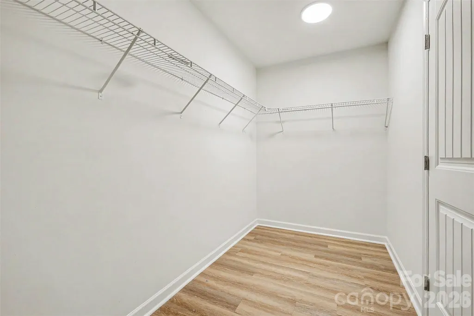
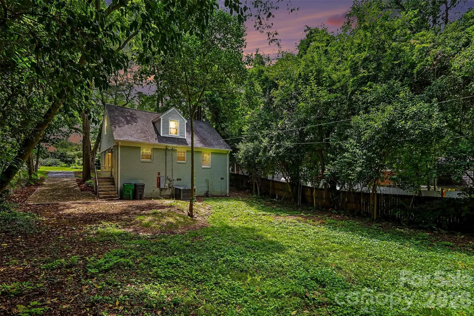
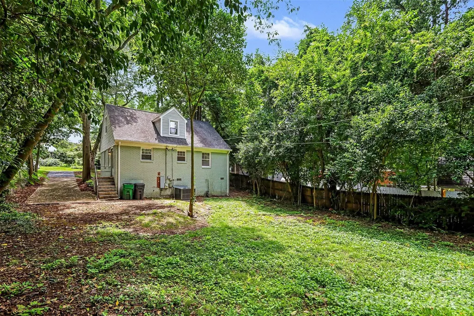
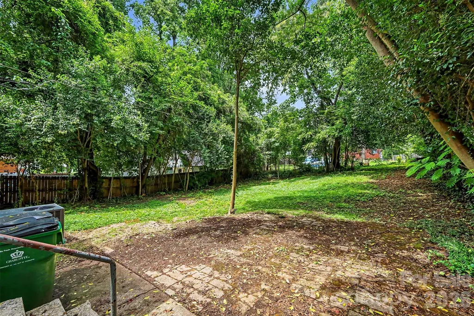
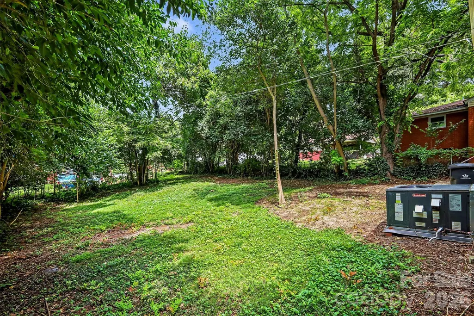
Welcome to this beautiful 3-bedroom, 2-bath home in the established Lakeview Park neighborhood, where timeless charm meets modern comfort. Set on a spacious quarter-acre lot surrounded by mature trees, this inviting home offers exceptional curb appeal with its welcoming covered front porch and attractive exterior. Inside, you'll find a bright, open-concept layout filled with natural light, a freshly painted interior, all-new carpeting, and beautiful new luxury vinyl plank flooring. The kitchen features all-new stainless steel appliances and opens seamlessly to the main living area, making it perfect for both everyday living and entertaining. The primary suite features a spacious bath with a relaxing garden tub and walk-in closet. The closet next to the primary has a washer and dryer hookup available. Upstairs, two additional bedrooms provide flexible space for family, guests, or a home office. Step outside to enjoy the expansive, private backyard with plenty of room for gardening, pets, play, or creating your own outdoor retreat. The oversized driveway offers ample parking for multiple vehicles and guests. Located just minutes from Plaza Midwood, NoDa, and Uptown Charlotte, this home places you close to some of the city's best restaurants, breweries, coffee shops, entertainment, and shopping. Outdoor enthusiasts will appreciate nearby Kilborne Park, Evergreen Nature Preserve, and the Charlotte Greenway system, while commuters enjoy convenient access to Independence Boulevard, I-277, and I-485. Combining classic character, thoughtful updates, and an unbeatable location, this is a home that offers both comfort and convenience in one of Charlotte's most desirable in-town areas.
| Elementary School | Middle School | High School |
|---|---|---|
| Shamrock Gardens Elementary School | Eastway Middle School | Garinger High School |
| Price History | |
|---|---|
| 8/7/2026 | Listed $485,000 |
| 9/8/2026 | 4$469,900 |
General Features
| Living Area | 1366 |
|---|---|
| Sewer | Public Sewer |
| Heating | Central |
| Cooling | Ceiling Fan(s),Central Air |
| Appliances | Dishwasher,Electric Cooktop,Microwave |
| Development Status | Completed |
| Zoning | N1-B |
| Patio/Porch Features | Covered,Front Porch |
| Construction Materials | Brick Partial,Fiber Cement |
| Year Built | 1952 |
| Levels | One and One Half |
| Property Subtype | Single Family Residence |
| Parcel Number | 093-042-23 |
| County | Mecklenburg |
| New Construction | No |
| Property Type | Residential |
| HOA | No |
| Subdivision Name | Lakeview Park |
| Garage Y/N | No |
| Full Baths | 2 |
| High School | Garinger |
| City | Charlotte |
| Senior Community Y/N | No |
| Open Parking Spaces | 3 |
| Lot Size Units | Acres |
| Carport Y/N | No |
| Elementary School | Shamrock Gardens |
| Middle/Junior High School | Eastway |
| Additional Parcels Y/N | No |
| Standard Status | Active |
| CAR_HOASubjectTo | None |
| Construction Type | Site Built |
| Tax Assessed Value | 391100 |
Interior Features
| Interior Amenities | Garden Tub,Open Floorplan,Walk-In Closet(s) |
|---|---|
| Basement (Y/N) | No |
| Fireplace Y/N | No |
| Above Grade Finished Area | 1366 |
| Laundry Features | Laundry Closet,Main Level |
| Total Bedrooms | 3 |
| Total Baths | 2 |
| SqFt Main | 884 |
| SqFt Upper | 482 |
| Bedroom | 1 |
Exterior Features
| Parking Features | Driveway |
|---|---|
| Water Source | City |
| Lot Size Area | 0.25 |
| Foundation Details | Crawl Space |
| Road Surface Type | Dirt,Gravel,Other |
| Road Responsibility | Publicly Maintained Road |
| Main Level Garage YN | No |
Amenities
- Foreclosure
- Views
- Short Sale
- New Construction
- Adult 55+
- Lease To Own
- No HOA Fees
- Furnished
- Primary On Main
- Air Conditioning
- Seller Finance
- Green
- Fixer Upper
- Horse
- Golf
- Fireplace
- Deck
- Garage
- Basement
- Pool
Property vs Single Family Average in 28205
Price
Year Built
Visits

 Copyright 2026 Triangle MLS, Inc. of North Carolina. All rights reserved.
The data relating to real estate for sale on this web site comes in part from the Triangle MLS, Inc. of North Carolina. Real estate listings held by brokerage firms other than Costello Real Estate and Investments are marked with the Broker Reciprocity logo and detailed information about them includes the name of the listing brokers. Brokers make an effort to deliver accurate information, but buyers should independently verify any information on which they will rely in a transaction. The listing broker shall not be responsible for any typographical errors, misinformation, or misprints, and they shall be held totally harmless from any damages arising from reliance upon this data. This data is provided exclusively for consumer's personal, noncommercial use.
Closed (sold) listings may have been listed and/or sold by a real estate firm other than the firm(s) featured on this website. Closed data is not available until the sale of the property is recorded in the MLS. Home sale data is not an appraisal, CMA, competitive or comparative market analysis, or home valuation of any property.
Listings marked with an icon are provided courtesy of the Triangle MLS, Inc. of North Carolina, Internet Data Exchange Database.
This site is monitored for scraping. Any use of listing data obtained from this web site, other than by a consumer looking to purchase real estate, is prohibited.
This data has been updated as of September 12, 2026 10:49 PM UTC
Copyright 2026 Triangle MLS, Inc. of North Carolina. All rights reserved.
The data relating to real estate for sale on this web site comes in part from the Triangle MLS, Inc. of North Carolina. Real estate listings held by brokerage firms other than Costello Real Estate and Investments are marked with the Broker Reciprocity logo and detailed information about them includes the name of the listing brokers. Brokers make an effort to deliver accurate information, but buyers should independently verify any information on which they will rely in a transaction. The listing broker shall not be responsible for any typographical errors, misinformation, or misprints, and they shall be held totally harmless from any damages arising from reliance upon this data. This data is provided exclusively for consumer's personal, noncommercial use.
Closed (sold) listings may have been listed and/or sold by a real estate firm other than the firm(s) featured on this website. Closed data is not available until the sale of the property is recorded in the MLS. Home sale data is not an appraisal, CMA, competitive or comparative market analysis, or home valuation of any property.
Listings marked with an icon are provided courtesy of the Triangle MLS, Inc. of North Carolina, Internet Data Exchange Database.
This site is monitored for scraping. Any use of listing data obtained from this web site, other than by a consumer looking to purchase real estate, is prohibited.
This data has been updated as of September 12, 2026 10:49 PM UTC
 The data relating to real estate on this web site comes in part from the Internet Data Exchange program of Hive MLS LLC, and is updated as of September 12, 2026 8:28 PM UTC All information is deemed reliable but not guaranteed and should be independently verified. All properties are subject to prior sale, change, or withdrawal. Neither listing broker(s) nor Costello Real Estate and Investments shall be responsible for any typographical errors, misinformation, or misprints, and shall be held totally
