
Price Reduction - Views - Golf Course - Primary on Main - Eco Friendly













Address
330 Windsor Road, Asheville, NC
Price
$ 1,990,000
Property Attributes
- ID#4357003
- TypeSingle Family
- Listing Status Active
- CountyBUNCOMBE
- CityAsheville
- AreaBuncombe County
- NeighborhoodLakeview Park
- Zip28804
- StyleModern,Ranch
- Year Built1953
- Price$ 1,990,000
- Bedrooms4
- Full Bathrooms4
- Half Bathrooms0
- Sqr Footage2951
- Lot Size0.55 Acres
Data Source:
Canopy MLS
Property Description
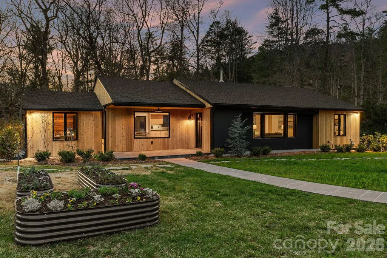
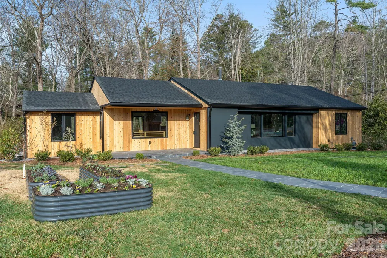
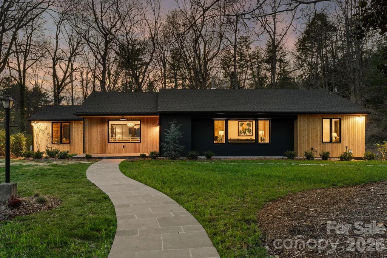
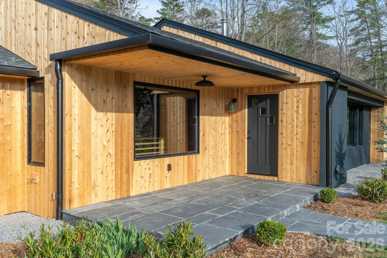
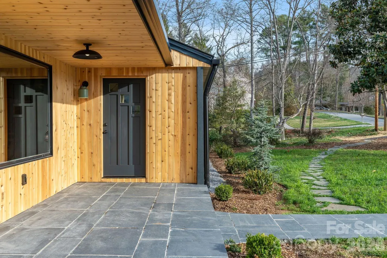
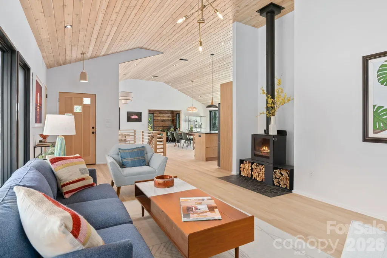
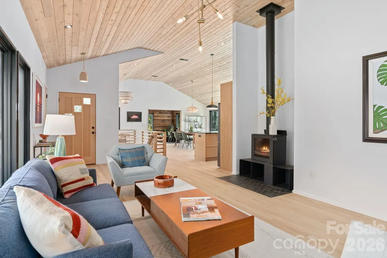
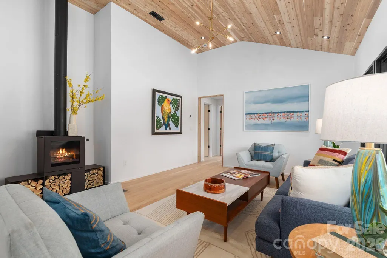
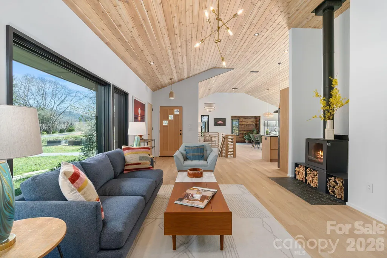
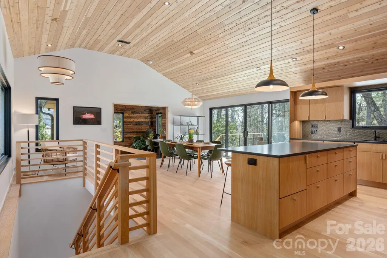
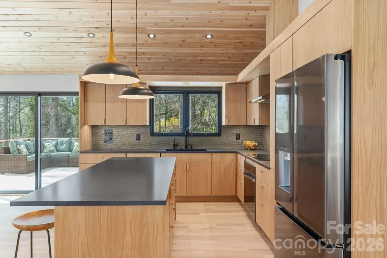
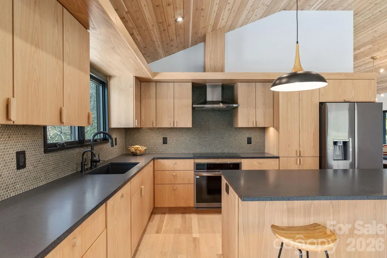
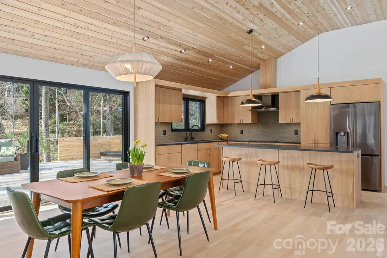
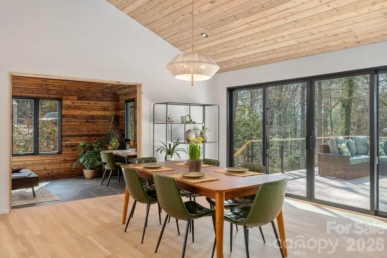
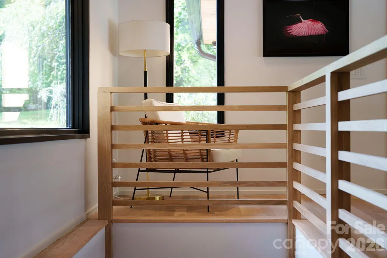
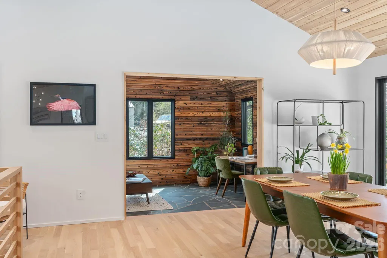
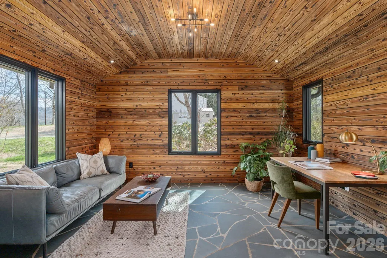
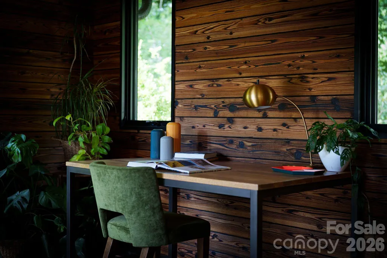
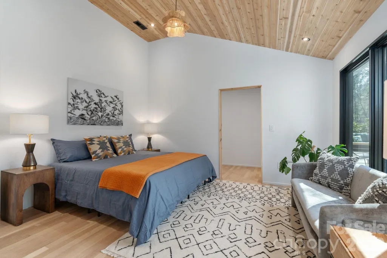
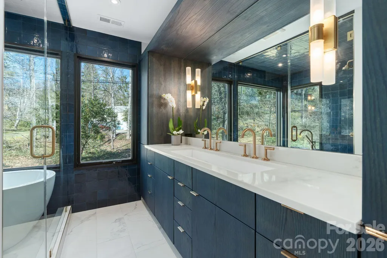
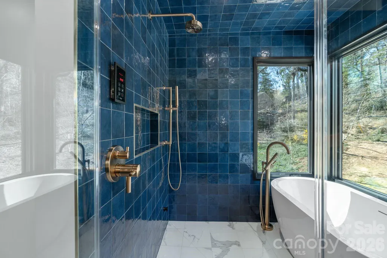
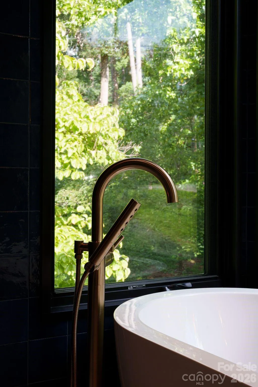
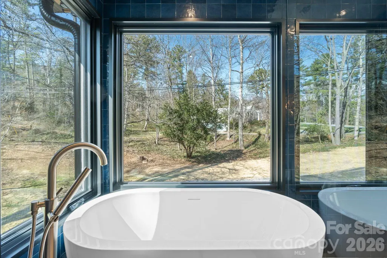
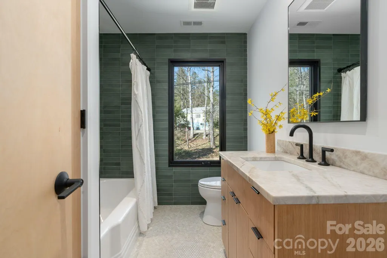
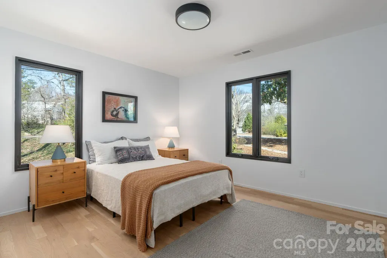
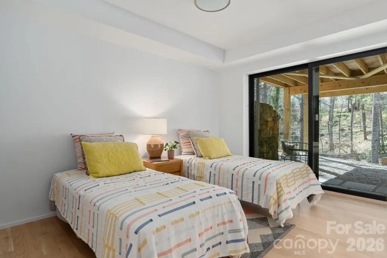
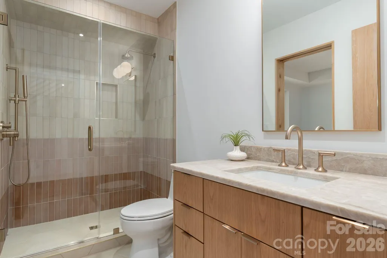
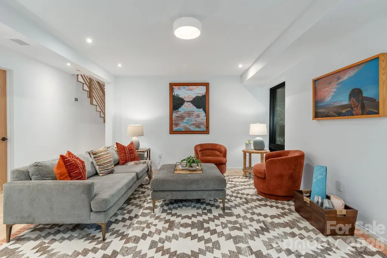
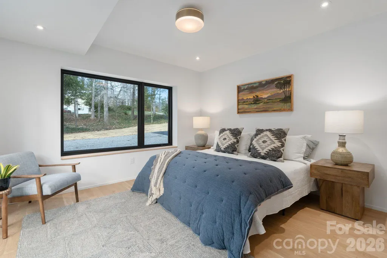
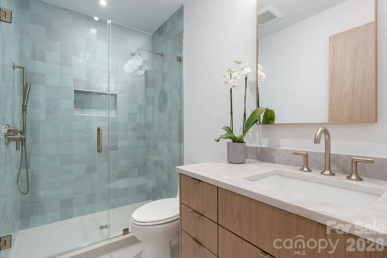
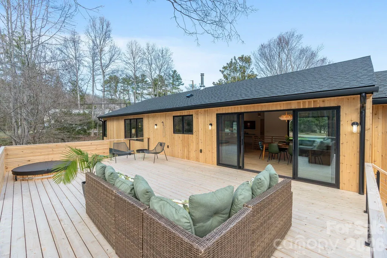
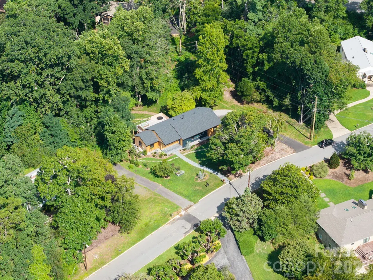
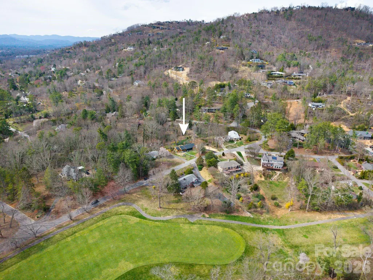
330 Windsor Road is a thoughtfully renovated GreenBuilt home that blends modern performance with timeless natural materials. Set on a beautiful half-acre lot in the desirable Lakeview Park, the home offers privacy, mature landscaping, and a sense of calm and peace of mind, while still being close to everything Asheville has to offer. Inside, the home features solid white oak flooring, custom white oak cabinetry, vaulted western red cedar ceilings, and zero-VOC finishes throughout. The kitchen is both striking and functional, with “Absolute Black” counters and a Bedrosians penny tile backsplash, custom cabinetry, and high-end appliances. Natural light flows through the open living spaces, creating an inviting environment for everyday living and entertaining. The home offers four bedrooms and four full bathrooms, including a beautiful main-level primary suite with a steam shower, soaking tub, and custom cabinetry finishes. A dedicated office features dramatic Sugi Ban (charred Japanese cypress) walls and ceiling cladding paired with preserved limestone flooring, creating a unique and inspiring workspace. Outdoor living is equally special. A new cedar deck overlooks the private backyard, complete with a sunken cedar hot tub, raised edible garden beds, and thoughtfully designed landscaping featuring Japanese maples, magnolia, sourwood, and other mature trees. Practical features such as improved drainage, a waterproofed lower-level EV charger, a generator hookup, and energy-efficient systems add peace of mind and long-term performance. With beautiful design, sustainable construction, and a rare combination of privacy and proximity to town, this updated North Asheville gem offers a truly distinctive living experience.
| Elementary School | Middle School | High School |
|---|---|---|
| Asheville City Elementary School | Asheville Middle School | Asheville High School |
| Price History | |
|---|---|
| 3/20/2026 | Listed $2,100,000 |
| 8/18/2026 | 6$1,990,000 |
General Features
| Living Area | 2951 |
|---|---|
| Sewer | Public Sewer |
| Heating | Central,Ductless,Heat Pump |
| Cooling | Central Air,Ductless |
| Utilities | Cable Available,Electricity Connected,Natural Gas |
| Roof | Architectural Shingle,Other - See Remarks |
| Appliances | Dishwasher,Disposal,Electric Oven,Electric Range,Exhaust Hood,Oven,Refrigerator,Tankless Water Heater,Washer/Dryer |
| Development Status | Completed |
| Zoning | RS4 |
| Garage Spaces | 1 |
| Patio/Porch Features | Covered,Deck,Front Porch,Rear Porch |
| Architectural Style | Modern,Ranch |
| Security Features | Carbon Monoxide Detector(s),Radon Mitigation System,Smoke Detector(s) |
| Construction Materials | Wood |
| Year Built | 1953 |
| View | Mountain(s),Winter |
| Levels | One |
| Property Subtype | Single Family Residence |
| Parcel Number | 9740-38-9103-00000 |
| Elevation | 2000 |
| Waterfront Features | Boat Slip – Community,Paddlesport Launch Site |
| Community Features | Clubhouse,Fitness Center,Golf,Outdoor Pool,Putting Green,Tennis Court(s),Walking Trails,Other |
| County | Buncombe |
| New Construction | No |
| Property Type | Residential |
| HOA | No |
| Subdivision Name | Lakeview Park |
| Garage Y/N | Yes |
| Green Sustainability | Engineered Wood Products,Low VOC Coatings,No VOC Coatings,Spray Foam Insulation |
| Full Baths | 4 |
| Directions | From I-240,take Exit 5A for Merrimon Avenue (US-25 North) toward UNCA. Continue north on Merrimon Avenue for approximately 2.4 miles. Turn right onto Wembly Road and continue for about 0.4 miles,pass |
| High School | Asheville |
| City | Asheville |
| Senior Community Y/N | No |
| Lot Size Units | Acres |
| Carport Y/N | No |
| Elementary School | Asheville City |
| Middle/Junior High School | Asheville |
| Additional Parcels Y/N | No |
| Virtual Tour | https://listings.shindlersolutions.com/video/7ysGxUO5da3okfToEhbrcB6oH7GQamNRlHfTUa2005ls |
| Standard Status | Active |
| CAR_HOASubjectTo | None |
| Construction Type | Site Built |
| Restrictions | Deed,Other - See Remarks |
| Tax Assessed Value | 394900 |
| Virtual Tour | https://listings.shindlersolutions.com/video/7ysGxUO5da3okfToEhbrcB6oH7GQamNRlHfTUa2005ls |
| Listing Terms | Cash,Conventional |
Interior Features
| Interior Amenities | Breakfast Bar,Garden Tub,Kitchen Island,Open Floorplan,Storage,Walk-In Closet(s) |
|---|---|
| Basement | Basement Garage Door,Daylight,Finished,Walk-Out Access,Walk-Up Access |
| Flooring | Tile,Wood,Other - See Remarks |
| Fireplace Features | Living Room,Wood Burning Stove |
| Basement (Y/N) | Yes |
| Window Features | Insulated Window(s) |
| Fireplace Y/N | Yes |
| Above Grade Finished Area | 1774 |
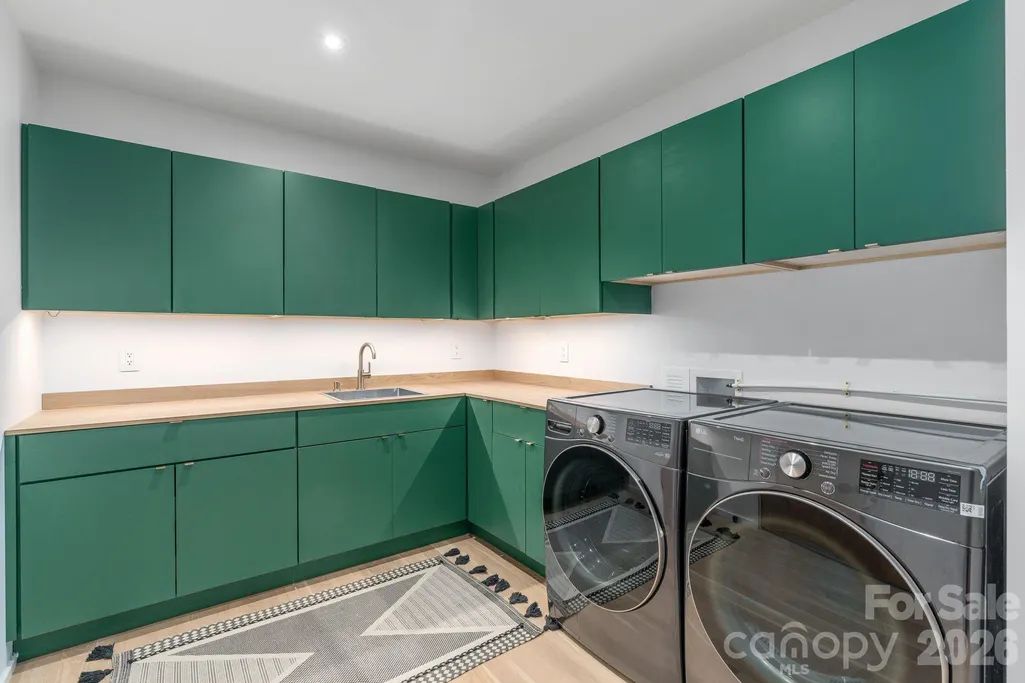
| Laundry Features | In Basement,Laundry Room |
| Total Bedrooms | 4 |
| Below Grade Finished Area | 1177 |
| Total Baths | 4 |
| SqFt Main | 1774 |
| Bedroom | 2 |
Exterior Features
| Exterior Amenities | Hot Tub,Outdoor Shower |
|---|---|
| Parking Features | Driveway,Attached Garage |
| Lot Features | Cleared,Level,Sloped,Wooded |
| Water Source | City |
| Lot Size Area | 0.55 |
| Foundation Details | Basement |
| Lot Dimensions | 75x53x206x176x148 |
| Road Surface Type | Asphalt,Gravel,Paved |
| Door Features | Insulated Door(s),Sliding Doors |
| Other Equipment | Other - See Remarks |
| Road Responsibility | Publicly Maintained Road |
| Main Level Garage YN | No |
Amenities
- Foreclosure
- Views
- Short Sale
- New Construction
- Adult 55+
- Lease To Own
- No HOA Fees
- Furnished
- Primary On Main
- Air Conditioning
- Seller Finance
- Green
- Fixer Upper
- Horse
- Golf
- Fireplace
- Deck
- Garage
- Basement
- Pool
Property vs Single Family Average in 28804
Price
Year Built
Visits

 Copyright 2026 Triangle MLS, Inc. of North Carolina. All rights reserved.
The data relating to real estate for sale on this web site comes in part from the Triangle MLS, Inc. of North Carolina. Real estate listings held by brokerage firms other than Costello Real Estate and Investments are marked with the Broker Reciprocity logo and detailed information about them includes the name of the listing brokers. Brokers make an effort to deliver accurate information, but buyers should independently verify any information on which they will rely in a transaction. The listing broker shall not be responsible for any typographical errors, misinformation, or misprints, and they shall be held totally harmless from any damages arising from reliance upon this data. This data is provided exclusively for consumer's personal, noncommercial use.
Closed (sold) listings may have been listed and/or sold by a real estate firm other than the firm(s) featured on this website. Closed data is not available until the sale of the property is recorded in the MLS. Home sale data is not an appraisal, CMA, competitive or comparative market analysis, or home valuation of any property.
Listings marked with an icon are provided courtesy of the Triangle MLS, Inc. of North Carolina, Internet Data Exchange Database.
This site is monitored for scraping. Any use of listing data obtained from this web site, other than by a consumer looking to purchase real estate, is prohibited.
This data has been updated as of September 13, 2026 10:49 PM UTC
Copyright 2026 Triangle MLS, Inc. of North Carolina. All rights reserved.
The data relating to real estate for sale on this web site comes in part from the Triangle MLS, Inc. of North Carolina. Real estate listings held by brokerage firms other than Costello Real Estate and Investments are marked with the Broker Reciprocity logo and detailed information about them includes the name of the listing brokers. Brokers make an effort to deliver accurate information, but buyers should independently verify any information on which they will rely in a transaction. The listing broker shall not be responsible for any typographical errors, misinformation, or misprints, and they shall be held totally harmless from any damages arising from reliance upon this data. This data is provided exclusively for consumer's personal, noncommercial use.
Closed (sold) listings may have been listed and/or sold by a real estate firm other than the firm(s) featured on this website. Closed data is not available until the sale of the property is recorded in the MLS. Home sale data is not an appraisal, CMA, competitive or comparative market analysis, or home valuation of any property.
Listings marked with an icon are provided courtesy of the Triangle MLS, Inc. of North Carolina, Internet Data Exchange Database.
This site is monitored for scraping. Any use of listing data obtained from this web site, other than by a consumer looking to purchase real estate, is prohibited.
This data has been updated as of September 13, 2026 10:49 PM UTC
 The data relating to real estate on this web site comes in part from the Internet Data Exchange program of Hive MLS LLC, and is updated as of September 13, 2026 10:48 PM UTC All information is deemed reliable but not guaranteed and should be independently verified. All properties are subject to prior sale, change, or withdrawal. Neither listing broker(s) nor Costello Real Estate and Investments shall be responsible for any typographical errors, misinformation, or misprints, and shall be held totally
