
New Construction
Address
203 Sugar Maple Lane # 23, Matthews, NC
Price
$ 2,300,000
Property Attributes
- ID#4315156
- TypeSingle Family
- Listing Status Active
- CountyUNION
- CityMatthews
- AreaUnion County
- NeighborhoodTwin Lakes
- Zip28104
- StyleModern
- Year Built2025
- Price$ 2,300,000
- Bedrooms4
- Full Bathrooms5
- Half Bathrooms0
- Sqr Footage4716
- Lot Size0.69 Acres
Data Source:
Canopy MLS
Property Description
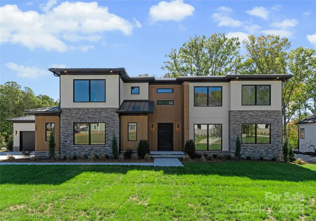
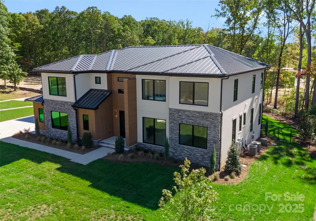
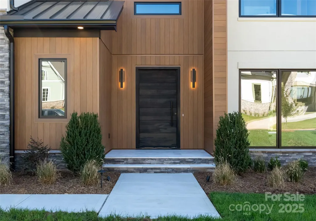
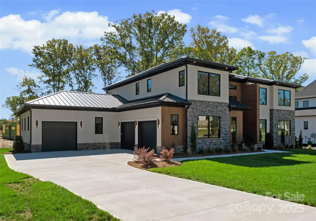
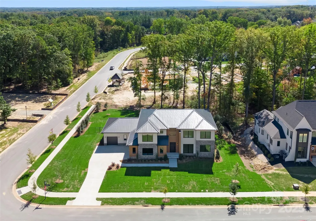
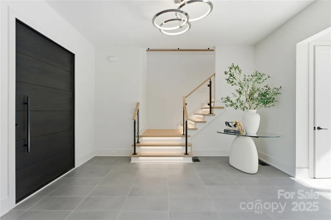
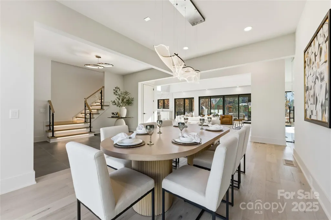
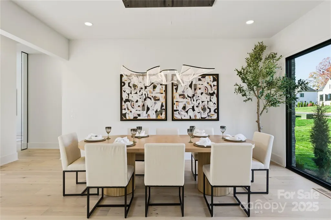
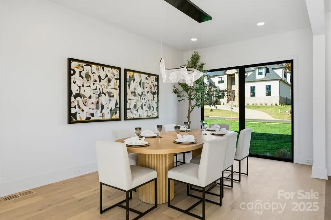
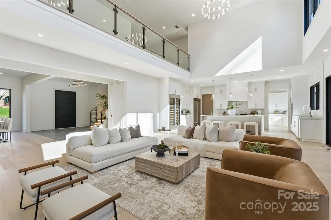
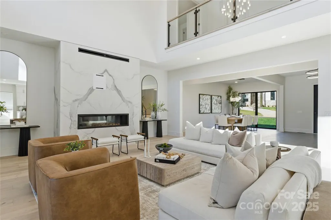
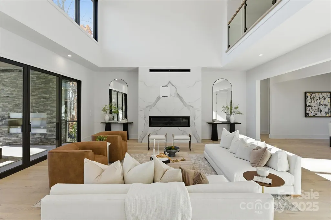
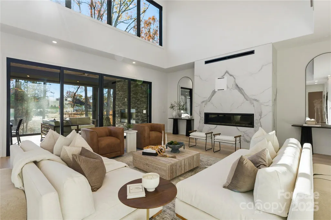
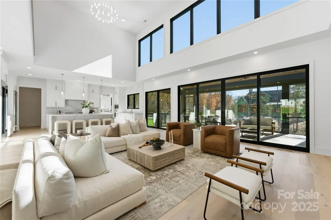
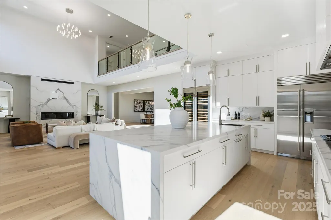
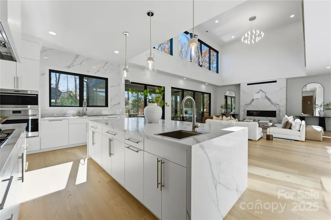
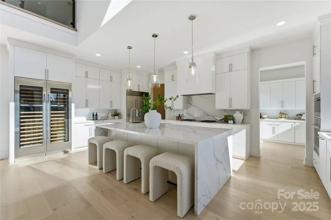
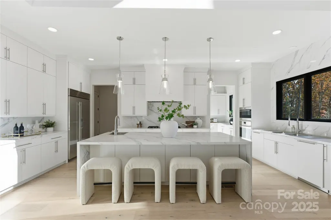
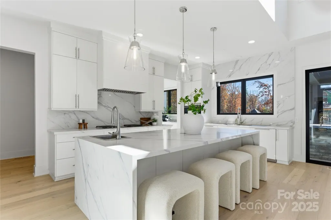
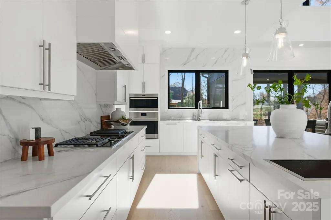
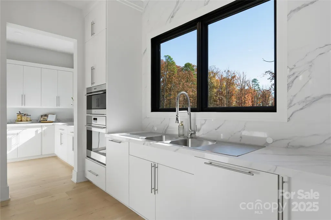
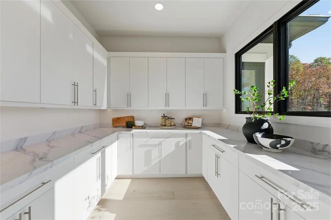
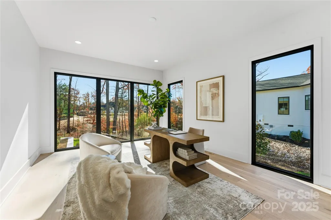
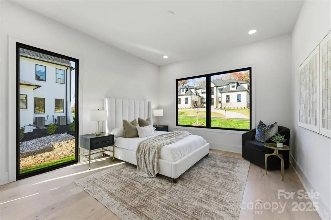
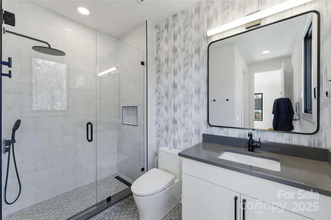
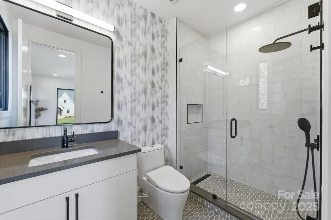
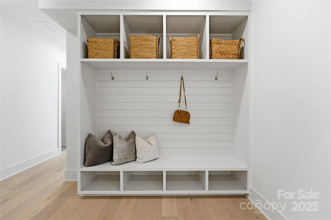
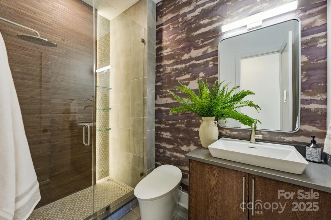
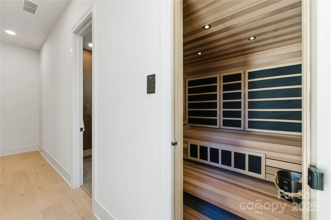
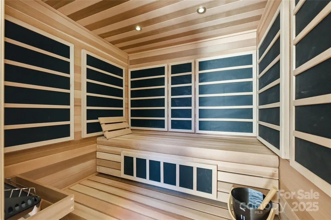
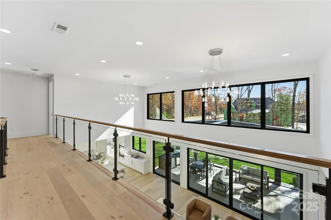
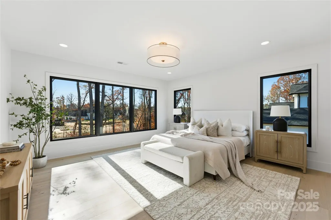
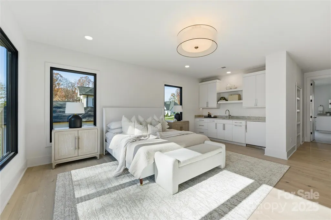
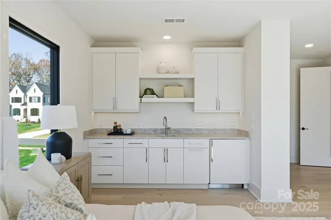
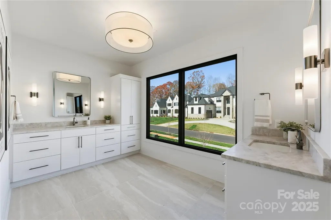
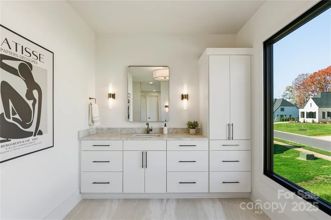
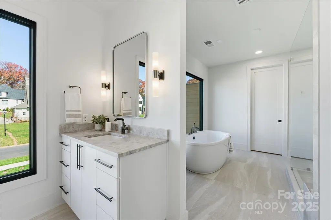
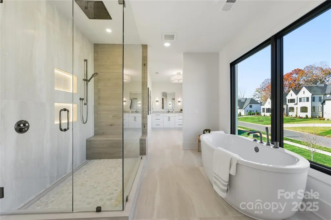
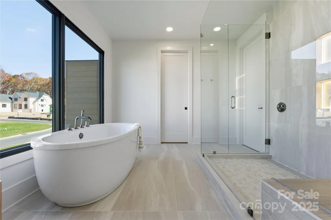
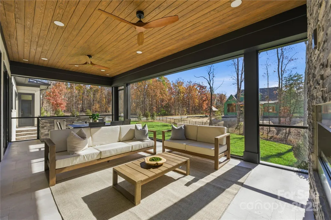
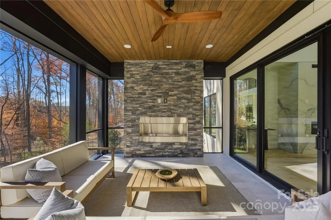
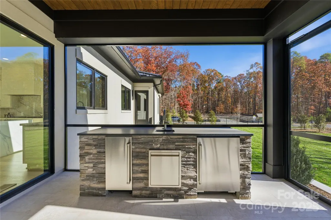
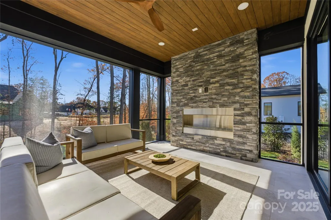
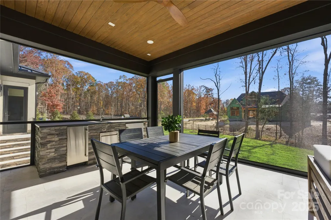
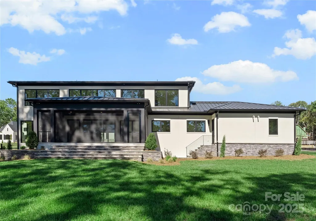
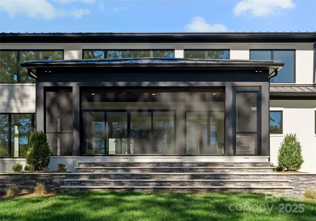
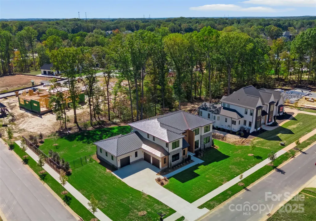
Experience Modern Luxury in a relaxed, suburban setting here at 203 Sugar Maple Dr, in popular Twin Lakes. Custom built and completed in October 2025, this home is designed for contemporary living with ultimate comfort and style. The interior design of Sugar Maple complements the unique exterior, with a palette of neutral hues and diverse textures to create a one of a kind masterpiece. A two story great room features an open floor plan and an abundance of windows that flood the first floor with natural light allowing every detail to truly shine. A gourmet kitchen designed for culinary enthusiasts, featuring a spacious island, high-end Wolf appliances, large butler's pantry and a luxurious Sub-Zero wine refrigerator. Don't miss the sauna tucked away on the main floor, complete with a SaunaLogic smart sauna control system. On the second floor, the primary bedroom serves as a serene oasis, featuring a convenient morning bar, flex space, en-suite bathroom with garden tub, walk in shower and an expansive closet designed for optimum organization. Cook your steaks, light a fire, relax and enjoy a Carolina evening on your screened back porch. Limitless design potential in the back yard invites you to create your own personal sanctuary. Located in Union county, close to zoned schools, Waverly/Blakeney shopping centers and quick access to 485. Come take a look and make this extraordinary work of art yours today!! Seller has taken feedback and renovated laundry room to make space for larger units as well as more cabinet and storage space! Officially a deal you do not want to miss!!
| Elementary School | Middle School | High School |
|---|---|---|
| Weddington Elementary School | Weddington Middle School | Weddington High School |
| Price History | |
|---|---|
| 11/6/2025 | Listed $3,050,000 |
| 1/1/2026 | 4$2,950,000 |
| 1/2/2026 | 2$2,900,000 |
| 2/6/2026 | 7$2,700,000 |
| 4/6/2026 | 4$2,600,000 |
| 4/30/2026 | 4$2,500,000 |
| 7/8/2026 | 1$2,475,000 |
| 7/13/2026 | 2$2,450,000 |
| 7/24/2026 | 3$2,399,999 |
| 8/3/2026 | 5$2,300,000 |
General Features
| Living Area | 4716 |
|---|---|
| Sewer | Public Sewer |
| Heating | Central |
| Cooling | Central Air |
| Appliances | Bar Fridge,Dishwasher,Disposal |
| Development Status | Completed |
| Zoning | RES-NEC |
| Garage Spaces | 3 |
| Patio/Porch Features | Front Porch,Porch,Screened |
| Architectural Style | Modern |
| Construction Materials | Brick Partial,Hard Stucco,Stone |
| Year Built | 2025 |
| Levels | Two |
| Unit Number | 23 |
| Property Subtype | Single Family Residence |
| Parcel Number | 06-042-220 |
| Community Features | Sidewalks,Sport Court,Street Lights,Walking Trails |
| County | Union |
| New Construction | Yes |
| Property Type | Residential |
| HOA | Yes |
| Subdivision Name | Twin Lakes |
| Garage Y/N | Yes |
| Full Baths | 5 |
| High School | Weddington |
| City | Matthews |
| Senior Community Y/N | No |
| Lot Size Units | Acres |
| Carport Y/N | No |
| Elementary School | Weddington |
| Middle/Junior High School | Weddington |
| Additional Parcels Y/N | No |
| Builder Name | Linnane |
| Standard Status | Active |
| CAR_HOASubjectTo | Required |
| Construction Type | Site Built |
| Tax Assessed Value | 968900 |
| Listing Terms | Cash,Conventional |
Interior Features
| Interior Amenities | Attic Stairs Pulldown,Breakfast Bar,Cable Prewire,Drop Zone,Entrance Foyer,Garden Tub,Kitchen Island,Open Floorplan,Pantry,Sauna,Storage,Walk-In Closet(s),Walk-In Pantry |
|---|---|
| Flooring | Tile,Wood |
| Fireplace Features | Electric |
| Basement (Y/N) | No |
| Fireplace Y/N | Yes |
| Above Grade Finished Area | 4716 |
| Laundry Features | Laundry Room,Upper Level |
| Total Bedrooms | 4 |
| Total Baths | 5 |
| SqFt Main | 2548 |
| SqFt Garage | 1183 |
| SqFt Upper | 2168 |
| Bedroom | 1 |
Exterior Features
| Exterior Amenities | Outdoor Kitchen |
|---|---|
| Fencing | Back Yard,Fenced |
| Parking Features | Electric Vehicle Charging Station(s),Attached Garage,Garage Door Opener,Garage Faces Front,Garage Faces Side,Keypad Entry |
| Lot Features | Corner Lot,Wooded |
| Water Source | City |
| Lot Size Area | 0.69 |
| Foundation Details | Crawl Space |
| Lot Dimensions | 135x17x17x170x157x193 |
| Road Surface Type | Concrete,Paved |
| Road Responsibility | Publicly Maintained Road |
| Main Level Garage YN | Yes |
Amenities
- Foreclosure
- Views
- Short Sale
- New Construction
- Adult 55+
- Lease To Own
- No HOA Fees
- Furnished
- Primary On Main
- Air Conditioning
- Seller Finance
- Green
- Fixer Upper
- Horse
- Golf
- Fireplace
- Deck
- Garage
- Basement
- Pool
Property vs Single Family Average in 28104
Price
Year Built
Visits


 The data relating to real estate on this web site comes in part from the Internet Data Exchange program of Hive MLS LLC, and is updated as of September 12, 2026 8:28 PM UTC All information is deemed reliable but not guaranteed and should be independently verified. All properties are subject to prior sale, change, or withdrawal. Neither listing broker(s) nor Costello Real Estate and Investments shall be responsible for any typographical errors, misinformation, or misprints, and shall be held totally
