
Price Reduction - Primary on Main
Address
216 Blue Bay Lane, Cameron, NC
Price
$ 297,000
Property Attributes
- ID#100578016
- TypeSingle Family
- Listing Status Active
- CountyHARNETT
- CityCameron
- AreaThe Colony at Lexington Plantati
- NeighborhoodCameron
- Zip28326
- StyleSingle Family Residence
- Year Built2014
- Taxes$ 1603
- Price$ 297,000
- Bedrooms3
- Full Bathrooms2
- Half Bathrooms1
- Sqr Footage1866
- Lot Size0.2 Acres
Data Source:
North Carolina Regional MLS (NCRMLS)
Property Description
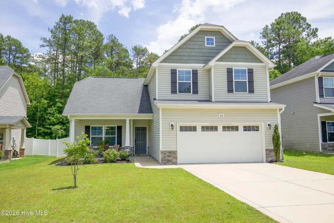
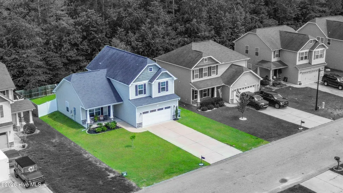
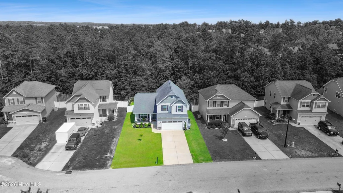
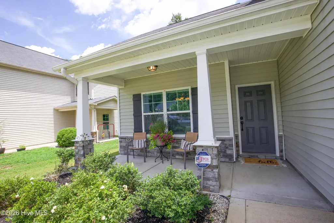
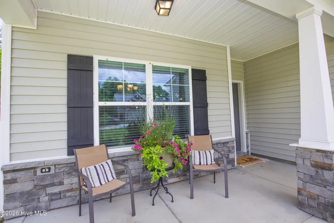
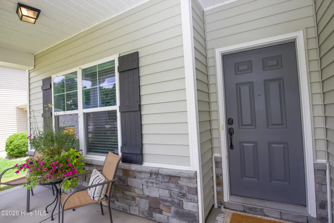
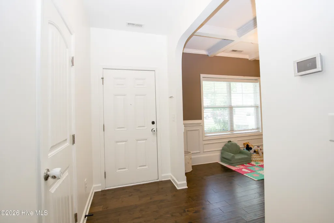
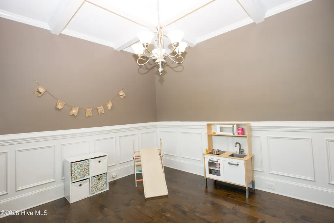
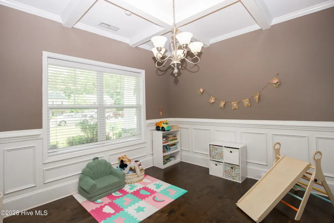
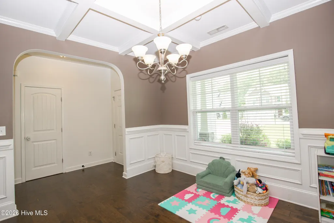
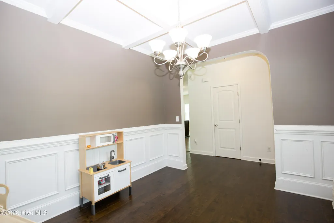
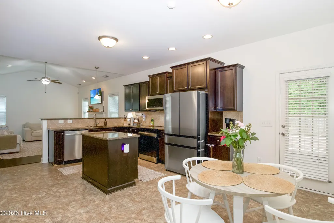
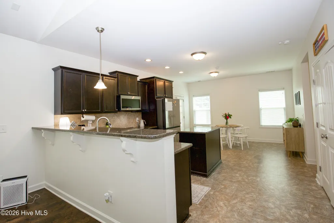
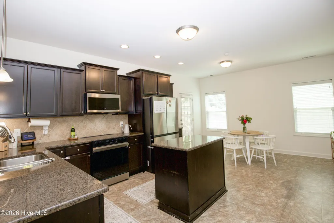
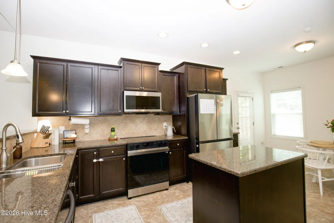
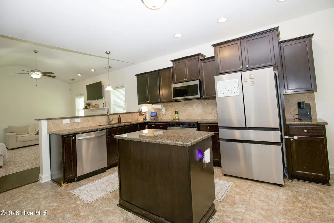
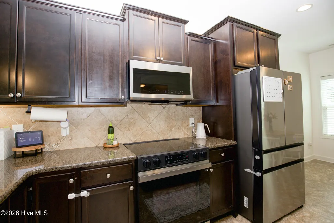
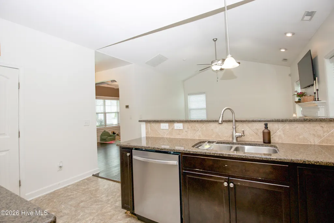
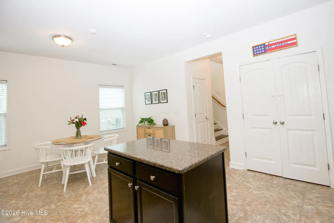
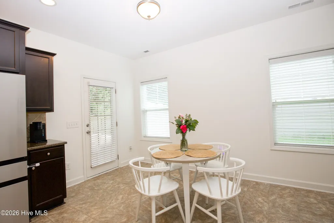
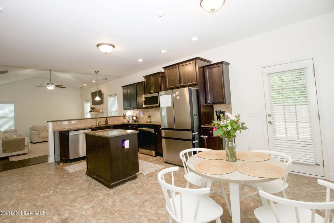
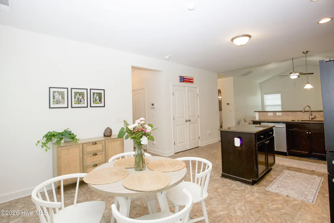
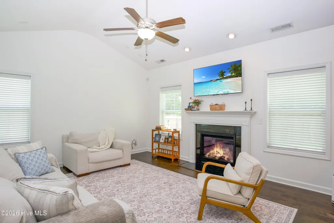
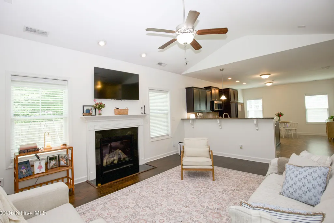
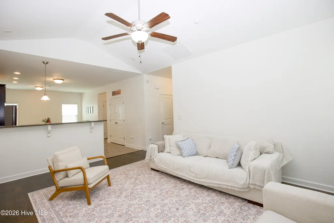
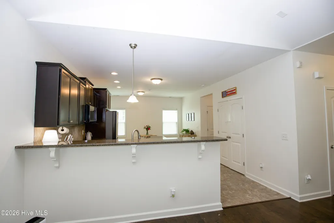
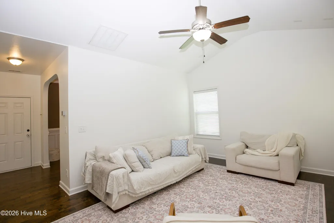
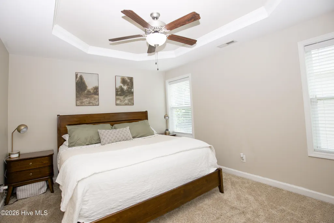
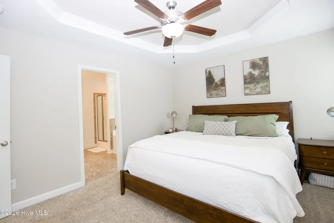
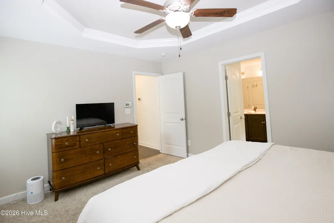
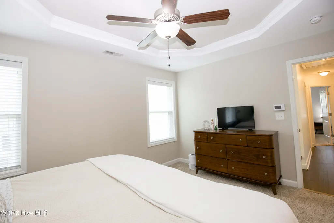
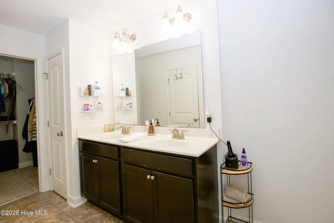
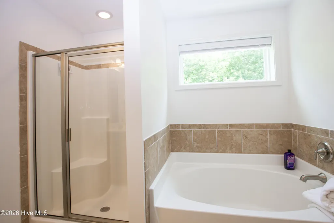
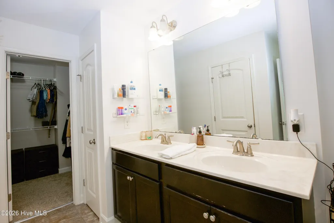
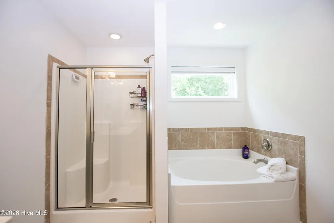
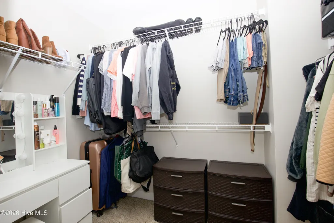
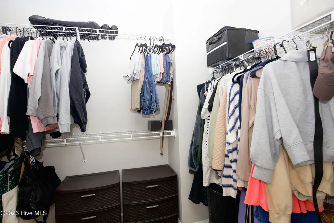
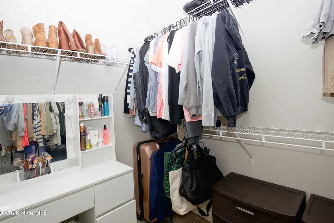
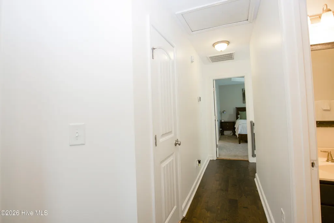
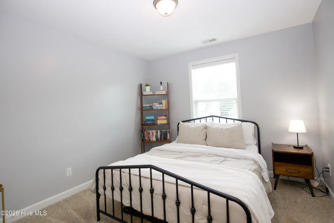
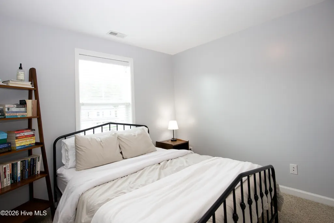
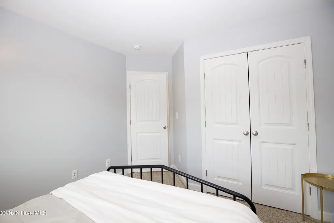
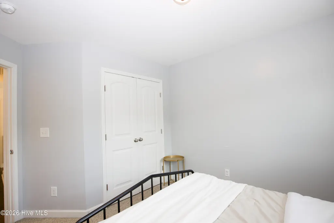
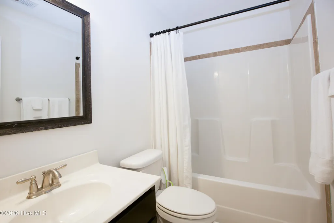
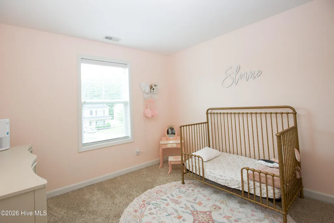
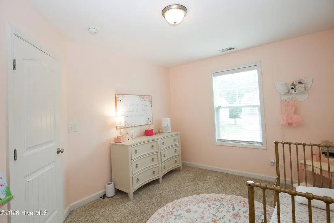
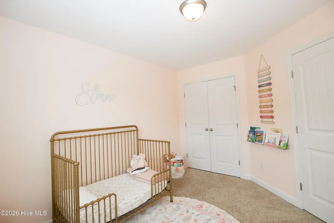
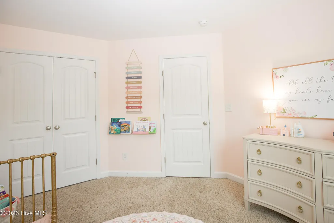
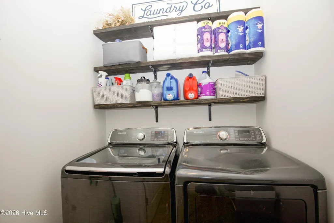
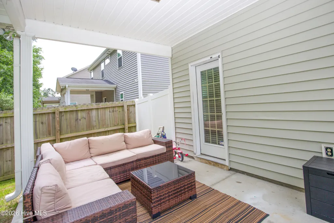
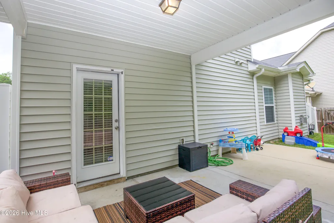
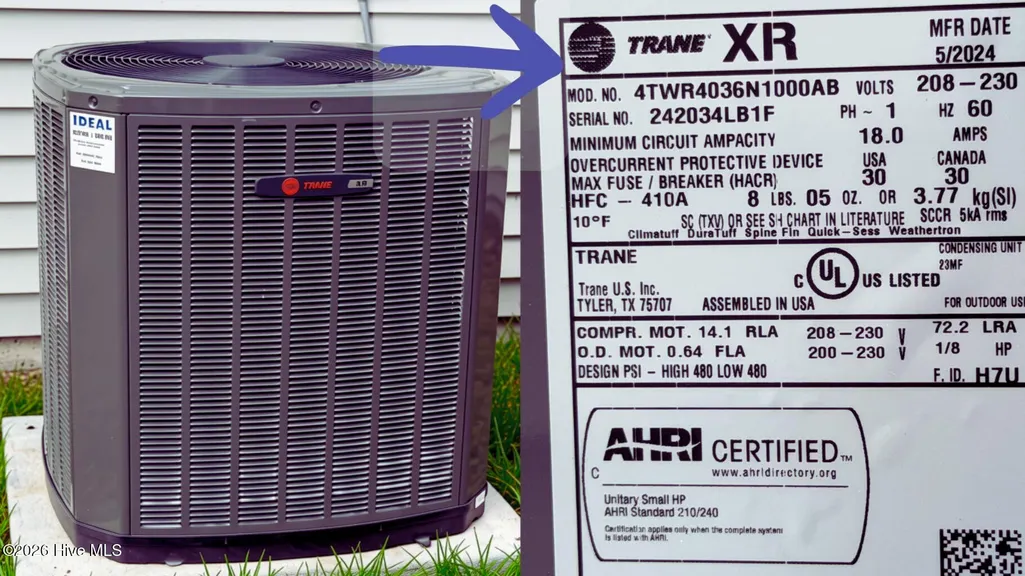
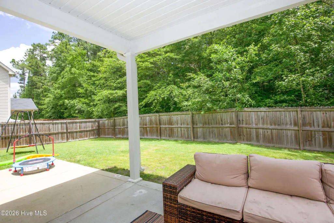
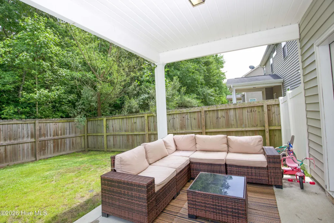
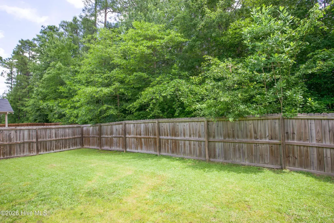
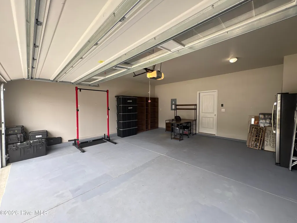
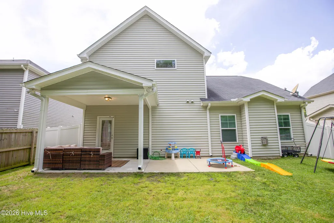
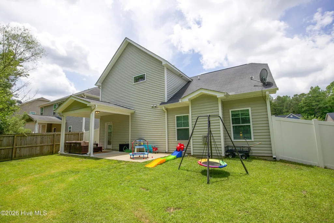
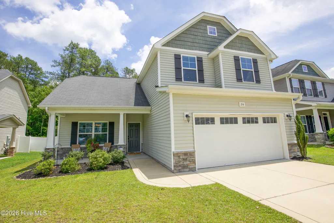
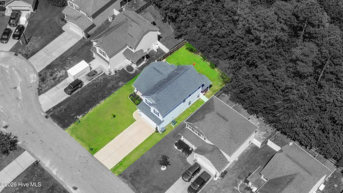
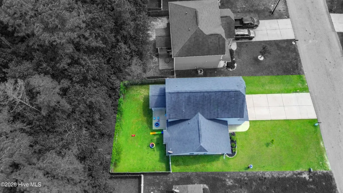
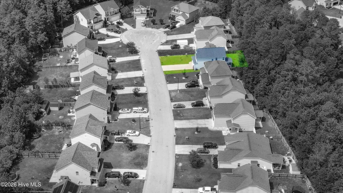
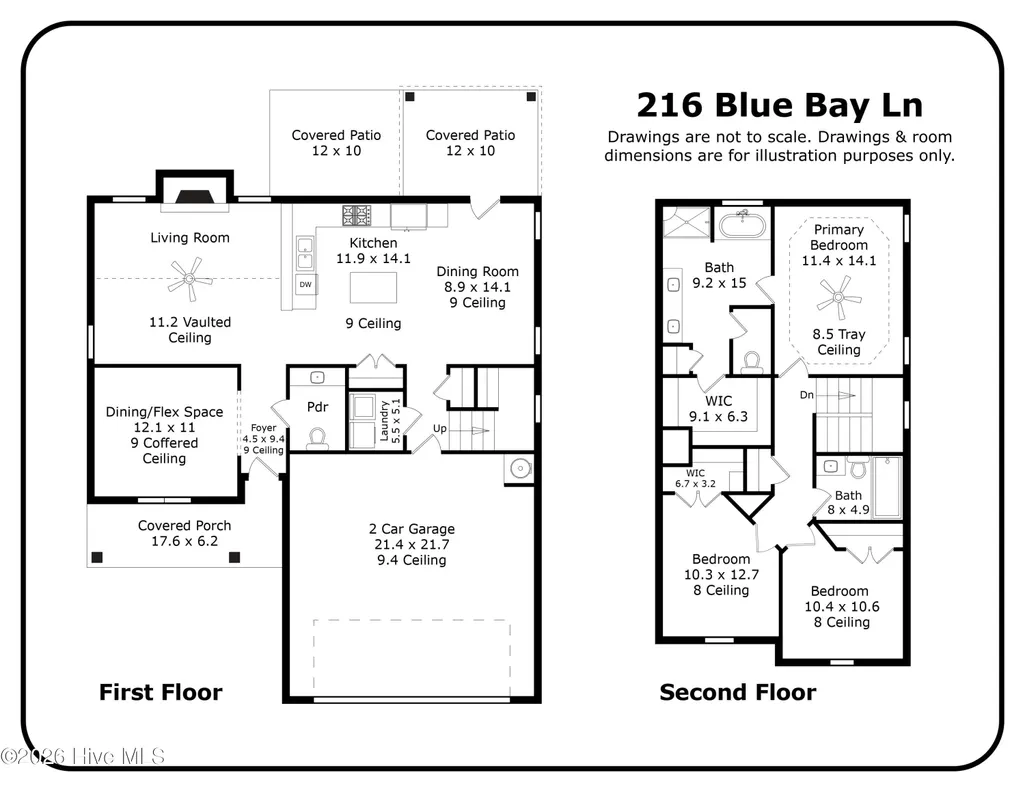
Some homes offer more space. Others offer more peace of mind. At 216 Blue Bay Lane, you'll find both. Now offered at $297,000 and move-in ready, this Lexington Plantation home combines more than 1,850 square feet of flexible living space with a fenced backyard, wooded rear buffer, covered patio, meaningful system upgrades, and neighborhood amenities. Tucked away near the end of a cul-de-sac in the established Village section of Lexington Plantation, the home offers a versatile flex room just off the foyer that can function as a formal dining room, home office, playroom, hobby room, or additional living area. The open-concept main living area flows into a spacious kitchen with granite countertops, stainless steel appliances, generous cabinet storage, and a center island overlooking the living room and gas fireplace. A Samsung stainless-steel refrigerator with a built-in Beverage Center comes with the home, adding another move-in-ready convenience. Upstairs, the primary suite features a tray ceiling, private bath, and walk-in closet. Two additional bedrooms provide flexibility for guests, work-from-home needs, or creative space. One of the standout features is the backyard. Fully fenced and backing to a wooded buffer with no direct rear neighbors, the outdoor space offers a welcome sense of privacy. The covered patio provides additional space for morning coffee, evening relaxation, or weekend gatherings. The sellers have also invested in meaningful updates, including fresh interior paint and a premium Trane HVAC system with a variable-speed air handler, smart thermostat, and whole-home PlasmaPURE air purification system. Registered Trane parts coverage extends into 2035; buyers should independently verify transfer eligibility and remaining coverage with Trane. A one-year American Home Shield home warranty is also being offered with acceptable terms. Residents enjoy access to Lexington Plantation's community pool, clubhouse, fitness center, and playground, with convenient access to Fort Bragg, Fayetteville, Sanford, and the surrounding Sandhills region. With its new $297,000 price, flexible floor plan, private backyard setting, significant system upgrades, and move-in-ready condition, 216 Blue Bay Lane deserves a closer look.
| Elementary School | Middle School | High School |
|---|---|---|
| Benhaven Elementary | Overhills Middle School | Overhills High School |
| Price History | |
|---|---|
| 6/1/2026 | Listed $302,800 |
| 7/9/2026 | 1$299,980 |
| 9/9/2026 | 1$297,000 |
General Features
| Living Area | 1866.0 |
|---|---|
| Heating | Electric,Heat Pump |
| Cooling | Central Air,Ceiling Fan(s) |
| Utilities | Sewer Connected,Water Connected,High Speed Internet |
| Possession | Close Of Escrow,At Closing |
| Roof | Architectural Shingle |
| Appliances | Electric Oven,Built-In Microwave,See Remarks,Washer,Refrigerator,Dryer |
| Zoning | RA-20R |
| HOA Fee | 360.0 |
| Garage Spaces | 2.0 |
| Patio/Porch Features | Covered,Patio,Front Porch,Rear Porch |
| Security Features | Security System,Security System Owned |
| Construction Materials | Vinyl Siding,Wood Frame |
| Year Built | 2014 |
| View | See Remarks |
| Levels | Two |
| Property Subtype | Single Family Residence |
| Tax Year | 2025 |
| Taxes | 1603.57 |
| Parcel Number | 09956516 0282 25 |
| HomeWarrantyAmount | 500.0 |
| Assoc Fee Paid Per | Annually |
| County | Harnett |
| Operating Expense | 0.0 |
| New Construction | No |
| Property Type | Residential |
| In City Limits? (Y/N) | No |
| Association Amenities | Clubhouse,Community Pool,Fitness Center,Maintenance Grounds,Park,Playground |
| HOA | Yes |
| Attached Garage | Yes |
| Subdivision Name | The Colony at Lexington Plantati |
| Garage Y/N | Yes |
| Total Rooms | 7 |
| Full Baths | 2 |
| Status | Active |
| Directions | From Fort Bragg,take Reilly Rd to the All American Expressway (NC-295) N. Follow NC-295 N to Bragg Blvd. Continue straight onto N Bragg Blvd. Turn right onto Centennial Pkwy. Turn left onto Crutchfie |
| High School | Overhills High School |
| City | Cameron |
| Association Name | Lexington Plantation - Managed by Little & Young |
| Lot Size Units | Acres |
| Lot Size Square Feet | 8712.0 |
| Carport Spaces | 0.0 |
| Carport Y/N | No |
| Elementary School | Benhaven Elementary |
| Property Attached Y/N | No |
| Land Lease Y/N | No |
| Home Warranty Y/N | Yes |
| Middle/Junior High School | Overhills Middle School |
| Lease Considered Y/N | No |
| Virtual Tour | https://my.matterport.com/show/?m=KEv1tyBjNAv&mls=1 |
| Structure Type | Wood Frame,Stick Built |
| Living Area Units | Square Feet |
| Standard Status | Active |
| Tax Assessed Value | 213582 |
| Legal Description | LT#236 VILLAGE@LEXINGTON PL PT3A 0.21A M#2013-306 |
| IslandOrMainland | Mainland |
Interior Features
| Interior Amenities | Walk-in Closet(s),Entrance Foyer,Kitchen Island,Ceiling Fan(s),Pantry,Walk-in Shower,Blinds/Shades,Walk-In Closet(s) |
|---|---|
| Basement | None |
| Flooring | Carpet,Laminate,Vinyl |
| Water Heater | Electric |
| Total Fireplaces | 1 |
| Master Bed Level | Non Primary Living Area |
| Total Stories | 2 |
| Basement (Y/N) | No |
| Air Conditioning Y/N | Yes |
| Heating Y/N | Yes |
| Fireplace Y/N | Yes |
| Half Baths | 1 |
| Laundry Features | Laundry Room |
| Total Bedrooms | 3 |
| Entry Level | 1 |
| Room Type | Living Room,Dining Room,Dining Area,Master Bedroom,Bedroom 2,Bedroom 3,Laundry |
| Total Baths | 3 |
| Living Area Range | 1800 - 1999 |
| SmokingYN | No |
Exterior Features
| Exterior Finish | Stone Veneer,Vinyl Siding |
|---|---|
| Fencing | Privacy,Back Yard |
| Parking Features | On Street,Attached,Concrete,Garage Door Opener,Paved,Garage |
| Lot Features | Cul-De-Sac,See Remarks,Wooded |
| Water Source | Public |
| Total Parking | 2.0 |
| Lot Size Area | 0.2 |
| Foundation Details | Slab |
| Spa | No |
| Building Area Total | 1866.0 |
| Lot Dimensions | 55X167X55X160 |
| Lot Size Acres | 0.2 |
| Road Surface Type | Paved |
| Frontage Type | See Remarks |
| Waterfront Y/N | No |
| Road Frontage Type | Paved |
| Crops Included Y/N | No |
| Horse Y/N | No |
Amenities
- Foreclosure
- Views
- Short Sale
- New Construction
- Adult 55+
- Lease To Own
- No HOA Fees
- Furnished
- Primary On Main
- Air Conditioning
- Seller Finance
- Green
- Fixer Upper
- Horse
- Golf
- Fireplace
- Deck
- Garage
- Basement
- Pool
Property vs Single Family Average in 28326
Price
Taxes
Year Built
Visits

 Canopy MLS® Copyright ©2026 All rights reserved.
 The data relating to real estate on this web site comes in part from the Internet Data Exchange program of Hive MLS LLC, and is updated as of September 12, 2026 8:28 PM UTC All information is deemed reliable but not guaranteed and should be independently verified. All properties are subject to prior sale, change, or withdrawal. Neither listing broker(s) nor Costello Real Estate and Investments shall be responsible for any typographical errors, misinformation, or misprints, and shall be held totally
