
Price Reduction - Views - Golf Course - Primary on Main
Address
270 Par 3 Road, Whittier, NC
Price
$ 695,000
Property Attributes
- ID#4410907
- TypeSingle Family
- Listing Status Active
- CountySWAIN
- CityWhittier
- AreaSwain County
- NeighborhoodSmoky Mountain Country Club
- Zip28789
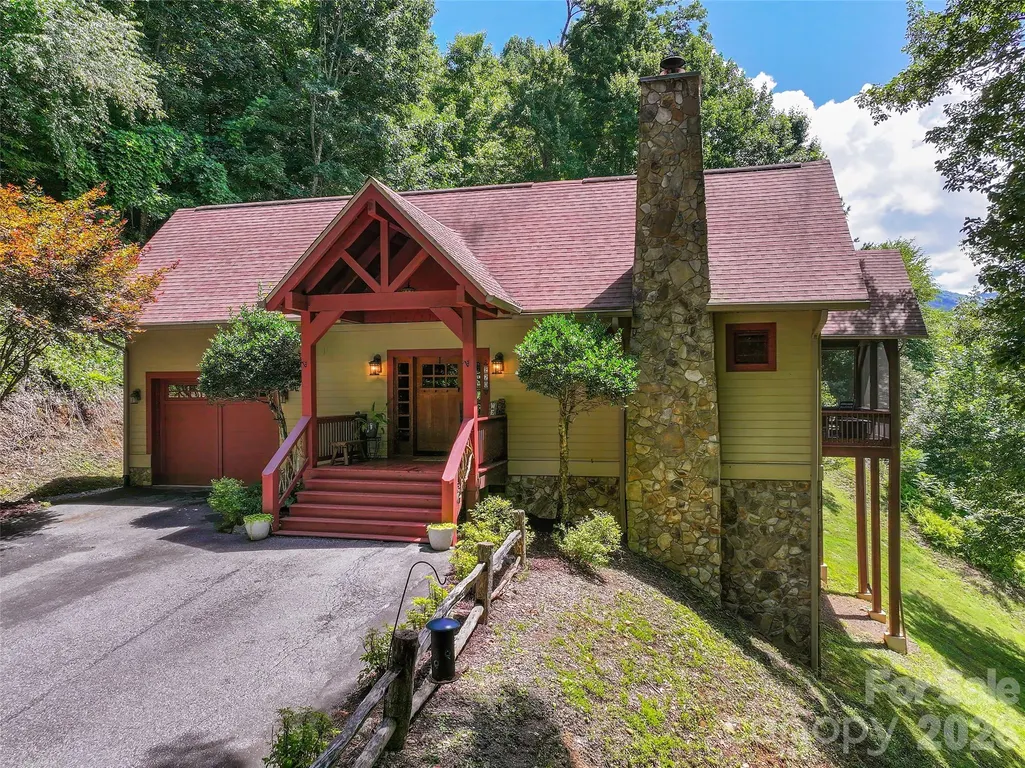
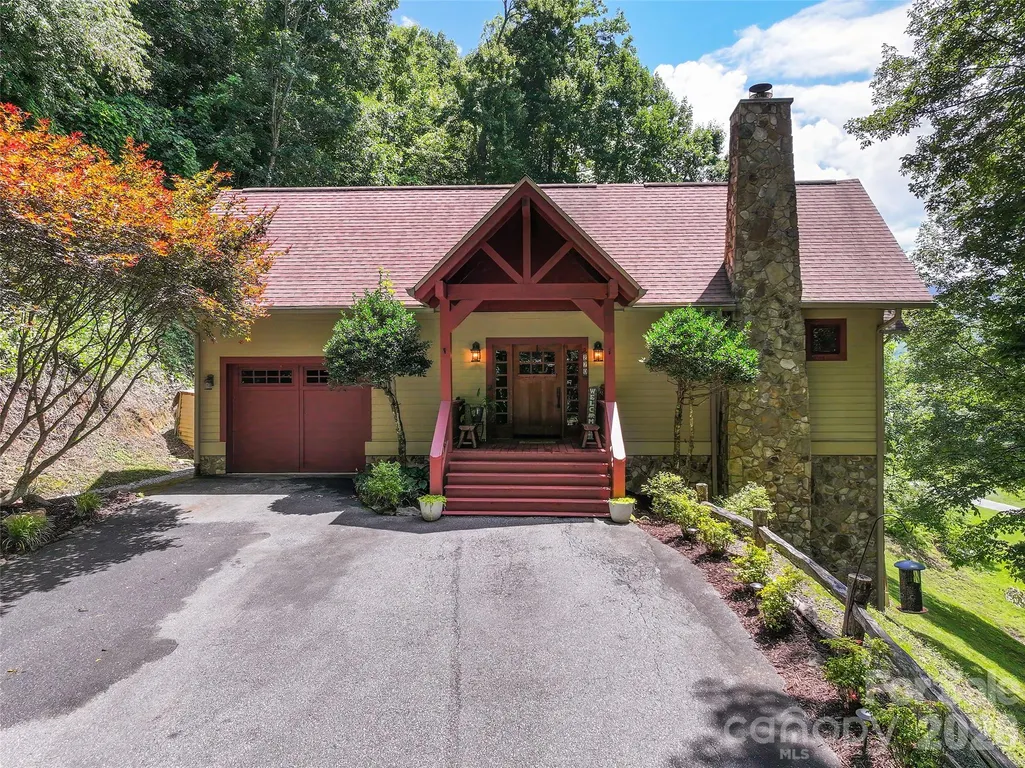
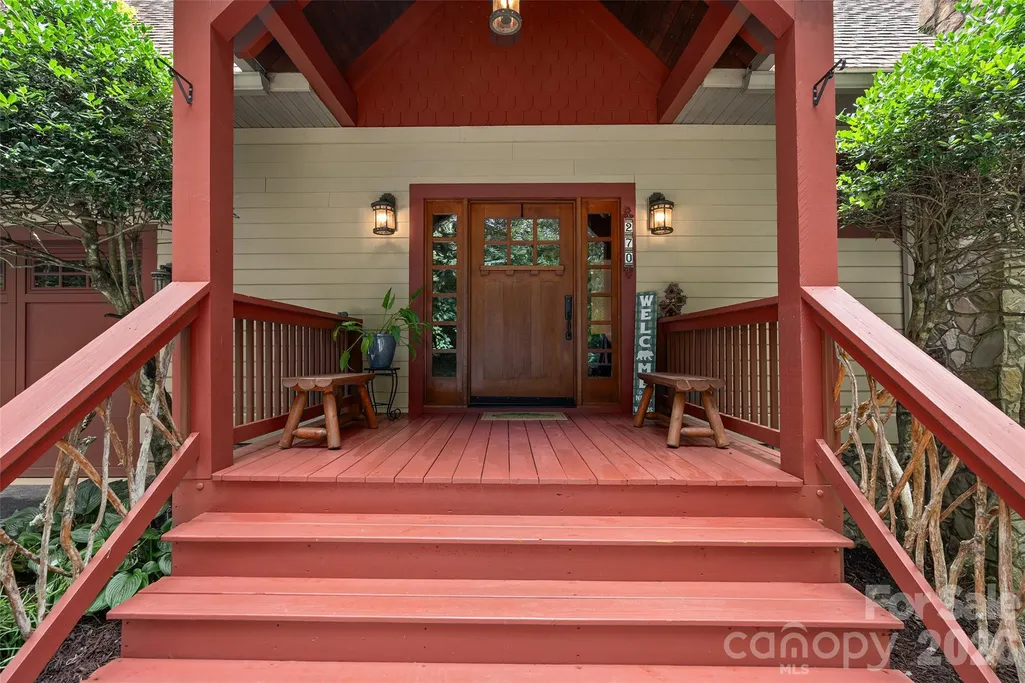
- StyleArts and Crafts
- Year Built2004
- Price$ 695,000
- Bedrooms3
- Full Bathrooms3
- Half Bathrooms1
- Sqr Footage2323
- Lot Size1.02 Acres
Data Source:
Canopy MLS
Property Description
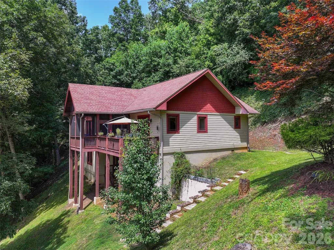
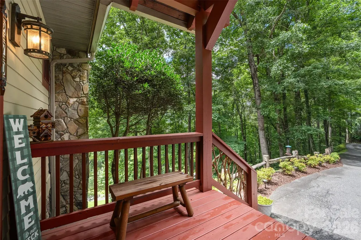
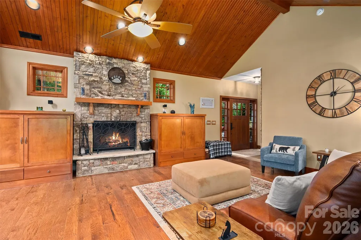
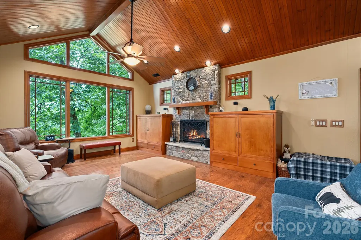
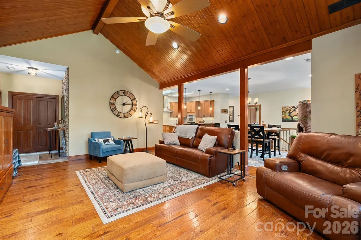
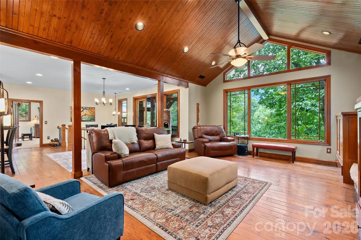
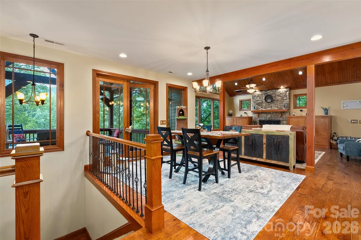
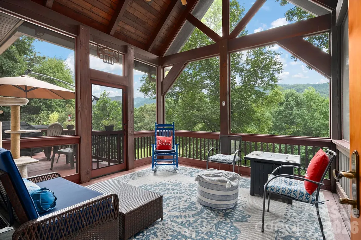
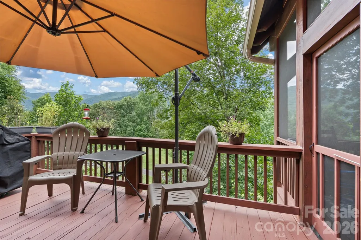
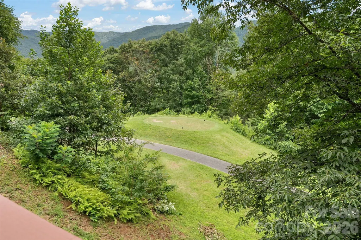
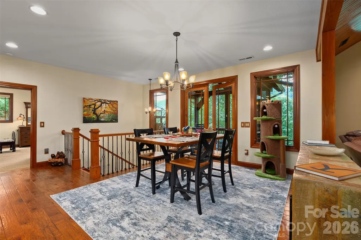
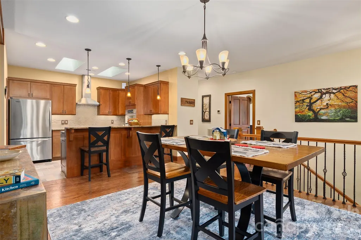
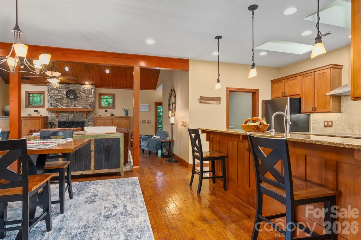
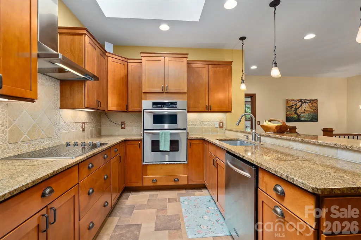
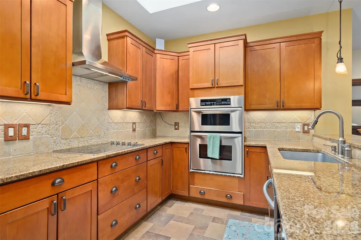
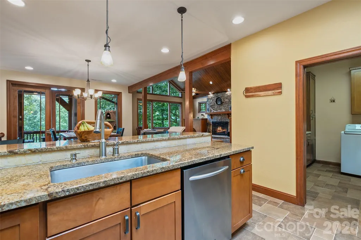
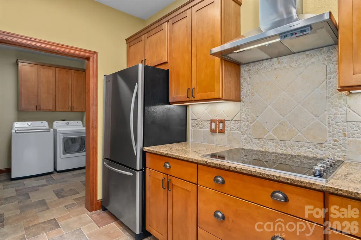
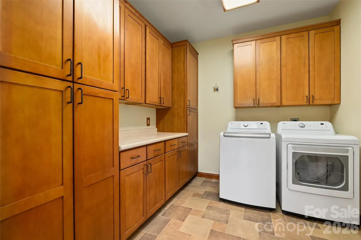
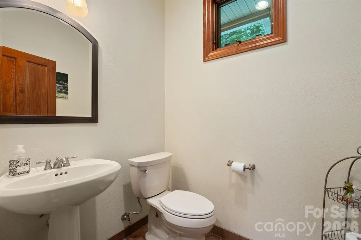
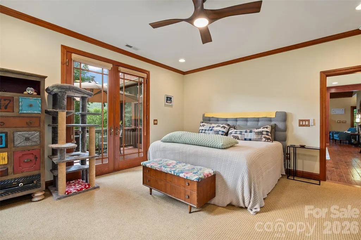
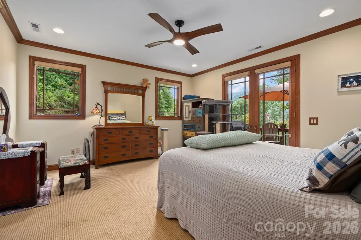
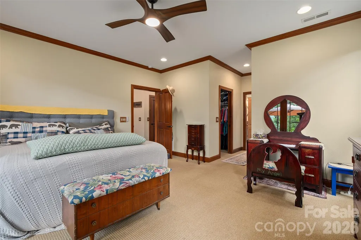
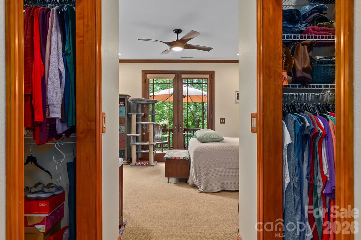
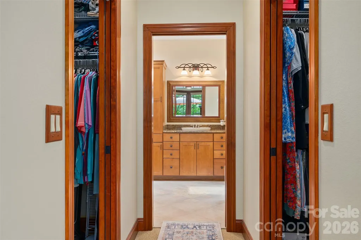
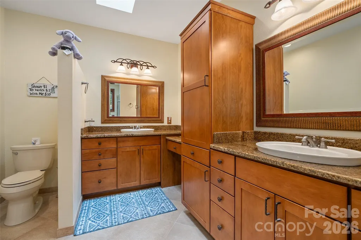
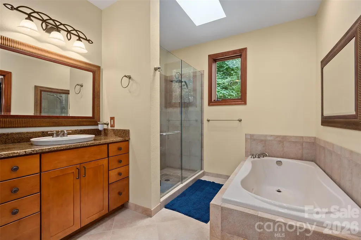
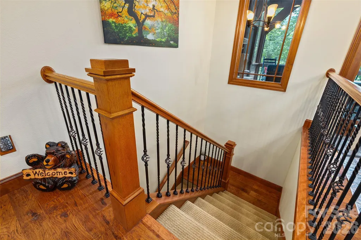
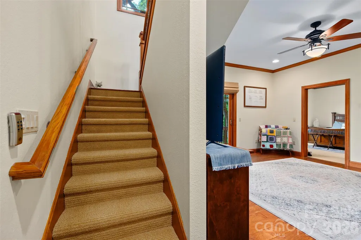
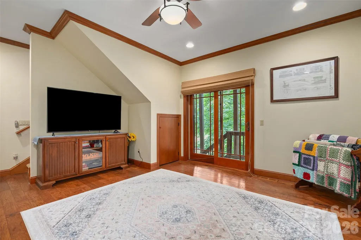
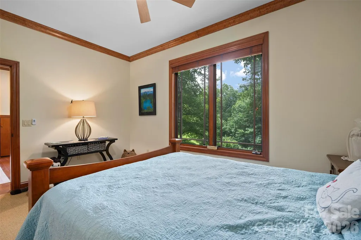
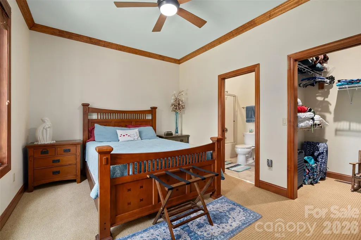
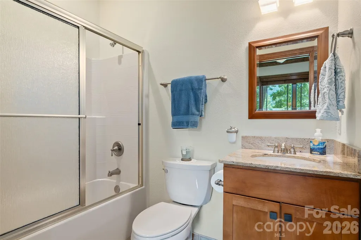
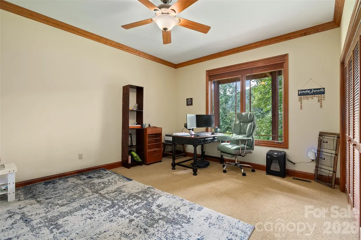
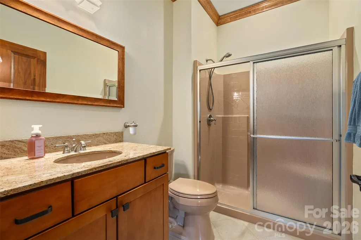
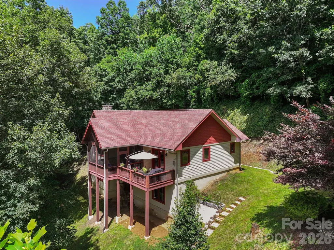
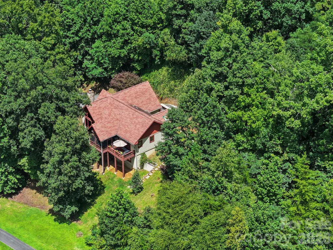
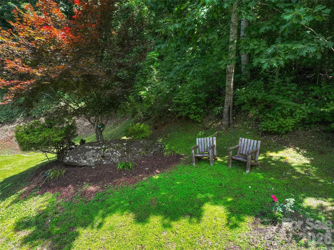
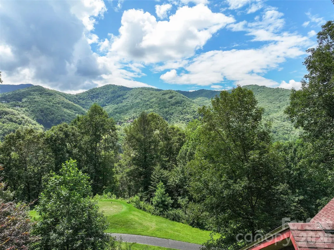
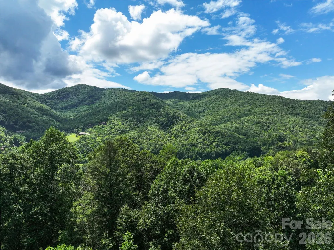
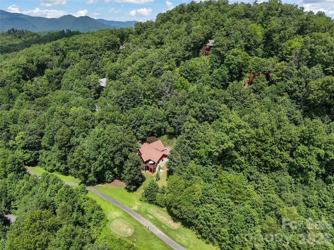
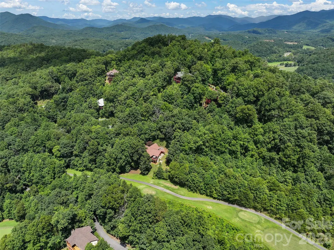
This exceptional 3BD/3.5BA Craftsman-style residence captures the very best of mountain living with stunning western views, refined finishes, resort-style amenities, and end-of-road privacy. This meticulously maintained home is equally suited as an elegant year-round residence, luxurious mountain retreat, or income-producing vacation getaway. From the welcoming entry, the home immediately impresses with soaring T&G ceilings, oversized windows, and an abundance of natural light framing the ever-changing mountain landscape. The open-concept main level creates an effortless flow between the living, dining, and kitchen areas, anchored by a dramatic stacked-stone wood-burning fireplace and beautiful wood floors help enhance the home's warm yet sophisticated aesthetic. The gourmet kitchen is thoughtfully appointed with quartz countertops, ample custom cabinetry, and stainless steel appliances, making it as functional as it is beautiful. Just beyond the kitchen is the spacious laundry room/mudroom and convenient access to the attached garage. The spacious main-level primary suite is a private sanctuary, featuring an elegant ensuite bath with individual vanities, custom cabinetry, a tiled walk-in shower, separate soaking tub, and two generous walk-in closets with private access to the back porch. The lower level provides an inviting extension of the living space with a comfortable family room, two wonderfully sized additional bedrooms—including a private ensuite—and an additional guest bathroom, offering exceptional flexibility for family and guests. Step outside to the amazing and expansive covered screened in porch, where spectacular western mountain views overlook the 8th Tee Box of the Thomas Walker-designed, par-71 golf course. Whether enjoying morning coffee, dining al fresco, or gathering for any occasion this exceptional outdoor living space takes full advantage of the property's remarkable setting. Located within the gated Smoky Mountain Country Club, residents enjoy an impressive collection of resort amenities, including, swimming pool, tennis courts, fitness room, and paved roads throughout the community. With its extraordinary views, thoughtful design, impeccable condition, and unbelievable presentation, this exceptional mountain property delivers a rare combination of luxury, privacy, and effortless resort living!
| Elementary School | Middle School | High School |
|---|---|---|
| Unspecified Elementary School | Unspecified Middle School | Unspecified High School |
| Price History | |
|---|---|
| 8/19/2026 | Listed $725,000 |
| 9/12/2026 | 5$695,000 |
General Features
| Living Area | 2323 |
|---|---|
| Sewer | Septic Installed,Other - See Remarks |
| Heating | Heat Pump |
| Cooling | Heat Pump |
| Roof | Architectural Shingle |
| Appliances | Dishwasher,Double Oven,Electric Cooktop,Microwave,Refrigerator |
| HOA Fee | 437.5 |
| Garage Spaces | 1 |
| Patio/Porch Features | Covered,Deck,Front Porch,Screened,Side Porch |
| Architectural Style | Arts and Crafts |
| Construction Materials | Fiber Cement |
| Year Built | 2004 |
| View | Golf Course,Long Range,Mountain(s),Winter,Year Round |
| Levels | One |
| Property Subtype | Single Family Residence |
| Parcel Number | 7603-00-05-4610 |
| Elevation | 2500 |
| Community Features | Clubhouse,Fitness Center,Gated,Outdoor Pool,Tennis Court(s) |
| Assoc Fee Paid Per | Monthly |
| County | Swain |
| New Construction | No |
| Property Type | Residential |
| HOA | Yes |
| Subdivision Name | Smoky Mountain Country Club |
| Garage Y/N | Yes |
| Full Baths | 3 |
| High School | Unspecified |
| City | Whittier |
| Association Name | Michael Cornblum |
| Senior Community Y/N | No |
| Lot Size Units | Acres |
| Carport Y/N | No |
| Elementary School | Unspecified |
| Middle/Junior High School | Unspecified |
| Additional Parcels Y/N | No |
| Virtual Tour | https://youriguide.com/270_par_3_rd_whittier_nc/ |
| Standard Status | Active |
| CAR_HOASubjectTo | Required |
| Construction Type | Site Built |
| Restrictions | Subdivision |
| Tax Assessed Value | 377350 |
| Virtual Tour | https://youriguide.com/270_par_3_rd_whittier_nc/ |
| Listing Terms | Cash,Conventional |
Interior Features
| Interior Amenities | Built-in Features,Garden Tub,Kitchen Island,Open Floorplan,Pantry,Walk-In Closet(s) |
|---|---|
| Basement | Finished |
| Flooring | Carpet,Tile,Wood |
| Fireplace Features | Great Room,Wood Burning |
| Basement (Y/N) | Yes |
| Fireplace Y/N | Yes |
| Above Grade Finished Area | 1522 |
| Half Baths | 1 |
| Laundry Features | Laundry Room,Main Level |
| Total Bedrooms | 3 |
| Below Grade Finished Area | 801 |
| Total Baths | 4 |
| SqFt Main | 1522 |
| SqFt Garage | 396 |
| Bedroom | 1 |
Exterior Features
| Parking Features | Driveway,Attached Garage |
|---|---|
| Lot Features | On Golf Course,Private,Sloped |
| Water Source | Community Well |
| Lot Size Area | 1.02 |
| Foundation Details | Crawl Space |
| Road Surface Type | Asphalt,Paved |
| Road Responsibility | Private Maintained Road |
| Main Level Garage YN | Yes |
Amenities
- Foreclosure
- Views
- Short Sale
- New Construction
- Adult 55+
- Lease To Own
- No HOA Fees
- Furnished
- Primary On Main
- Air Conditioning
- Seller Finance
- Green
- Fixer Upper
- Horse
- Golf
- Fireplace
- Deck
- Garage
- Basement
- Pool
Property vs Single Family Average in 28789
Price
Year Built
Visits

 Copyright 2026 Triangle MLS, Inc. of North Carolina. All rights reserved.
The data relating to real estate for sale on this web site comes in part from the Triangle MLS, Inc. of North Carolina. Real estate listings held by brokerage firms other than Costello Real Estate and Investments are marked with the Broker Reciprocity logo and detailed information about them includes the name of the listing brokers. Brokers make an effort to deliver accurate information, but buyers should independently verify any information on which they will rely in a transaction. The listing broker shall not be responsible for any typographical errors, misinformation, or misprints, and they shall be held totally harmless from any damages arising from reliance upon this data. This data is provided exclusively for consumer's personal, noncommercial use.
Closed (sold) listings may have been listed and/or sold by a real estate firm other than the firm(s) featured on this website. Closed data is not available until the sale of the property is recorded in the MLS. Home sale data is not an appraisal, CMA, competitive or comparative market analysis, or home valuation of any property.
Listings marked with an icon are provided courtesy of the Triangle MLS, Inc. of North Carolina, Internet Data Exchange Database.
This site is monitored for scraping. Any use of listing data obtained from this web site, other than by a consumer looking to purchase real estate, is prohibited.
This data has been updated as of September 13, 2026 10:49 PM UTC
Copyright 2026 Triangle MLS, Inc. of North Carolina. All rights reserved.
The data relating to real estate for sale on this web site comes in part from the Triangle MLS, Inc. of North Carolina. Real estate listings held by brokerage firms other than Costello Real Estate and Investments are marked with the Broker Reciprocity logo and detailed information about them includes the name of the listing brokers. Brokers make an effort to deliver accurate information, but buyers should independently verify any information on which they will rely in a transaction. The listing broker shall not be responsible for any typographical errors, misinformation, or misprints, and they shall be held totally harmless from any damages arising from reliance upon this data. This data is provided exclusively for consumer's personal, noncommercial use.
Closed (sold) listings may have been listed and/or sold by a real estate firm other than the firm(s) featured on this website. Closed data is not available until the sale of the property is recorded in the MLS. Home sale data is not an appraisal, CMA, competitive or comparative market analysis, or home valuation of any property.
Listings marked with an icon are provided courtesy of the Triangle MLS, Inc. of North Carolina, Internet Data Exchange Database.
This site is monitored for scraping. Any use of listing data obtained from this web site, other than by a consumer looking to purchase real estate, is prohibited.
This data has been updated as of September 13, 2026 10:49 PM UTC
 The data relating to real estate on this web site comes in part from the Internet Data Exchange program of Hive MLS LLC, and is updated as of September 13, 2026 10:48 PM UTC All information is deemed reliable but not guaranteed and should be independently verified. All properties are subject to prior sale, change, or withdrawal. Neither listing broker(s) nor Costello Real Estate and Investments shall be responsible for any typographical errors, misinformation, or misprints, and shall be held totally
