
Primary on Main
Address
415 S Pendernale Drive, Moore, SC
Price
$ 424,900
Property Attributes
- ID#4383929
- TypeSingle Family
- Listing Status Active
- CountySPARTANBURG
- CityMoore
- AreaSpartanburg County
- Zip29369
- Style
- Year Built2019
- Price$ 424,900
- Bedrooms5
- Full Bathrooms3
- Half Bathrooms0
- Sqr Footage2468
- Lot Size0.24 Acres
Data Source:
Canopy MLS
Property Description
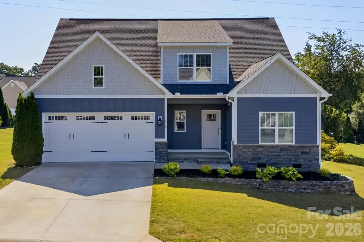
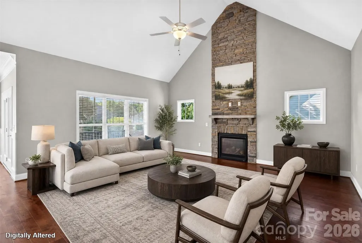
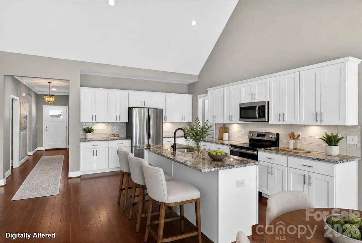
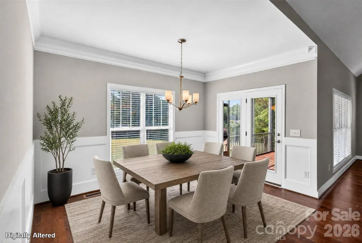
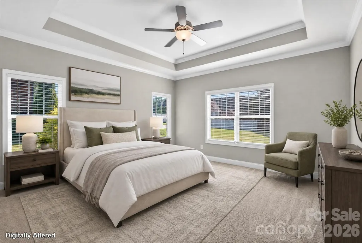
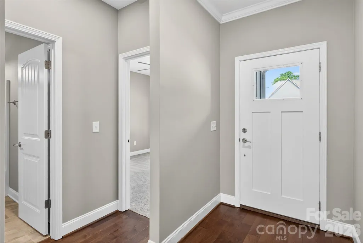
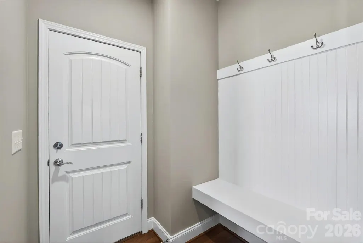
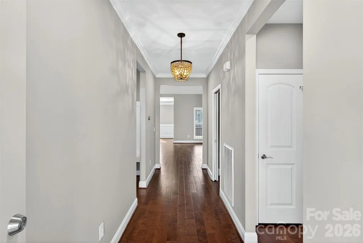
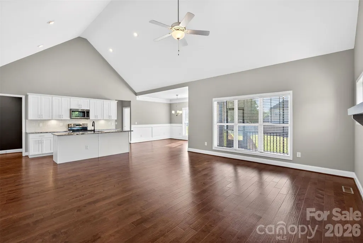
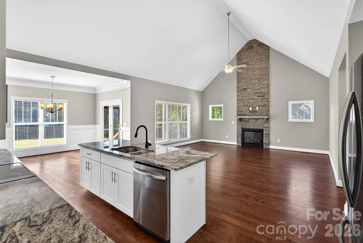
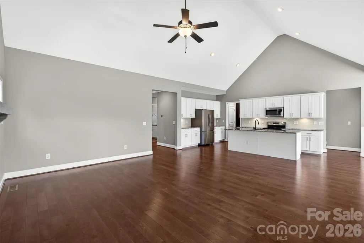
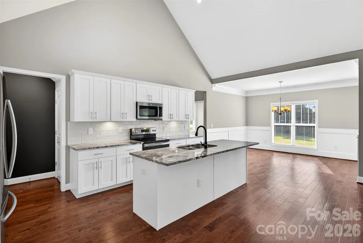
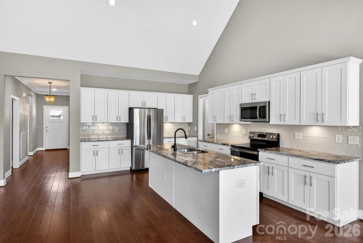
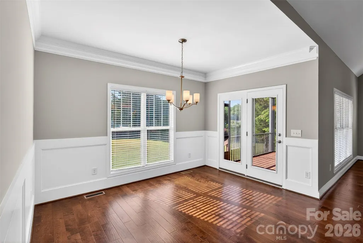
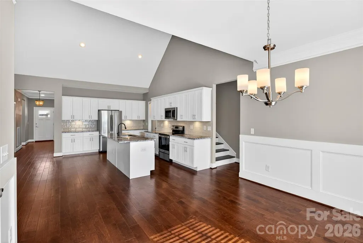
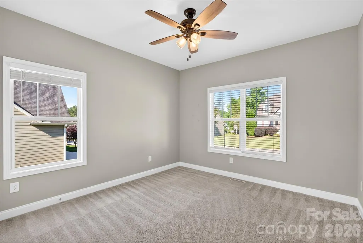
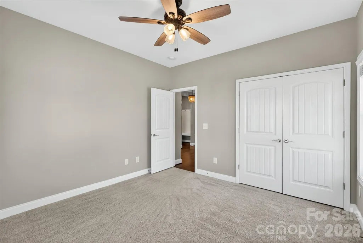
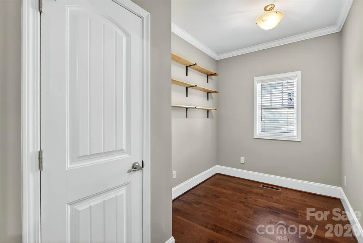
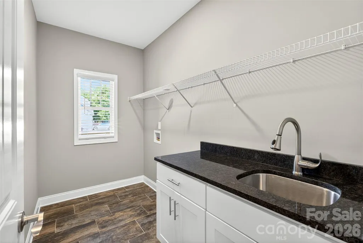
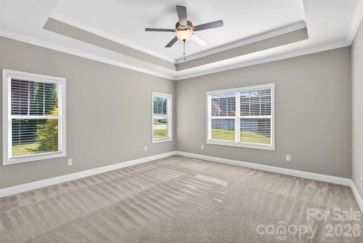
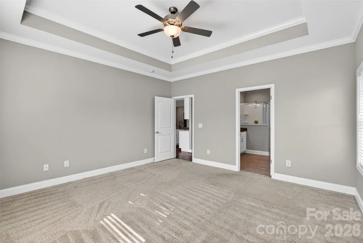
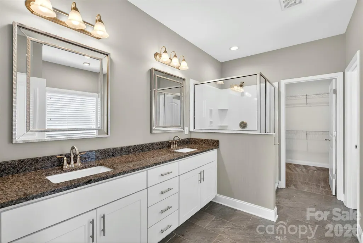
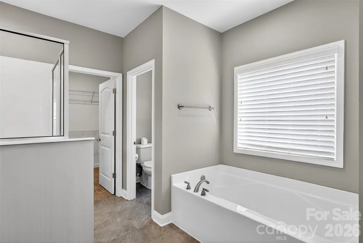
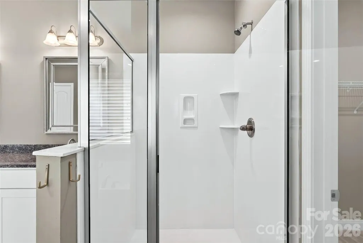
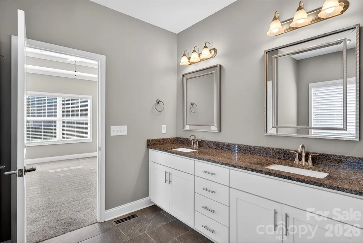
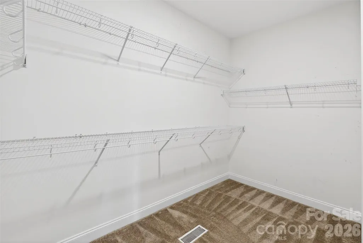
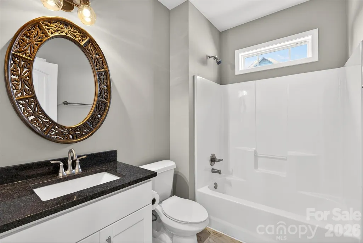
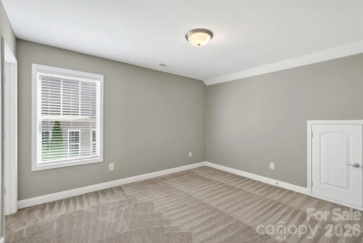
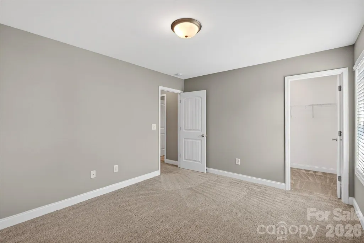
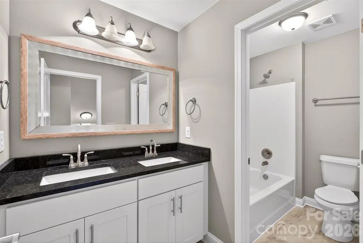
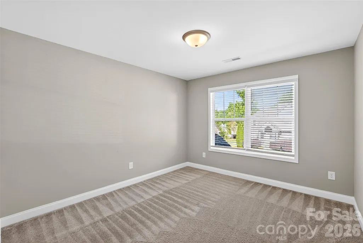
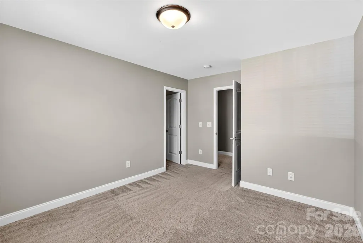
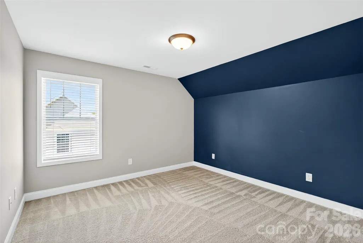
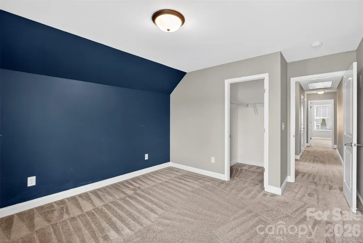
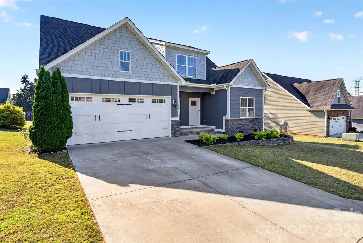
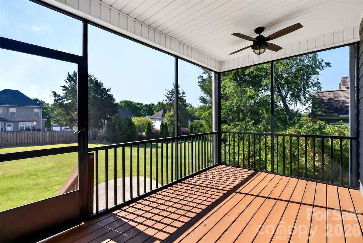
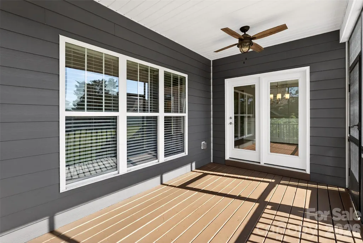
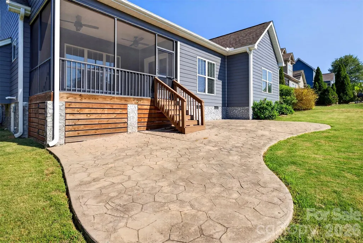
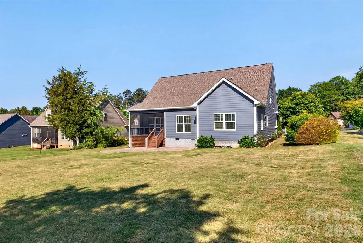
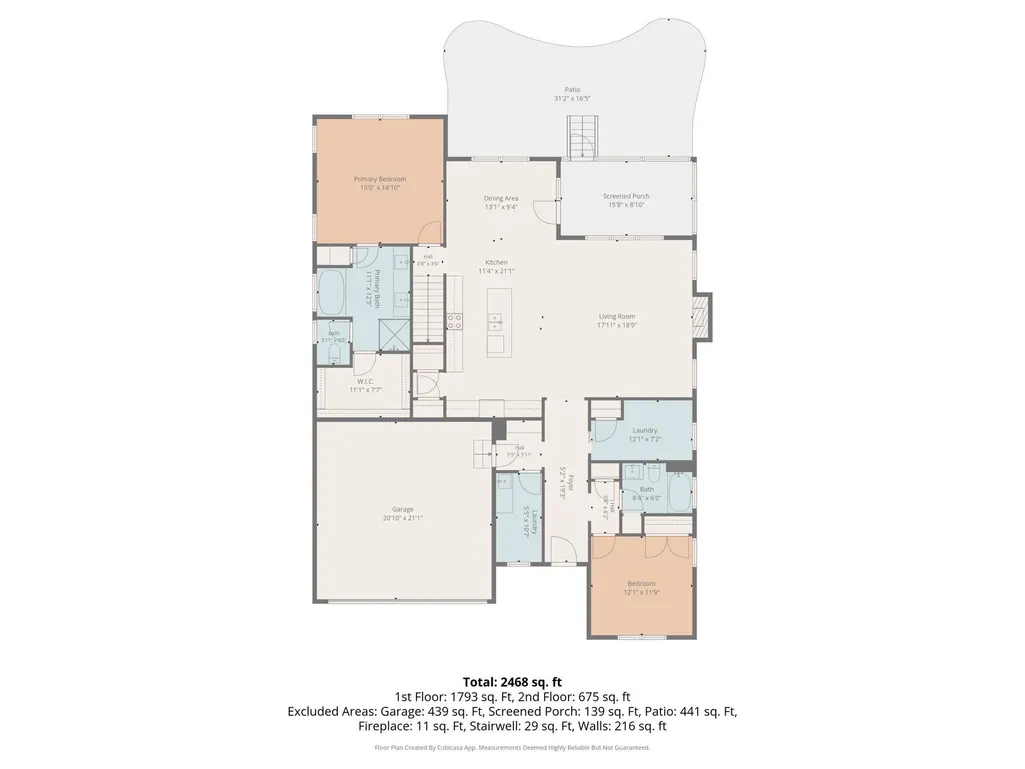
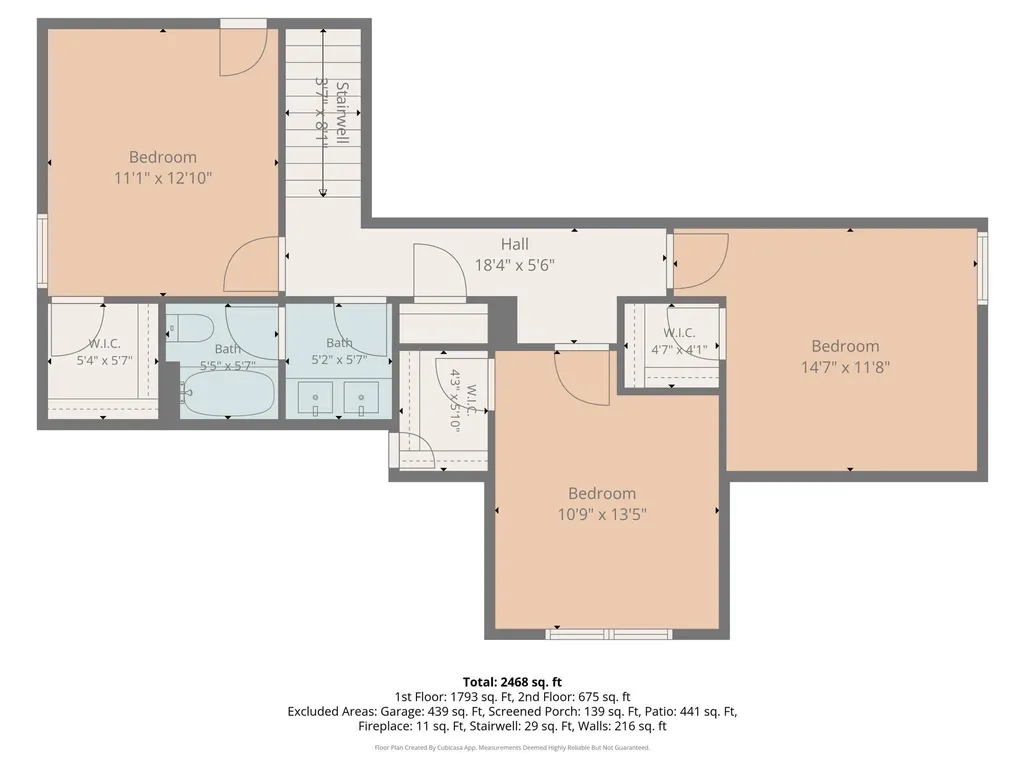
SELLER IS OFFERING UP TO $5,000 TOWARD BUYER'S CLOSING COSTS (with acceptable offer), PLUS THE PREFERRED LENDER IS OFFERING AN ADDITIONAL 0.90% TOWARD CLOSING COSTS OR A RATE BUY-DOWN! Some homes simply give you a place to live. Others give you a place where life can truly unfold—Saturday morning breakfasts, homework and conversations around the kitchen island, holiday dinners, birthday celebrations, and quiet evenings together by the fire. At 415 S Pendernale Drive, there is room for all of it. Built in 2019 by Sill Homes, this warm and welcoming Mill Brook home offers the quality, comfort, and modern construction today’s buyers want. The attractive Hardie Board exterior and polished curb appeal make a wonderful first impression, while beautiful hardwood floors create a warm flow throughout the main living areas. At the heart of the home is one of the largest kitchens in the neighborhood, opening seamlessly into a spacious great room with soaring vaulted ceilings and a cozy gas fireplace. It is one open, inviting space designed for everyday moments and special occasions alike. Because life rarely stays the same, this home is ready to grow and change with you. Five bedrooms, three full bathrooms, and an additional flex room provide space to come together—and room for everyone to recharge. The flex room can easily become a nursery, guest room, second office, or creative retreat. The main-level owner’s suite offers a peaceful place to unwind with a tray ceiling, garden tub, separate shower, double vanity, and walk-in closet. A second bedroom and dedicated office downstairs provide added flexibility for guests, working from home, or multigenerational living. Upstairs, three more bedrooms—each with its own walk-in closet—share a conveniently located full bathroom. The screened porch invites slow mornings with coffee and quiet evenings at the end of the day. An adjoining deck overlooks the smooth, level backyard, offering approximately one-quarter acre for cookouts, outdoor games, gardening, or gathering around a fire pit. Thoughtful conveniences include a main-floor laundry room with an upgraded utility sink and walk-in storage, tankless gas water heater, two-car attached garage, public water and sewer, and an HOA of only $160 per year. Located in the Dorman High School District, approximately 0.4 miles from Anderson Mill Elementary, this 2,565-square-foot home offers more than space—it offers a setting for everyday routines, meaningful milestones, and memories still waiting to be made. Come experience 415 S Pendernale Drive and imagine your story here.
| Elementary School | Middle School | High School |
|---|---|---|
| Anderson Mill Elementary School | Dawkins Middle School | Dorman High School |
| Price History | |
|---|---|
| 5/22/2026 | Listed $459,900 |
| 6/9/2026 | 3$449,900 |
| 7/9/2026 | 3$439,900 |
| 8/8/2026 | 4$424,900 |
General Features
| Living Area | 2468 |
|---|---|
| Sewer | Public Sewer |
| Heating | Heat Pump,Natural Gas |
| Cooling | Central Air,Multi Units |
| Roof | Composition |
| Appliances | Dishwasher,Disposal,Electric Cooktop,Microwave,Refrigerator |
| HOA Fee | 160 |
| Garage Spaces | 2 |
| Patio/Porch Features | Covered,Front Porch,Patio,Rear Porch |
| Construction Materials | Hardboard Siding |
| Year Built | 2019 |
| Levels | Two |
| Property Subtype | Single Family Residence |
| Parcel Number | 6-28-00-038.13 |
| Assoc Fee Paid Per | Annually |
| County | Spartanburg |
| New Construction | No |
| Property Type | Residential |
| HOA | Yes |
| Subdivision Name | None |
| Garage Y/N | Yes |
| Full Baths | 3 |
| Directions | From Hwy 85,take the Hyatt St / Moore exit (Exit 72). Head west on Hyatt St toward Moore. Turn left on Old Georgia Rd,go about 2 miles,then turn right into Mill Brook subdivision. Once inside Mill Br |
| High School | Dorman |
| City | Moore |
| Association Name | Hinson |
| Senior Community Y/N | No |
| Lot Size Units | Acres |
| Carport Y/N | No |
| Elementary School | Anderson Mill |
| Middle/Junior High School | Dawkins |
| Additional Parcels Y/N | No |
| Standard Status | Active |
| CAR_HOASubjectTo | Required |
| Construction Type | Site Built |
| Tax Assessed Value | 395400 |
| Listing Terms | Cash,Conventional,FHA,VA Loan |
Interior Features
| Interior Amenities | Kitchen Island,Open Floorplan,Pantry |
|---|---|
| Flooring | Carpet,Tile,Wood |
| Fireplace Features | Gas Log |
| Basement (Y/N) | No |
| Window Features | Insulated Window(s) |
| Fireplace Y/N | Yes |
| Above Grade Finished Area | 2468 |
| Laundry Features | Electric Dryer Hookup,Inside,Main Level,Sink |
| Total Bedrooms | 5 |
| Total Baths | 3 |
| SqFt Main | 1793 |
| SqFt Upper | 675 |
| Bedroom | 2 |
Exterior Features
| Parking Features | Attached Garage |
|---|---|
| Water Source | Public |
| Lot Size Area | 0.24 |
| Foundation Details | Crawl Space |
| Road Surface Type | Concrete,Paved |
| Road Responsibility | Publicly Maintained Road |
| Main Level Garage YN | Yes |
Amenities
- Foreclosure
- Views
- Short Sale
- New Construction
- Adult 55+
- Lease To Own
- No HOA Fees
- Furnished
- Primary On Main
- Air Conditioning
- Seller Finance
- Green
- Fixer Upper
- Horse
- Golf
- Fireplace
- Deck
- Garage
- Basement
- Pool
Property vs Single Family Average in 29369
Price
Year Built
Visits
 Copyright 2026 Triangle MLS, Inc. of North Carolina. All rights reserved.
The data relating to real estate for sale on this web site comes in part from the Triangle MLS, Inc. of North Carolina. Real estate listings held by brokerage firms other than Costello Real Estate and Investments are marked with the Broker Reciprocity logo and detailed information about them includes the name of the listing brokers. Brokers make an effort to deliver accurate information, but buyers should independently verify any information on which they will rely in a transaction. The listing broker shall not be responsible for any typographical errors, misinformation, or misprints, and they shall be held totally harmless from any damages arising from reliance upon this data. This data is provided exclusively for consumer's personal, noncommercial use.
Closed (sold) listings may have been listed and/or sold by a real estate firm other than the firm(s) featured on this website. Closed data is not available until the sale of the property is recorded in the MLS. Home sale data is not an appraisal, CMA, competitive or comparative market analysis, or home valuation of any property.
Listings marked with an icon are provided courtesy of the Triangle MLS, Inc. of North Carolina, Internet Data Exchange Database.
This site is monitored for scraping. Any use of listing data obtained from this web site, other than by a consumer looking to purchase real estate, is prohibited.
This data has been updated as of September 13, 2026 10:49 PM UTC
Copyright 2026 Triangle MLS, Inc. of North Carolina. All rights reserved.
The data relating to real estate for sale on this web site comes in part from the Triangle MLS, Inc. of North Carolina. Real estate listings held by brokerage firms other than Costello Real Estate and Investments are marked with the Broker Reciprocity logo and detailed information about them includes the name of the listing brokers. Brokers make an effort to deliver accurate information, but buyers should independently verify any information on which they will rely in a transaction. The listing broker shall not be responsible for any typographical errors, misinformation, or misprints, and they shall be held totally harmless from any damages arising from reliance upon this data. This data is provided exclusively for consumer's personal, noncommercial use.
Closed (sold) listings may have been listed and/or sold by a real estate firm other than the firm(s) featured on this website. Closed data is not available until the sale of the property is recorded in the MLS. Home sale data is not an appraisal, CMA, competitive or comparative market analysis, or home valuation of any property.
Listings marked with an icon are provided courtesy of the Triangle MLS, Inc. of North Carolina, Internet Data Exchange Database.
This site is monitored for scraping. Any use of listing data obtained from this web site, other than by a consumer looking to purchase real estate, is prohibited.
This data has been updated as of September 13, 2026 10:49 PM UTC
 Canopy MLS® Copyright ©2026 All rights reserved.
 The data relating to real estate on this web site comes in part from the Internet Data Exchange program of Hive MLS LLC, and is updated as of September 13, 2026 10:48 PM UTC All information is deemed reliable but not guaranteed and should be independently verified. All properties are subject to prior sale, change, or withdrawal. Neither listing broker(s) nor Costello Real Estate and Investments shall be responsible for any typographical errors, misinformation, or misprints, and shall be held totally
