
Price Reduction
Address
4 Royal Vista Way, Granite Falls, NC
Price
$ 1,145,000
Property Attributes
- ID#4376295
- TypeSingle Family
- Listing Status Active
- CountyCALDWELL
- CityGranite Falls
- AreaCaldwell County
- NeighborhoodRiver Bend
- Zip28630
- Style
- Year Built2015
- Price$ 1,145,000
- Bedrooms4
- Full Bathrooms6
- Half Bathrooms0
- Sqr Footage4575
- Lot Size0.89 Acres
Data Source:
Canopy MLS
Property Description
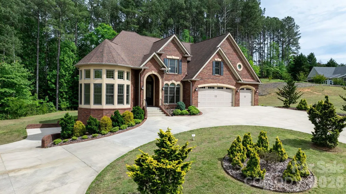
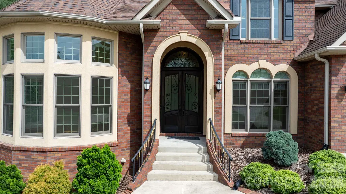
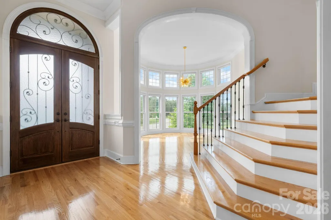
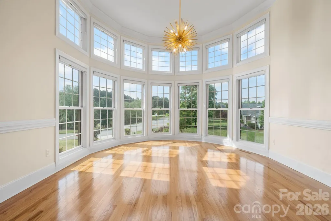
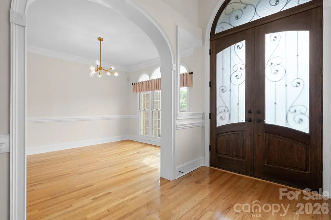
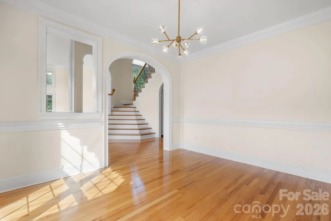
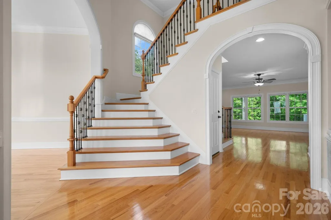
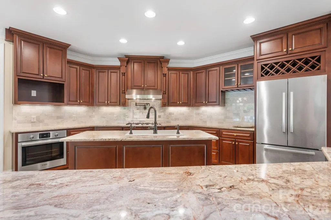
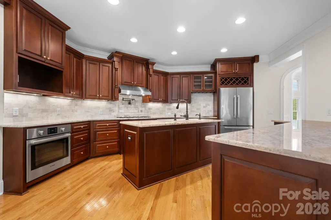
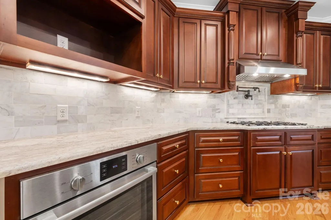
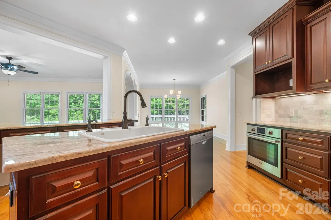
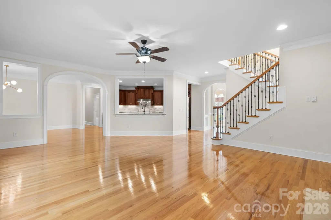
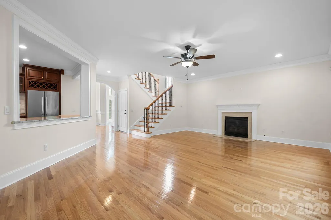
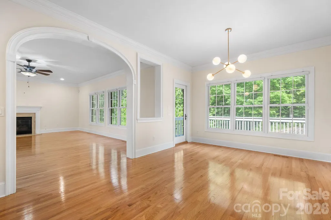
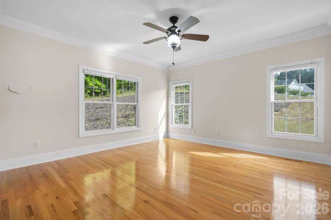
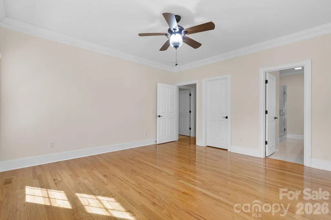
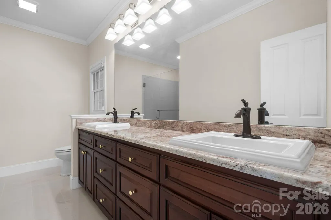
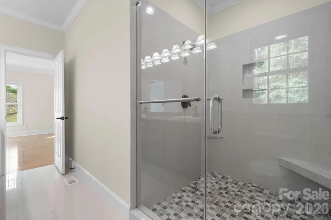
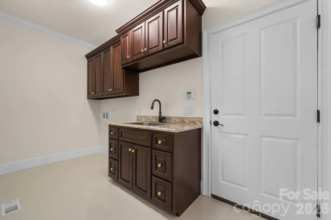
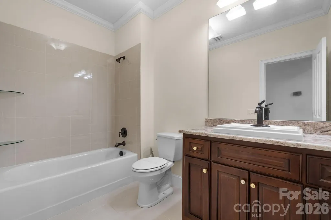
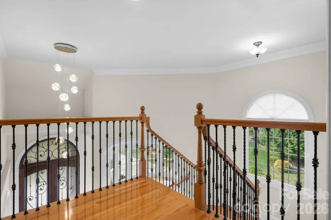
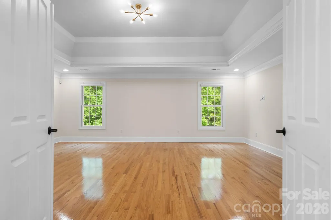
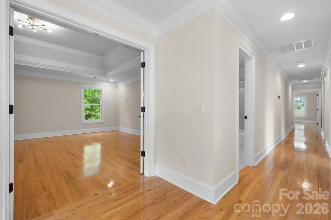
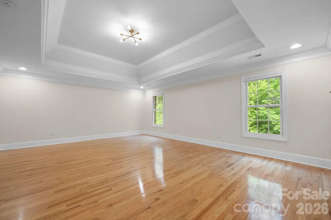
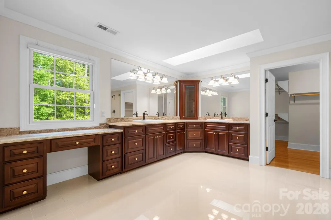
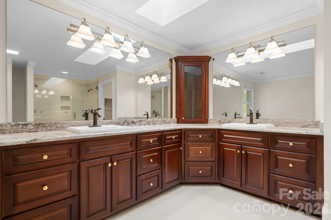
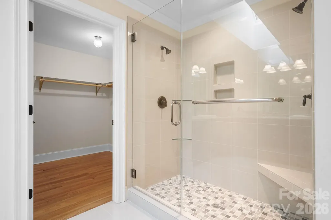
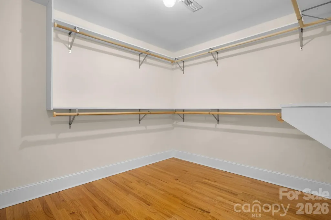
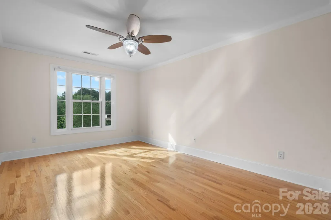
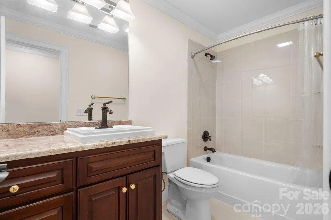
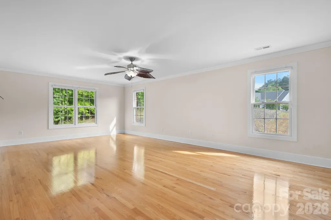
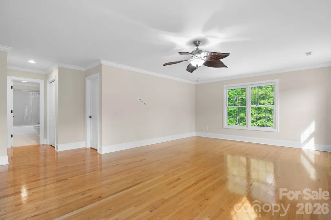
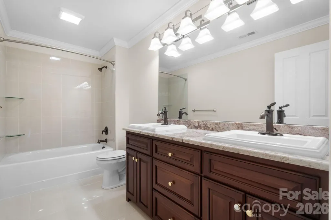
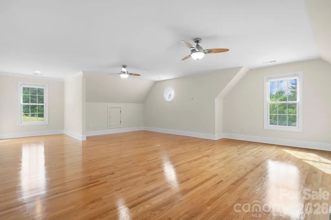
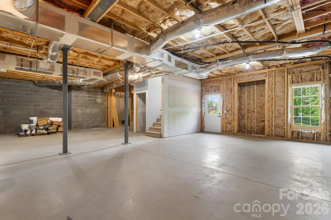
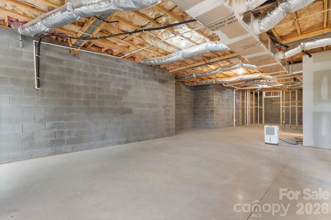
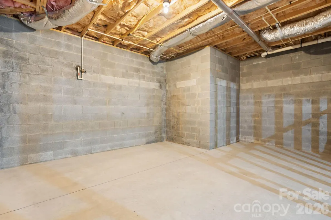
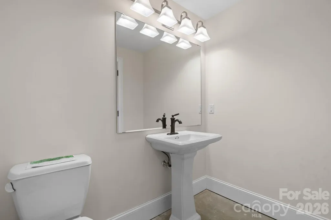
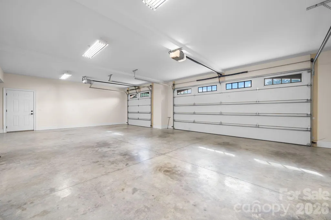
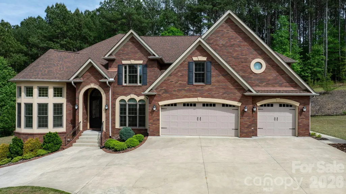
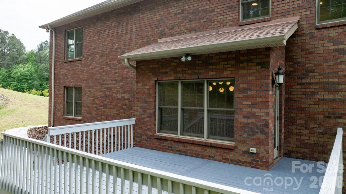
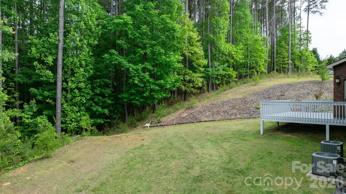
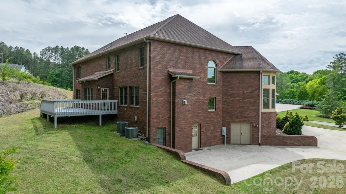
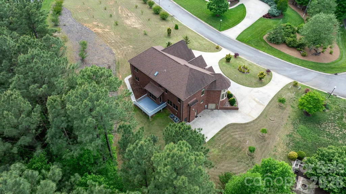
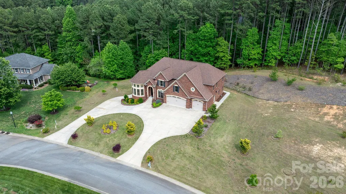
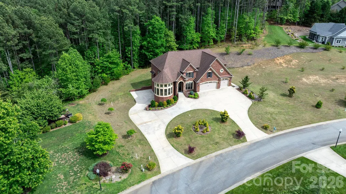
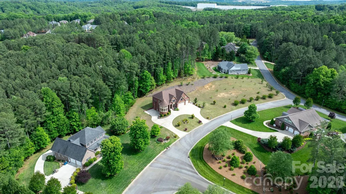
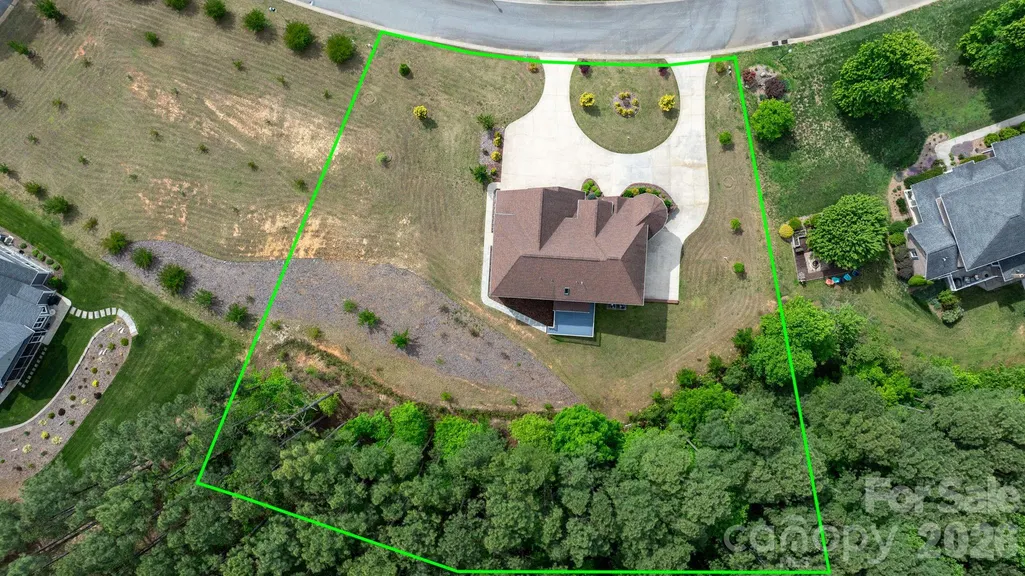
Welcome to 4 Royal Vista Way in River Bend, a premier Lake Hickory community in Granite Falls. Spanning approximately 4,575 square feet on a sprawling 0.89-acre lot, this exceptional all-brick home offers 4 bedrooms, 6 full bathrooms, and unmatched potential to design your ideal lifestyle. A stunning, sun-filled parlor greets you at the entry, flowing effortlessly into a formal dining room and a central family room anchored by a gas fireplace. Designed for effortless entertaining, the gourmet kitchen boasts high-end stainless appliances, a gas cooktop with a pot filler, a high-capacity vent hood, and open sightlines into the main living spaces. The main level provides ultimate convenience with a primary suite, an extra full bath, and a generous laundry room. Dual staircases lend a stately presence as you head upstairs to a second primary retreat, complete with double doors, tray ceilings, a luxurious custom tile shower, and an enormous walk-in closet. Two additional bedrooms, two full baths, and a versatile bonus room round out the upper level. Outside, the property serves as a true blank slate with ample room to build your dream in-ground pool and outdoor entertainment oasis. Parking is effortless thanks to the attached 3-car garage and a grand horseshoe driveway that easily accommodates large gatherings, multiple vehicles, or guest parking. Downstairs, the massive walk-out basement offers endless possibilities with high ceilings and a fully finished full bath already in place, making it simple to complete a home theater, gym, or second living suite. Residents enjoy community Lake Hickory access, a boat ramp, and dedicated boat storage options right across the street, all just minutes from the dining, shopping, and charm of Downtown Hickory. With easy access to highway 321 Charlotte Airport is only about an hour away and Blowing Rock is only 45 minutes away.
| Elementary School | Middle School | High School |
|---|---|---|
| Granite Falls Elementary School | Granite Falls Middle School | South Caldwell High School |
| Price History | |
|---|---|
| 5/7/2026 | Listed $1,150,000 |
| 8/20/2026 | 1$1,145,000 |
General Features
| Living Area | 4575 |
|---|---|
| Sewer | Public Sewer |
| Heating | Natural Gas |
| Cooling | Central Air |
| Utilities | Electricity Connected,Natural Gas |
| Appliances | Dishwasher,Exhaust Hood,Gas Cooktop,Oven,Refrigerator |
| HOA Fee | 120 |
| Garage Spaces | 3 |
| Patio/Porch Features | Deck |
| Security Features | Security System |
| Construction Materials | Brick Full |
| Year Built | 2015 |
| Levels | Two |
| Property Subtype | Single Family Residence |
| Parcel Number | 08150-4-2 |
| Elevation | 1000 |
| Waterfront Features | Other - See Remarks |
| Assoc Fee Paid Per | Quarterly |
| County | Caldwell |
| New Construction | No |
| Property Type | Residential |
| HOA | Yes |
| Subdivision Name | River Bend |
| Garage Y/N | Yes |
| Full Baths | 6 |
| High School | South Caldwell |
| City | Granite Falls |
| Association Name | River Bend Homeowners Association |
| Senior Community Y/N | No |
| Lot Size Units | Acres |
| Carport Y/N | No |
| Elementary School | Granite Falls |
| Middle/Junior High School | Granite Falls |
| Additional Parcels Y/N | No |
| Virtual Tour | https://tourwizard.net/bbdddf1c/ |
| Standard Status | Active |
| CAR_HOASubjectTo | Required |
| Construction Type | Site Built |
| Tax Assessed Value | 1091100 |
| Virtual Tour | https://tourwizard.net/bbdddf1c/ |
| Listing Terms | Cash,Conventional |
Interior Features
| Basement | Interior Entry,Unfinished,Walk-Out Access |
|---|---|
| Flooring | Tile,Wood |
| Fireplace Features | Gas,Great Room |
| Basement (Y/N) | Yes |
| Fireplace Y/N | Yes |
| Above Grade Finished Area | 4575 |
| Laundry Features | Mud Room,Laundry Room,Main Level,Sink |
| Total Bedrooms | 4 |
| Total Baths | 6 |
| SqFt Main | 2107 |
| SqFt Garage | 910 |
| SqFt Upper | 2468 |
| Bedroom | 1 |
Exterior Features
| Parking Features | Circular Driveway,Driveway,Attached Garage |
|---|---|
| Water Source | City |
| Lot Size Area | 0.89 |
| Foundation Details | Basement |
| Road Surface Type | Concrete,Paved |
| Road Responsibility | Publicly Maintained Road |
| Main Level Garage YN | Yes |
Amenities
- Foreclosure
- Views
- Short Sale
- New Construction
- Adult 55+
- Lease To Own
- No HOA Fees
- Furnished
- Primary On Main
- Air Conditioning
- Seller Finance
- Green
- Fixer Upper
- Horse
- Golf
- Fireplace
- Deck
- Garage
- Basement
- Pool
Property vs Single Family Average in 28630
Price
Year Built
Visits
In The Neighborhood
Primary On Main
Granite Falls
$ 1,190,000
- Type
- Single Family
- Size
- 4,304 SqFt
- Rooms
- 4 Beds + 3.5 Baths


 The data relating to real estate on this web site comes in part from the Internet Data Exchange program of Hive MLS LLC, and is updated as of September 11, 2026 10:20 PM UTC All information is deemed reliable but not guaranteed and should be independently verified. All properties are subject to prior sale, change, or withdrawal. Neither listing broker(s) nor Costello Real Estate and Investments shall be responsible for any typographical errors, misinformation, or misprints, and shall be held totally
