
Primary on Main
Address
3202 Brinkley Drive, Spring Lake, NC
Price
$ 198,000
Property Attributes
- ID#LP765528
- TypeSingle Family
- Listing Status Pending
- CountyCumberland
- CitySpring Lake
- AreaCumberland
- NeighborhoodOverhills Park
- Zip28390
- Style
- Year Built1968
- Price$ 198,000
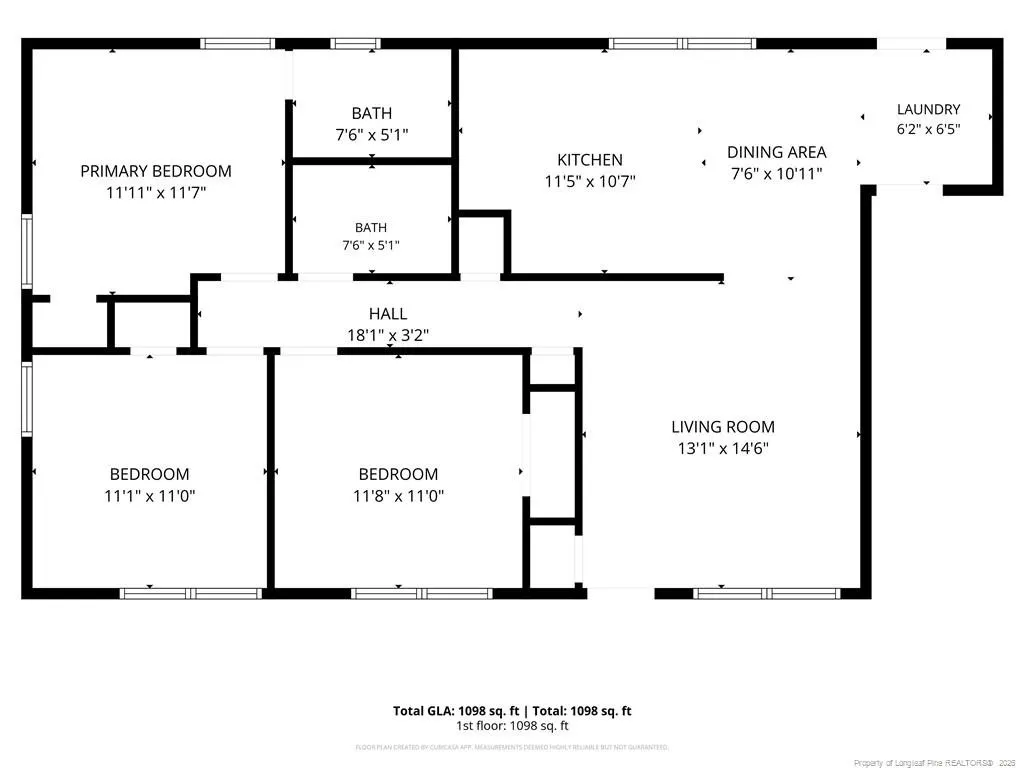
- Bedrooms3
- Full Bathrooms1
- Half Bathrooms0
- Sqr Footage1029
Data Source:
Triangle MLS (TMLS)
Property Description
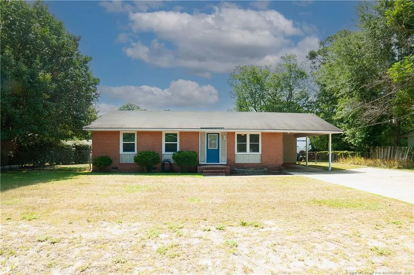
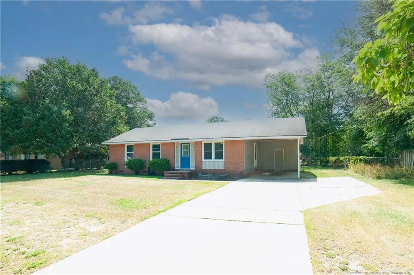
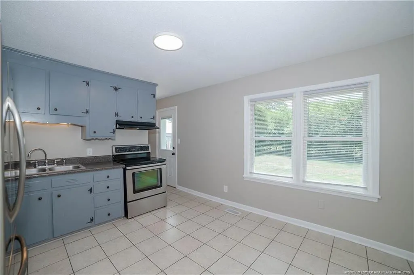
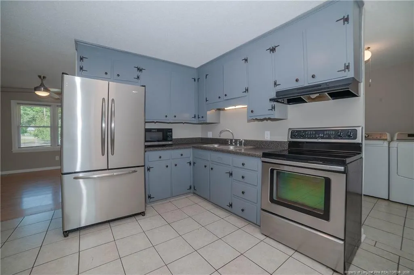
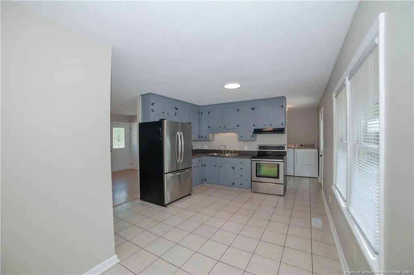
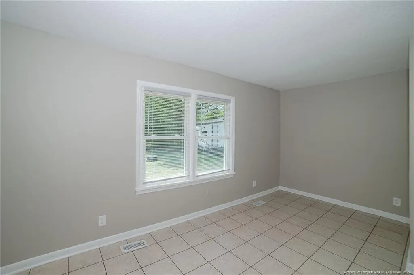
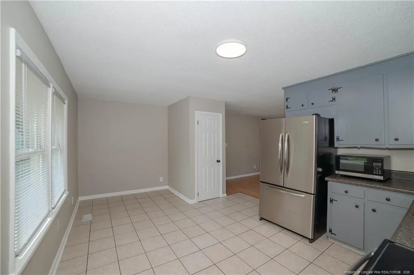
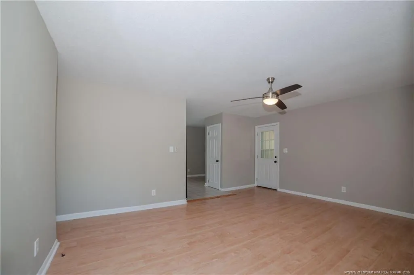
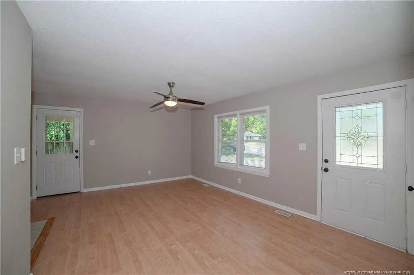
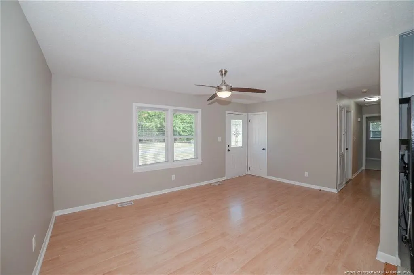
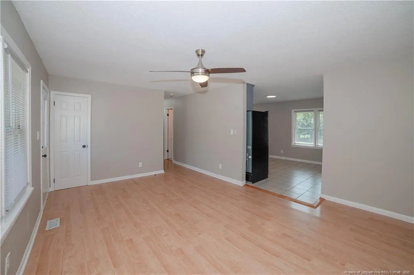
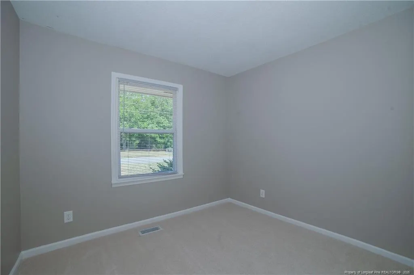
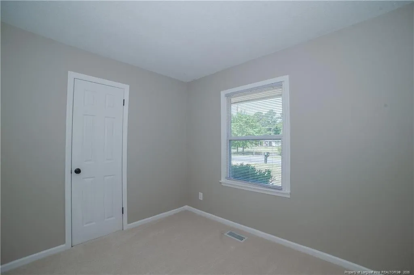
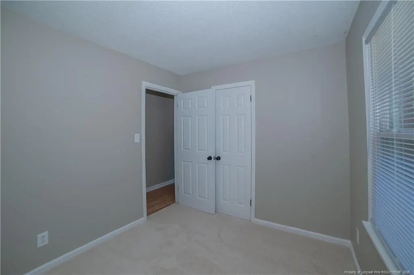
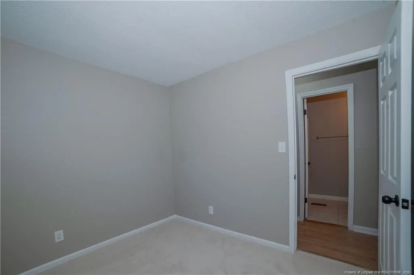
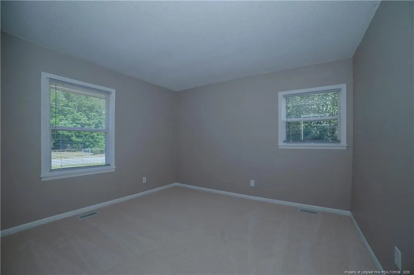
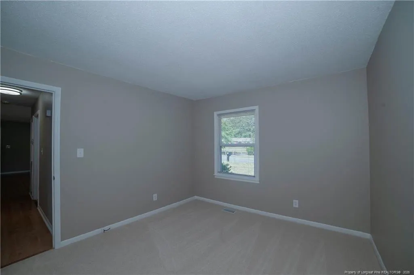
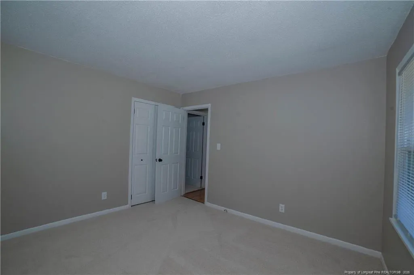
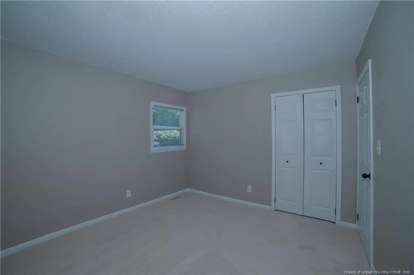
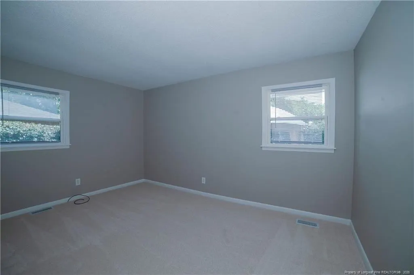
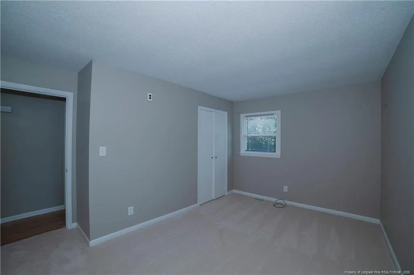
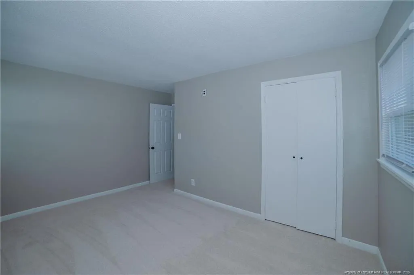
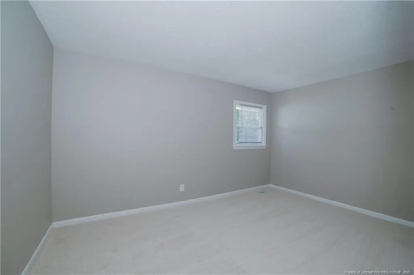
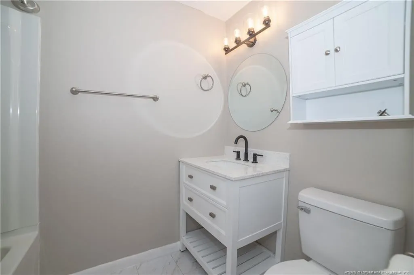
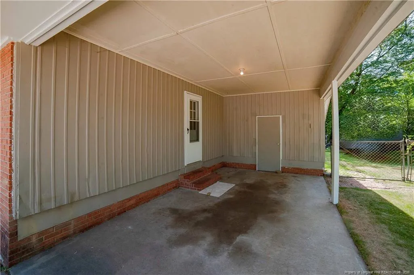
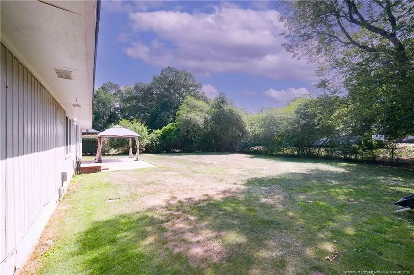
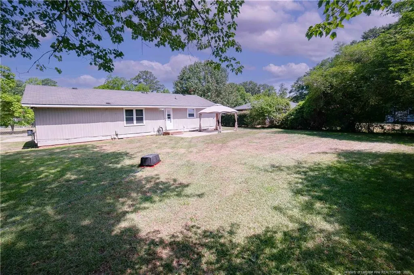
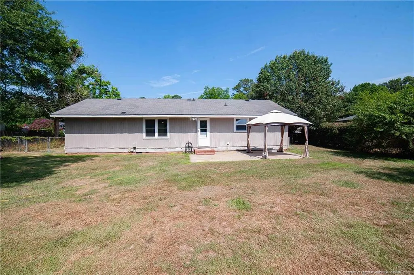
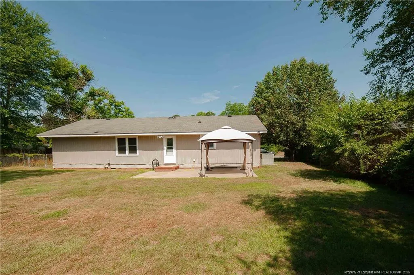
Welcome home to this charming all-brick ranch featuring 3 bedrooms and 1 bathroom, offering comfort and convenience in a desirable location. Freshly painted throughout, this move-in-ready home also boasts new carpet in the bedrooms and a new HVAC system installed in 2024 for added peace of mind.The eat-in kitchen includes a pantry for extra storage and flows seamlessly into the home’s functional layout. Step outside to a spacious, fenced backyard perfect for entertaining, relaxing, or enjoying outdoor activities. The carport offers covered parking and additional storage space.Conveniently located just minutes from Carvers Creek State Park, this home provides easy access to hiking and recreation while offering a quick commute to Fort Bragg and Fayetteville. Don’t miss this wonderful opportunity to own a beautifully updated ranch home in a prime location!
| Price History | |
|---|---|
| 7/9/2026 | Listed $198,000 |
General Features
| Sewer | Private Sewer |
|---|---|
| Heating | Heat Pump |
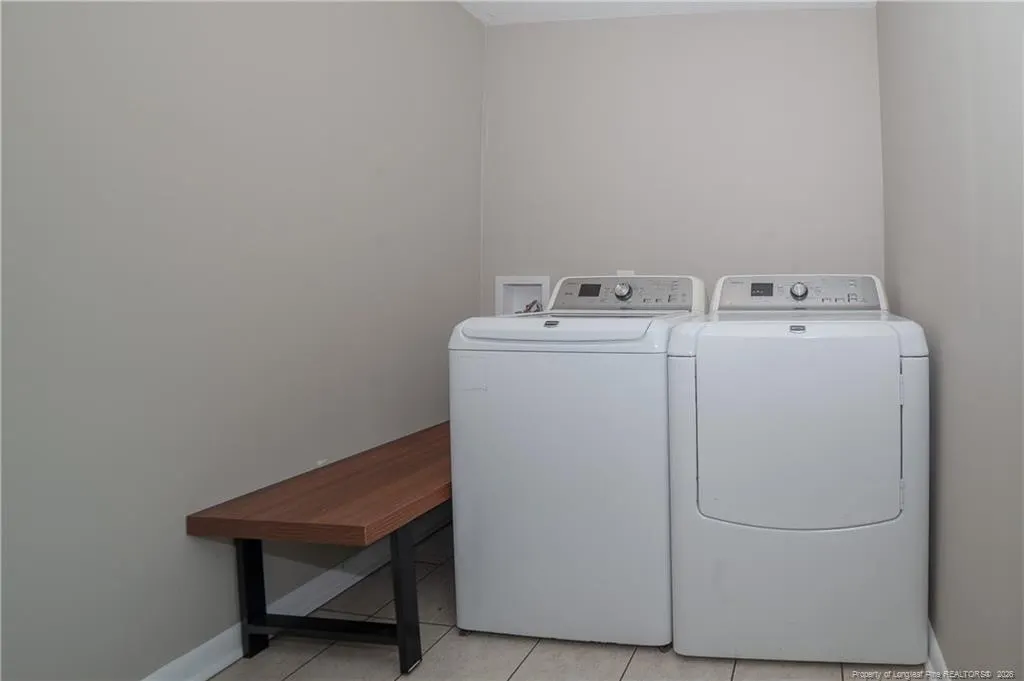
| Appliances | Convection Oven,Cooktop,Dryer,Microwave,Range Hood,Refrigerator,Washer |
| Zoning | R10 - Residential Distric |
| Construction Materials | Brick Veneer |
| Year Built | 1968 |
| Levels | One |
| Property Subtype | Single Family Residence |
| County | Cumberland |
| New Construction | false |
| Property Type | Residential |
| HOA | false |
| Attached Garage | false |
| Subdivision Name | Overhills Park |
| Garage Y/N | false |
| Total Rooms | 6 |
| Full Baths | 1 |
| Status | Pending |
| Directions | NC-210 N, Turn Left onto E Manchester Rd, Turn Right onto E Brinkley Dr, 3202 Brinkley Dr is on the right |
| City | Spring Lake |
| Carport Spaces | 1 |
| Carport Y/N | true |
| Building Area Units | Square Feet |
| Living Area Units | Square Feet |
| Standard Status | Pending |
Interior Features
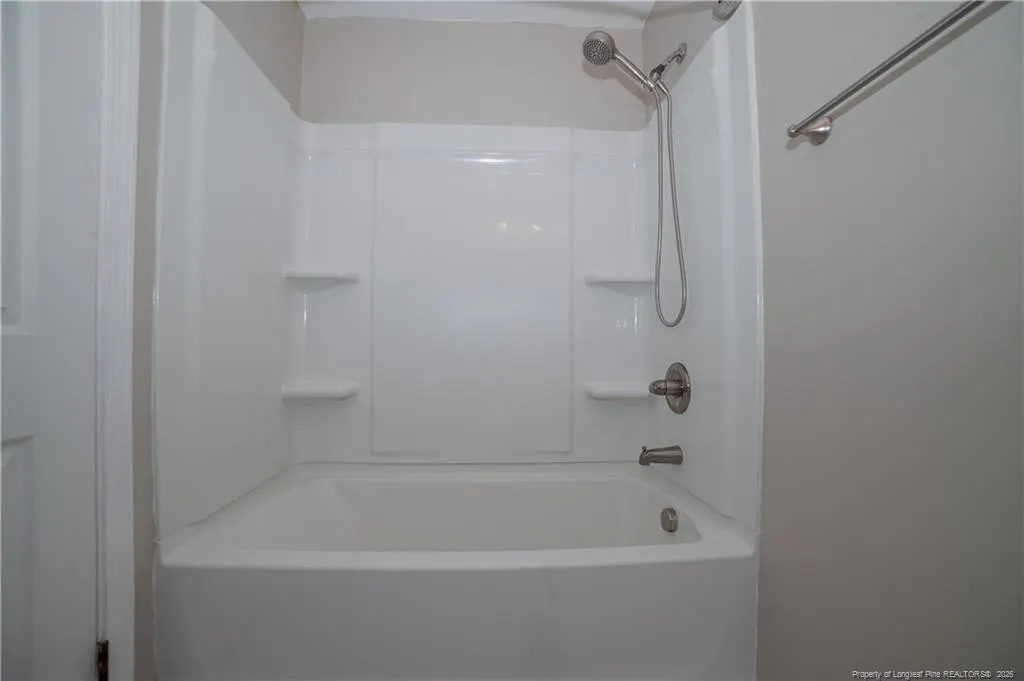
| Interior Amenities | Bathtub/Shower Combination,Ceiling Fan(s),Eat-in Kitchen,Kitchen/Dining Room Combination,Master Downstairs |
|---|---|
| Basement | Crawl Space |
| Flooring | Carpet,Laminate,Vinyl |
| Fireplace Features | None |
| Air Conditioning Y/N | true |
| Heating Y/N | true |
| Window Features | Blinds |
| Fireplace Y/N | false |
| Laundry Features | Inside,Main Level |
| Total Bedrooms | 3 |
| Below Grade Finished Area Unit Type | Square Feet |
| Above Grade Finished Area Unit Type | Square Feet |
| Total Baths | 1 |
Exterior Features
| Exterior Amenities | Fenced Yard,Storage |
|---|---|
| Fencing | Fenced |
| Parking Features | Attached Carport |
| Lot Features | Level |
| Building Area Total | 1029 |
| Road Surface Type | Paved |
Amenities
- Foreclosure
- Views
- Short Sale
- New Construction
- Adult 55+
- Lease To Own
- No HOA Fees
- Furnished
- Primary On Main
- Air Conditioning
- Seller Finance
- Green
- Fixer Upper
- Horse
- Golf
- Fireplace
- Deck
- Garage
- Basement
- Pool
Property vs Single Family Average in 28390
Price
Year Built

 Canopy MLS® Copyright ©2026 All rights reserved.
 The data relating to real estate on this web site comes in part from the Internet Data Exchange program of Hive MLS LLC, and is updated as of September 11, 2026 10:20 PM UTC All information is deemed reliable but not guaranteed and should be independently verified. All properties are subject to prior sale, change, or withdrawal. Neither listing broker(s) nor Costello Real Estate and Investments shall be responsible for any typographical errors, misinformation, or misprints, and shall be held totally
