
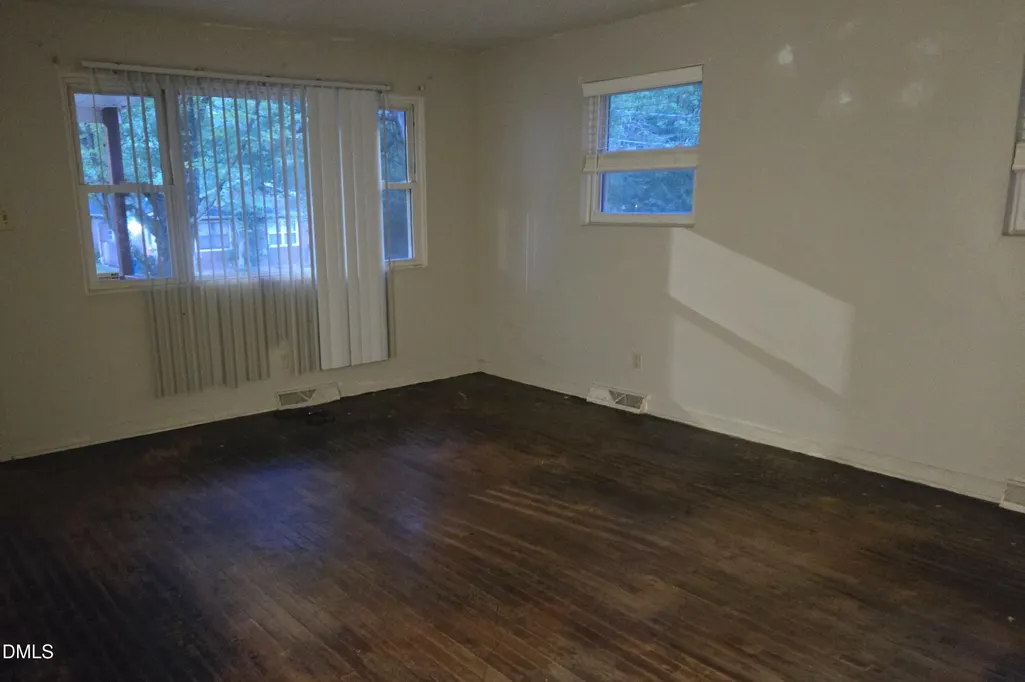
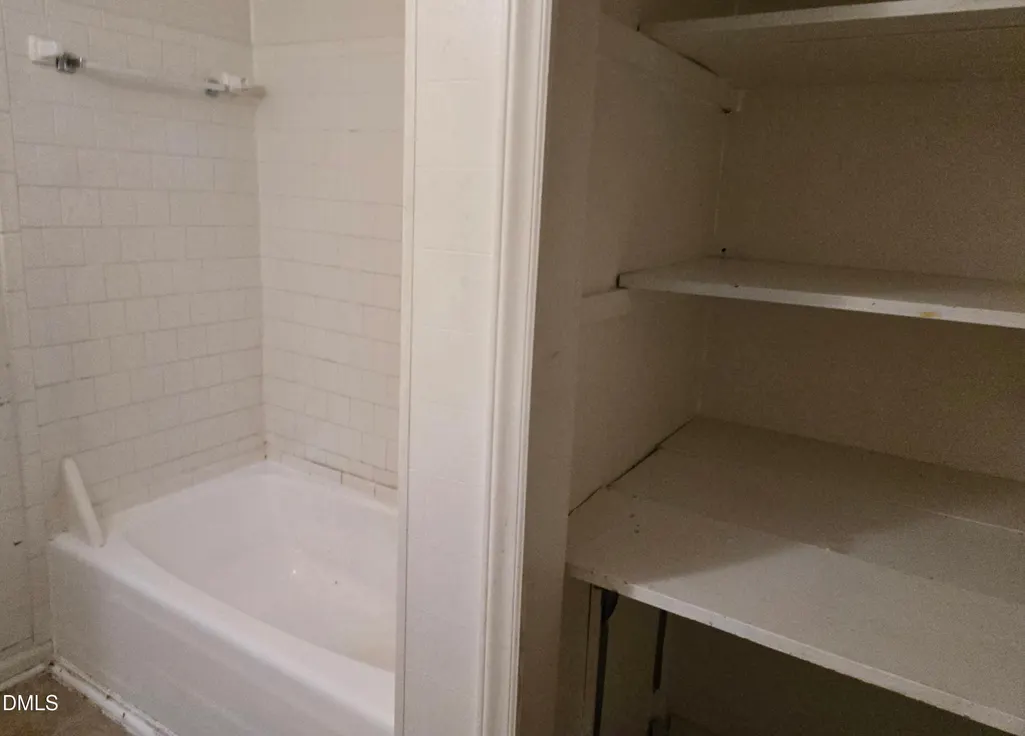
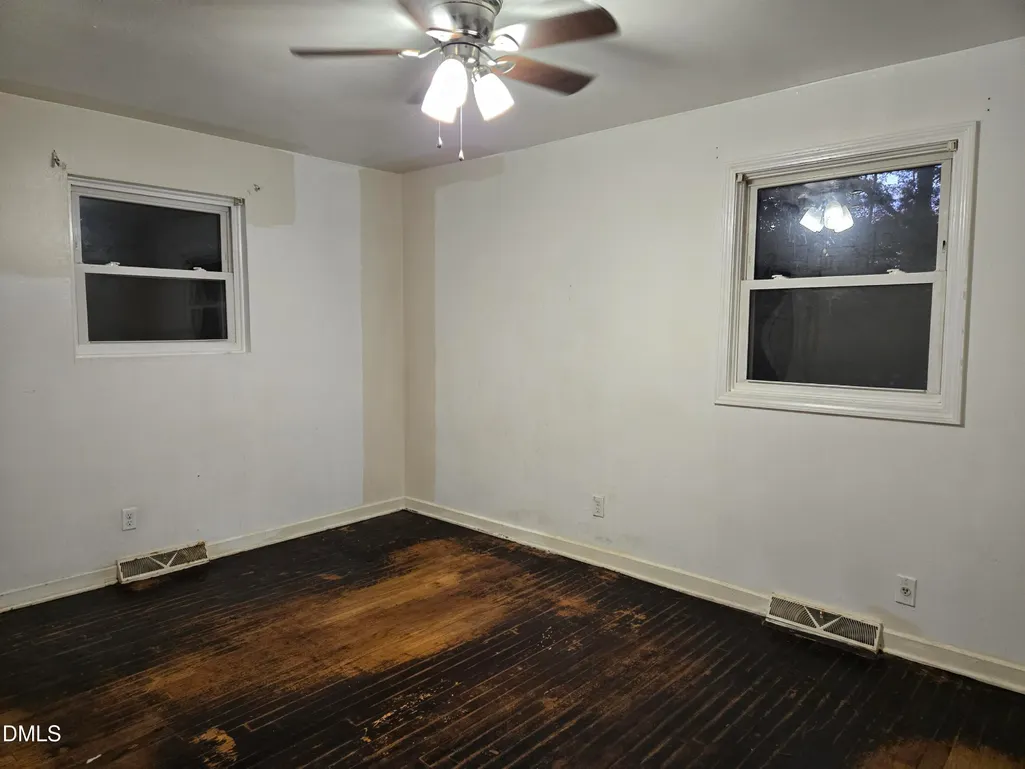
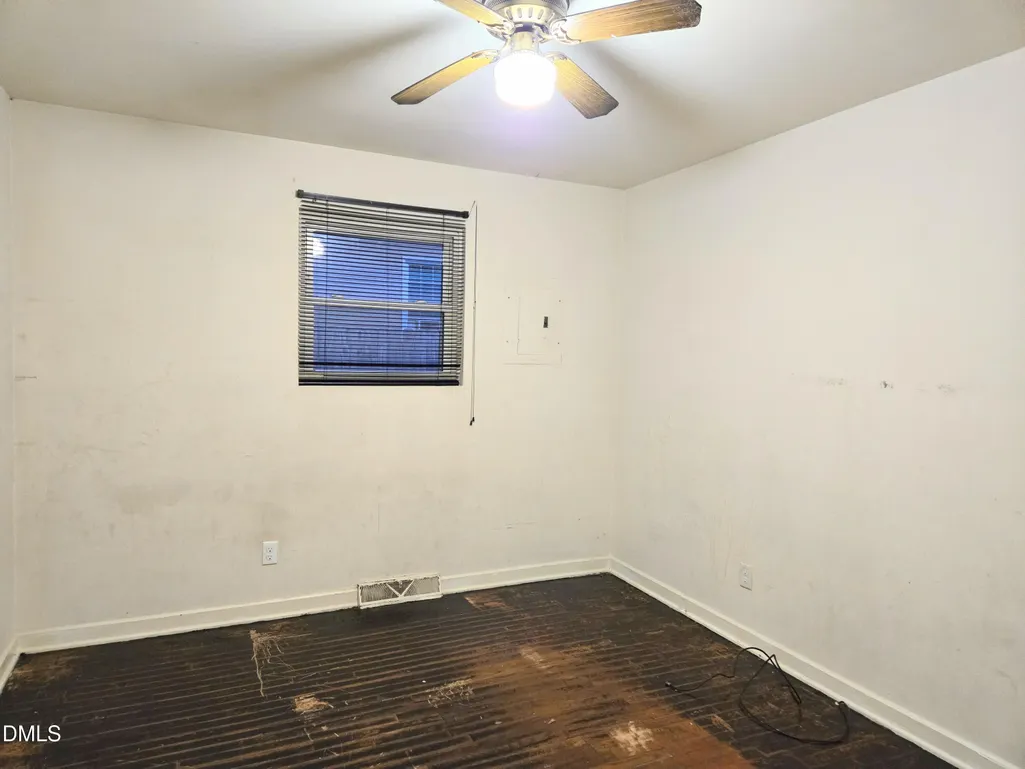
Views - Fixer Upper
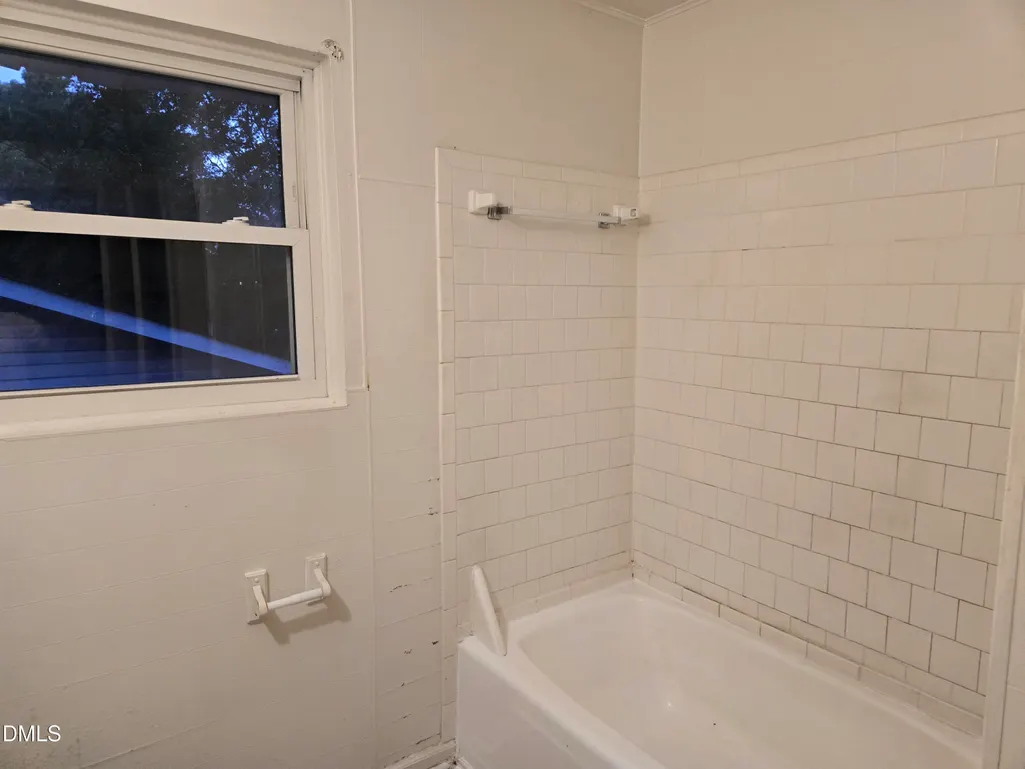
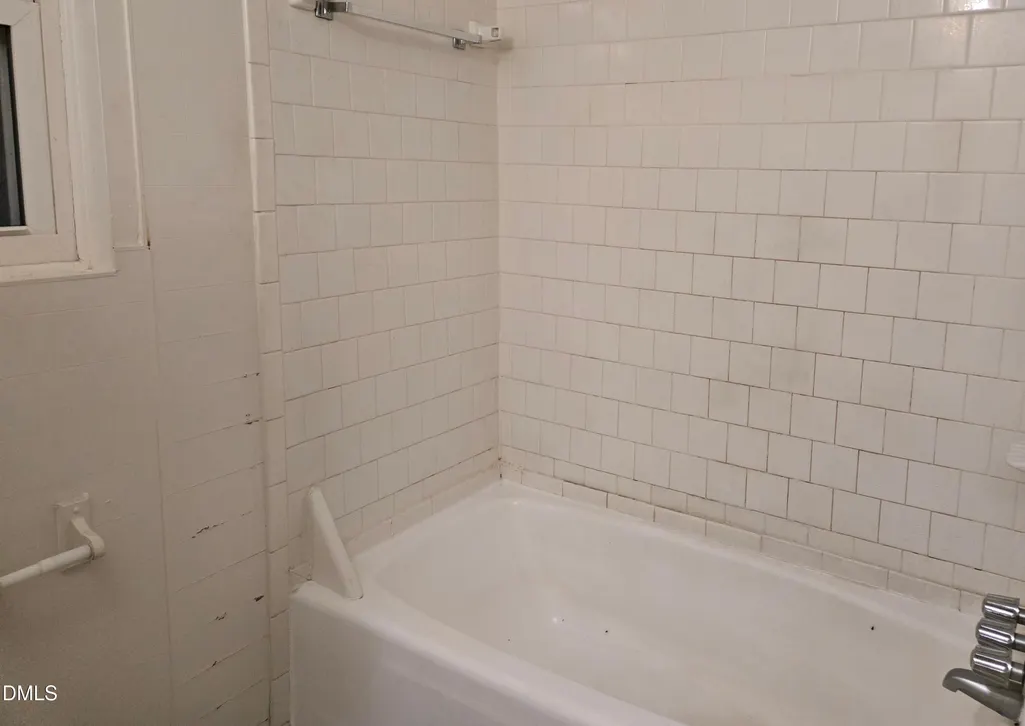
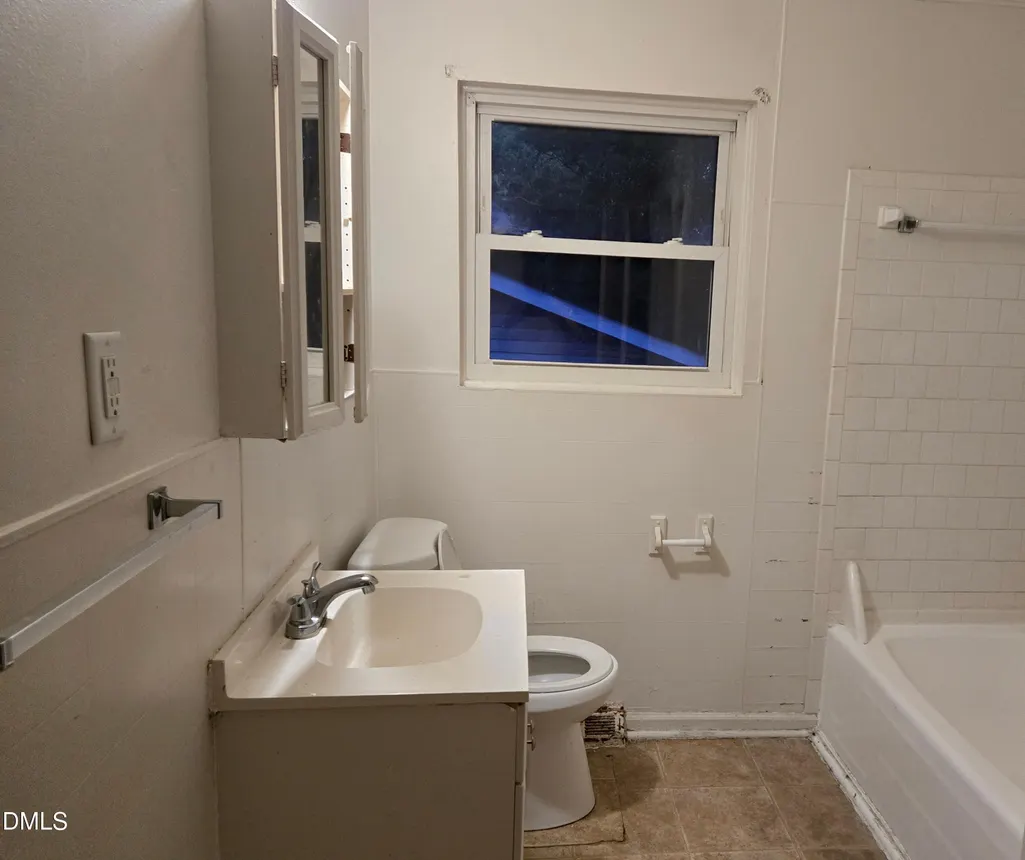
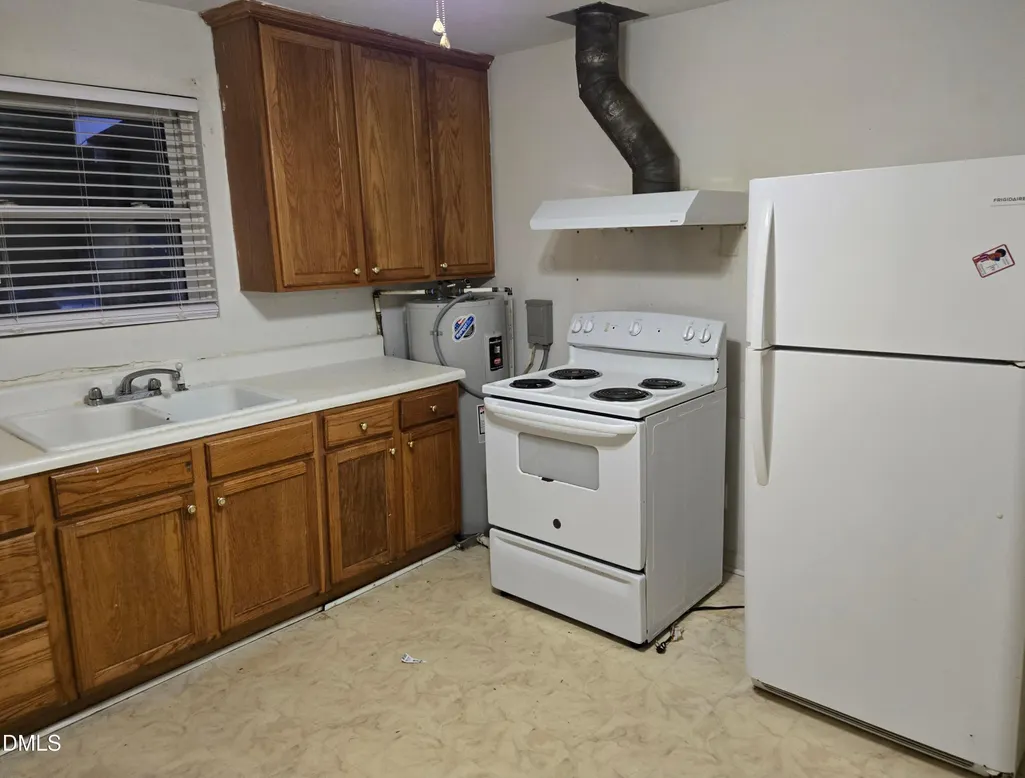
Address
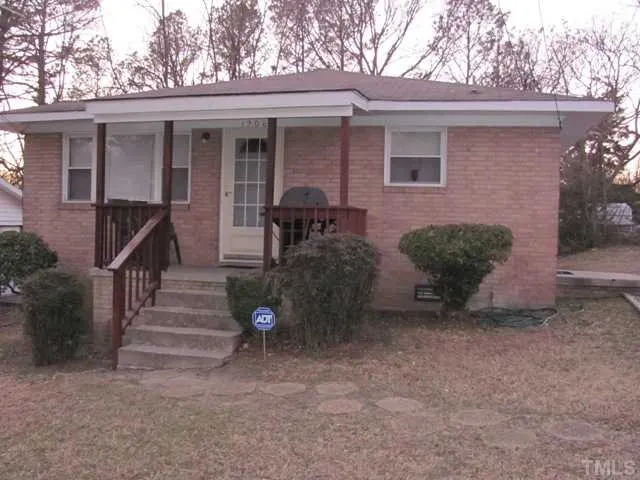
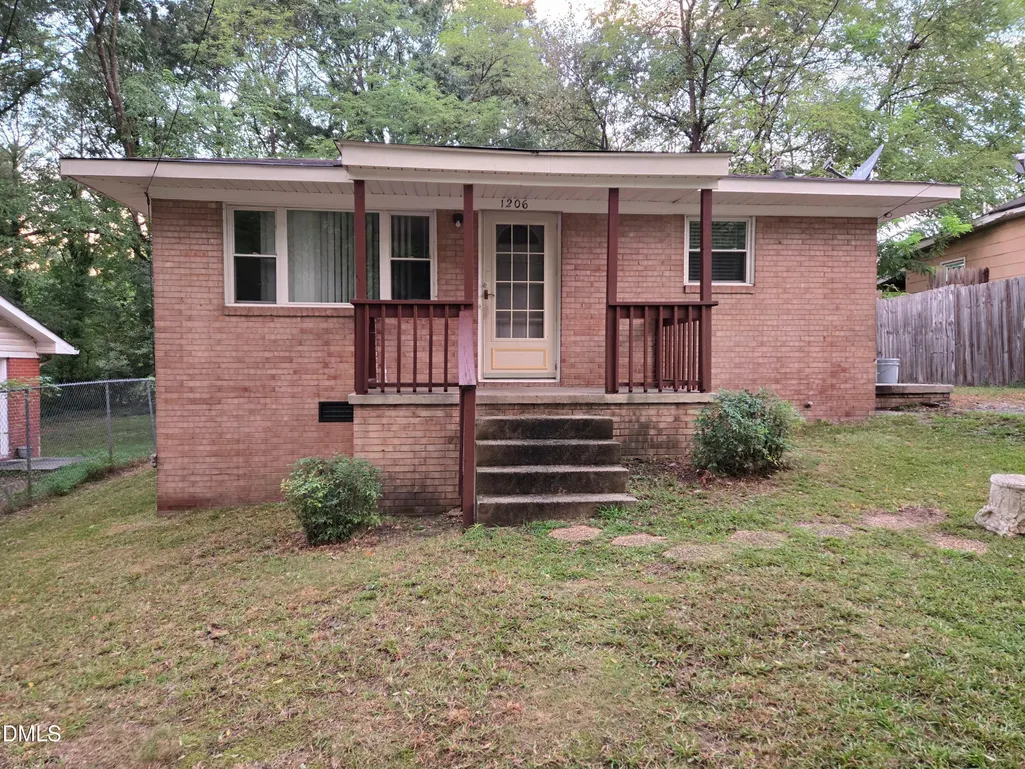
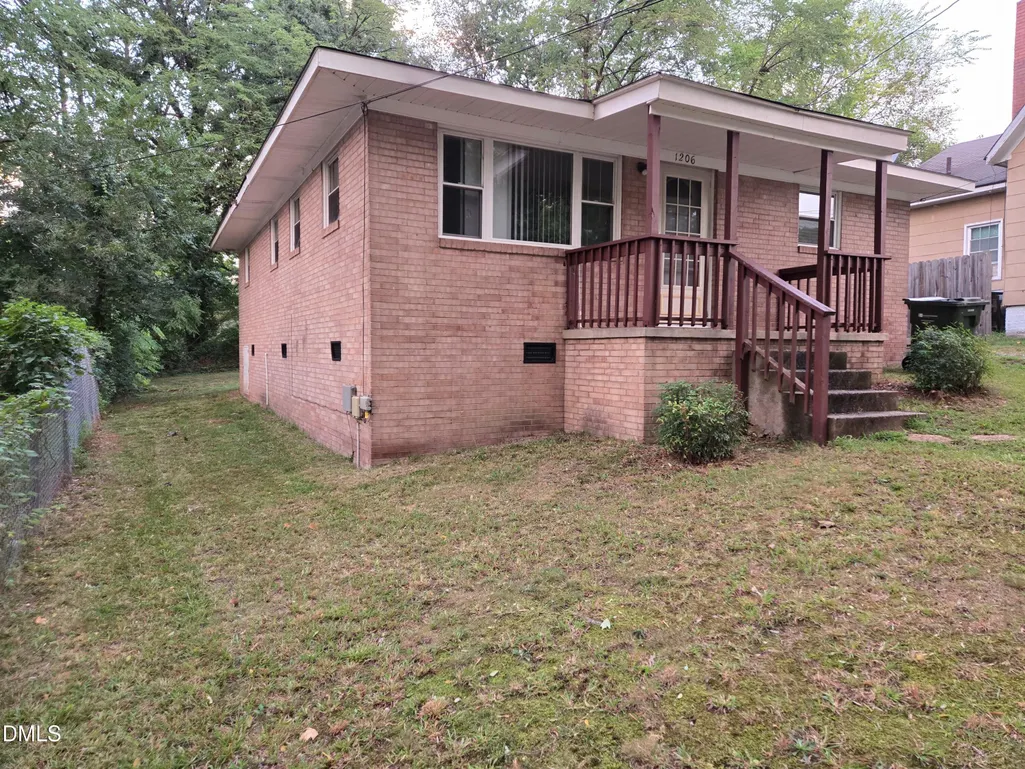
1206 Colfax Street, Durham, NC
Price
$ 225,900
Property Attributes
- ID#10191167
- TypeSingle Family
- Listing Status Active
- CountyDurham
- CityDurham
- NeighborhoodEdgemont
- Zip27701
- StyleRanch, Traditional
- Year Built1964
- Price$ 225,900
- Bedrooms3
- Full Bathrooms1
- Half Bathrooms0
- Sqr Footage1139
- Lot Size0.17 Acres
Data Source:
Triangle MLS (TMLS)
Property Description
GREAT PROPERTY LOCATED NEAR NCCU AND HWY 147
| Elementary School | Middle School | High School |
|---|---|---|
| Durham - W G Pearson Elementary Elementary School | Durham - Sherwood Githens Middle Middle School | Durham - Hillside High High School |
| Price History | |
|---|---|
| 9/7/2026 | Listed $225,900 |
General Features
| Sewer | Public Sewer |
|---|---|
| Heating | Natural Gas |
| Cooling | Ceiling Fan(s),Central Air |
| Roof | Shingle |
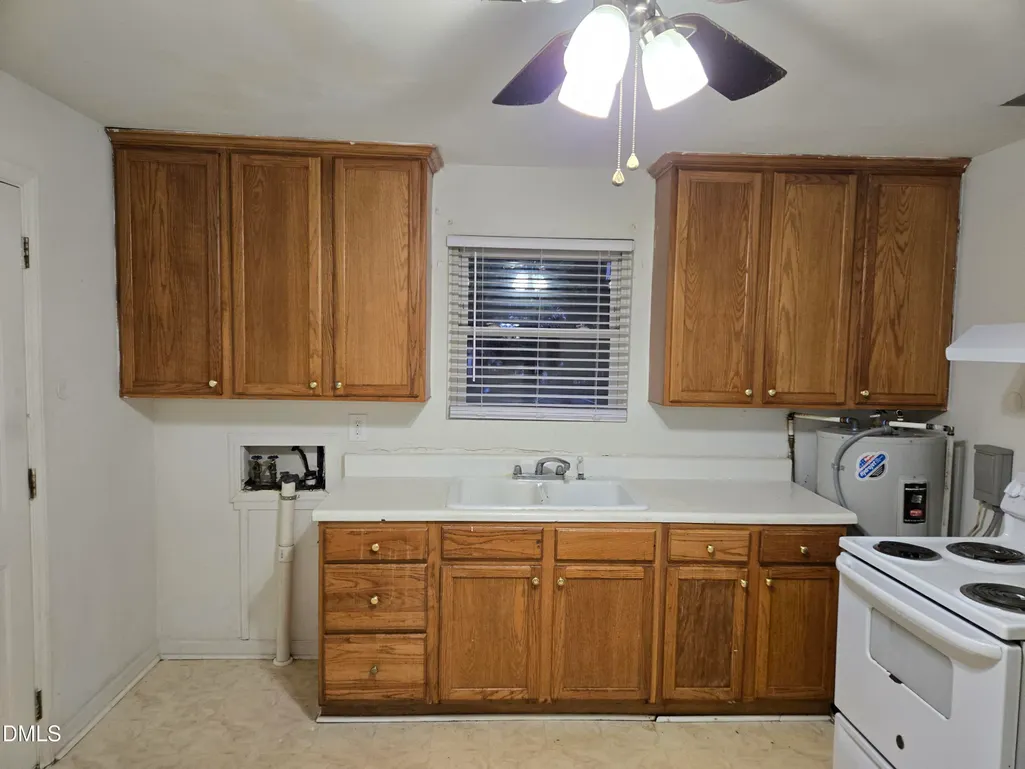
| Appliances | Electric Range,Electric Water Heater,Free-Standing Electric Range,Free-Standing Range,Free-Standing Refrigerator,Range,Range Hood,Refrigerator,Water Heater |
| Zoning | R-5 |
| Patio/Porch Features | Covered,Front Porch,Porch |
| Architectural Style | Ranch,Traditional |
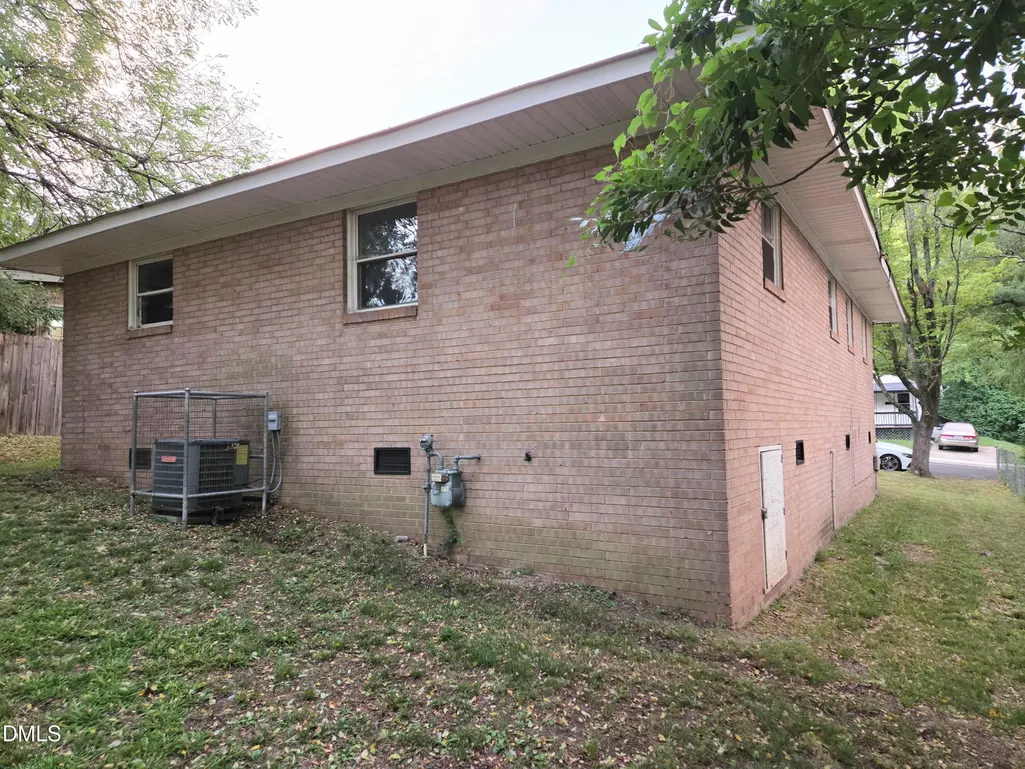
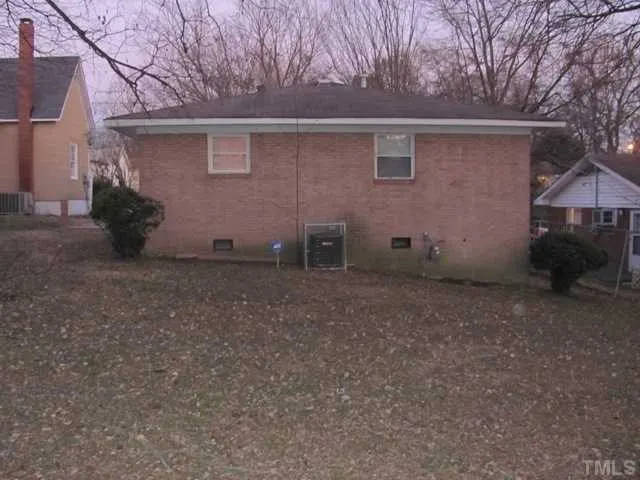
| Construction Materials | Brick |
| Year Built | 1964 |
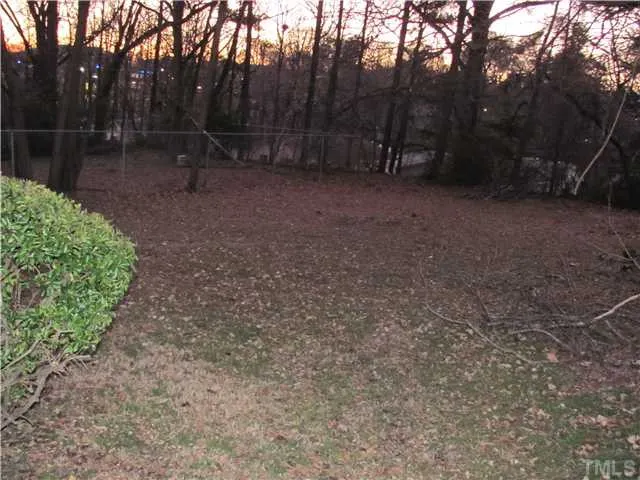
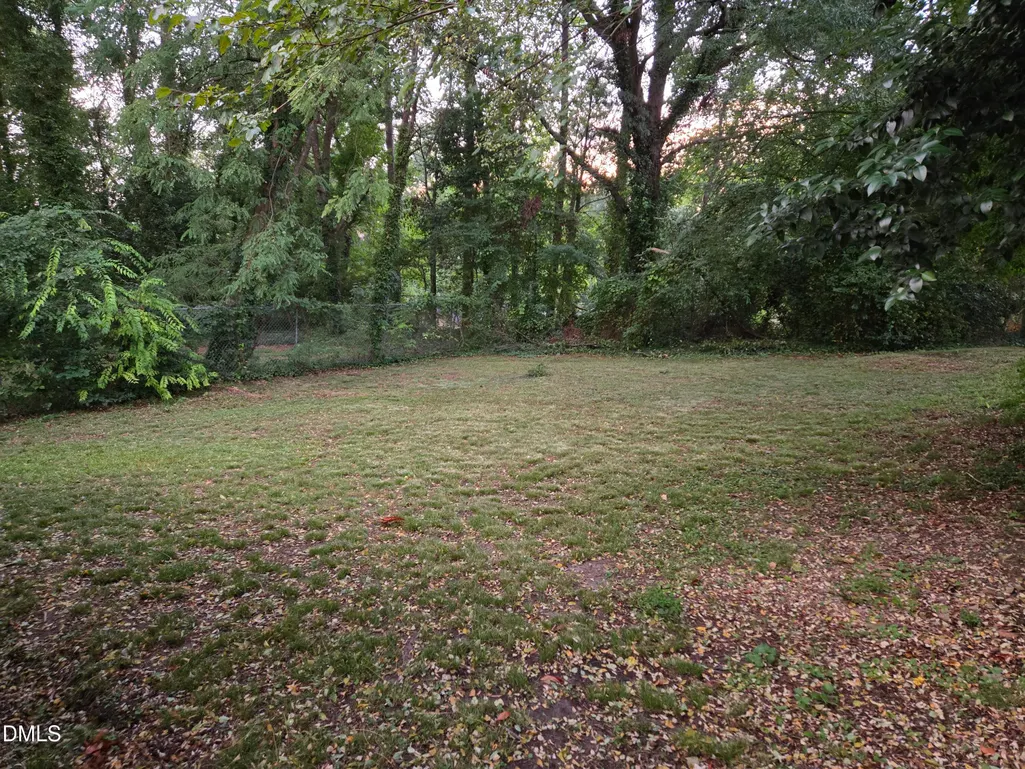
| View | Trees/Woods |
| Stories Count | 1 |
| Levels | One |
| Property Subtype | Single Family Residence |
| Community Features | Street Lights |
| County | Durham |
| New Construction | false |
| Property Type | Residential |
| HOA | false |
| Attached Garage | false |
| Subdivision Name | Edgemont |
| Garage Y/N | false |
| Total Rooms | 5 |
| Full Baths | 1 |
| Status | Active |
| Directions | North on Alston Avenue to right on Linwood then right on Colfax.Home on the left. |
| High School | Durham - Hillside High |
| City | Durham |
| Senior Community Y/N | false |
| Open Parking Spaces | 1 |
| Lot Size Units | Acres |
| Lot Size Square Feet | 7405 |
| Carport Y/N | false |
| Elementary School | Durham - W G Pearson Elementary |
| Tax Annual Amount | 2454.7 |
| Middle/Junior High School | Durham - Sherwood Githens Middle |
| Structure Type | House,Site Built |
| Standard Status | Active |
Interior Features
| Interior Amenities | Ceiling Fan(s),Eat-in Kitchen,Laminate Counters |
|---|---|
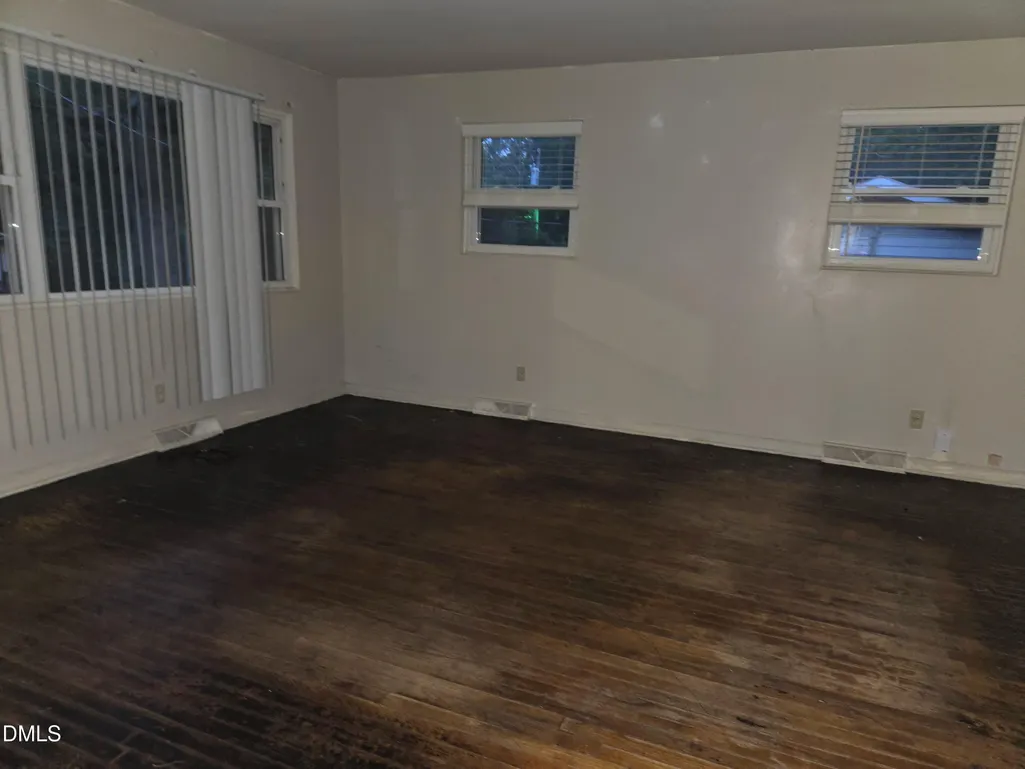
| Flooring | Hardwood,Tile,Vinyl,Wood |
| Common Walls | No Common Walls |
| Air Conditioning Y/N | true |
| Heating Y/N | true |
| Fireplace Y/N | false |
| Above Grade Finished Area | 1139 |
| Laundry Features | In Kitchen |
| Total Bedrooms | 3 |
| Total Baths | 1 |
Exterior Features
| Exterior Amenities | None |
|---|---|
| Parking Features | Driveway |
| Lot Features | Gentle Sloping,Sloped |
| Water Source | Public |
| Lot Size Area | 0.17 |
| Foundation Details | Raised,Crawlspace |
| Spa | false |
| Building Area Total | 1139 |
| Lot Dimensions | 50x148x50x148 |
| Lot Size Acres | 0.17 |
| Road Surface Type | Paved |
| Door Features | Storm Door(s) |
Amenities
- Foreclosure
- Views
- Short Sale
- New Construction
- Adult 55+
- Lease To Own
- No HOA Fees
- Furnished
- Primary On Main
- Air Conditioning
- Seller Finance
- Green
- Fixer Upper
- Horse
- Golf
- Fireplace
- Deck
- Garage
- Basement
- Pool
Property vs Single Family Average in 27701
Price
Year Built

 Canopy MLS® Copyright ©2026 All rights reserved.
 The data relating to real estate on this web site comes in part from the Internet Data Exchange program of Hive MLS LLC, and is updated as of September 11, 2026 10:20 PM UTC All information is deemed reliable but not guaranteed and should be independently verified. All properties are subject to prior sale, change, or withdrawal. Neither listing broker(s) nor Costello Real Estate and Investments shall be responsible for any typographical errors, misinformation, or misprints, and shall be held totally
