
Open House Sun, Sep 13th 01:00 PM - 04:00 PM - Views - New Construction
Address
1153 Garland Lake Circle Sw, Supply, NC
Price
$ 317,990
Property Attributes
- ID#10189586
- TypeSingle Family
- Listing Status Active
- CountyBrunswick
- CitySupply
- NeighborhoodTo Be Added
- Zip28452
- StyleRanch
- Year Built2026
- Price$ 317,990
- Bedrooms4
- Full Bathrooms2
- Half Bathrooms0
- Sqr Footage1721
- Lot Size0.2 Acres
Data Source:
Triangle MLS (TMLS)
Property Description
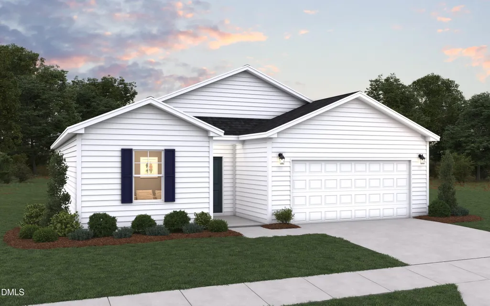
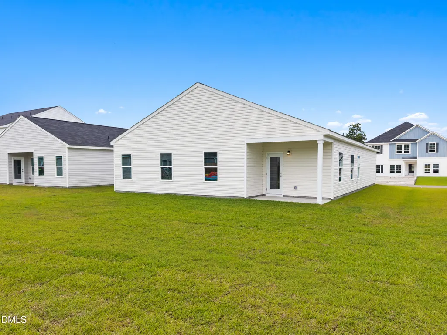
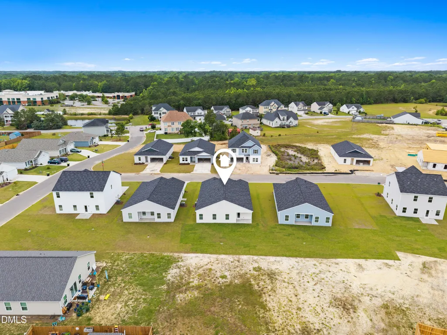
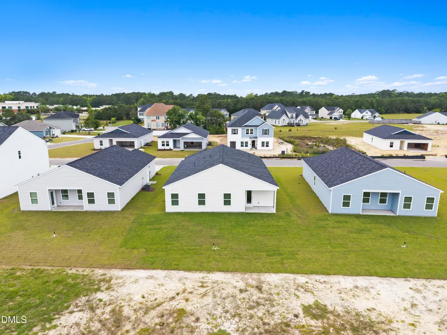
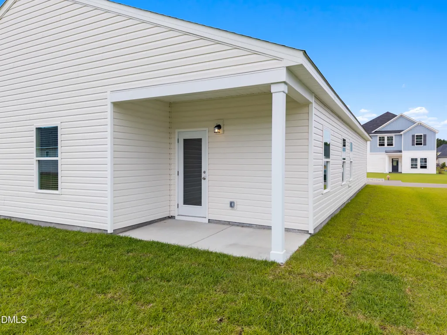
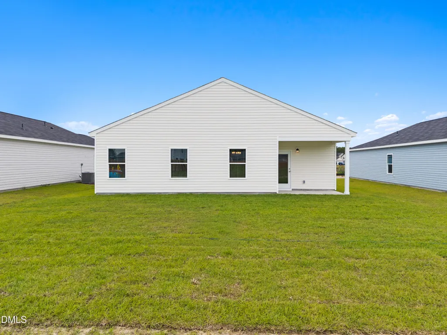
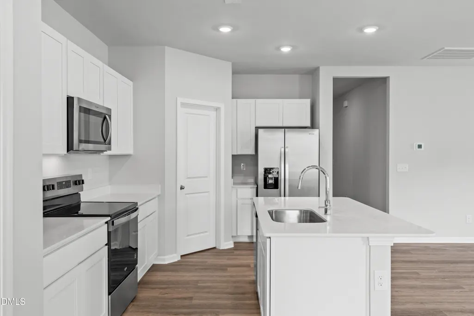
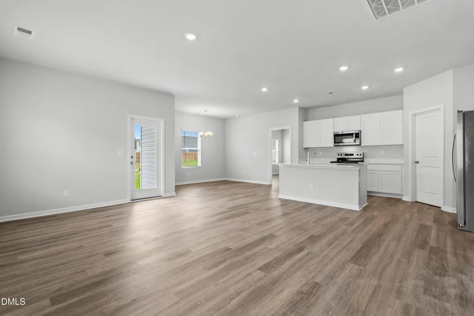
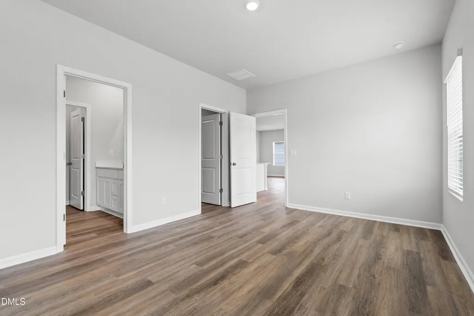
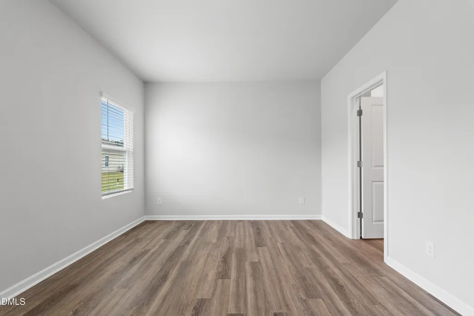
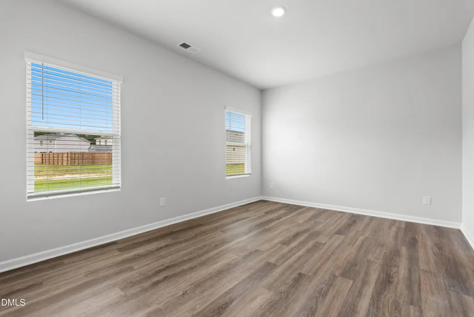
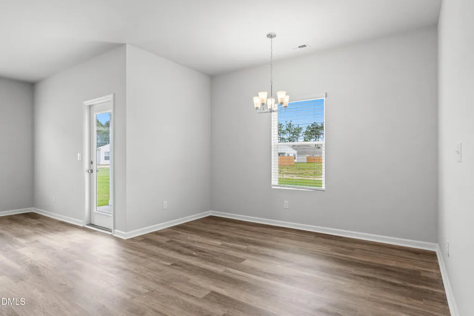
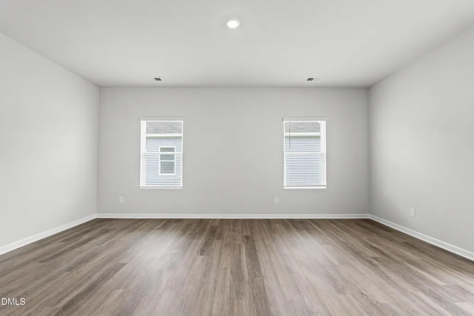
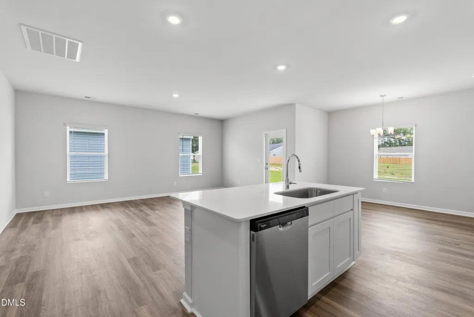
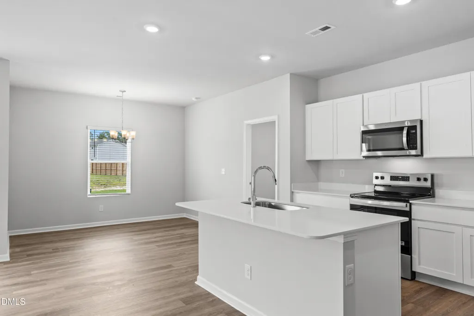
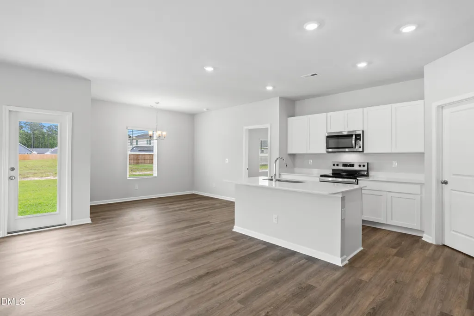
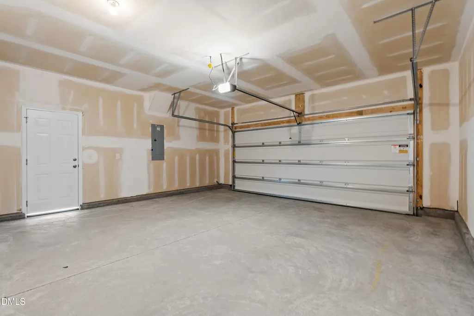
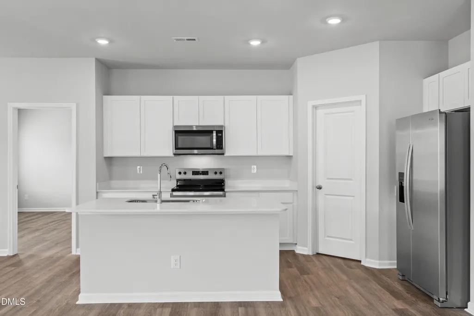
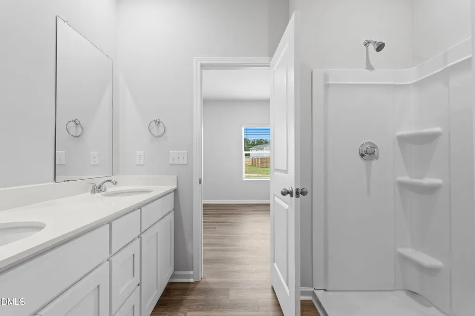
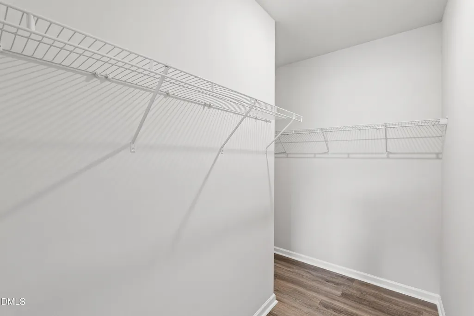
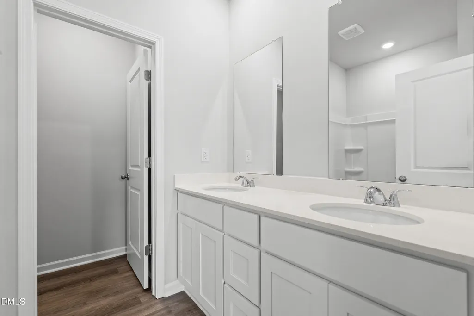
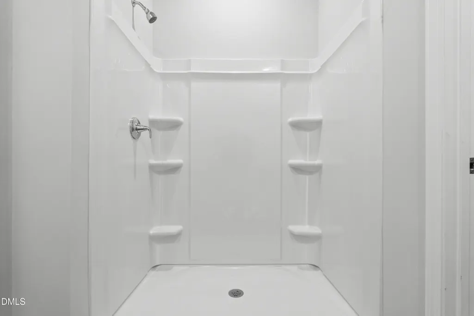
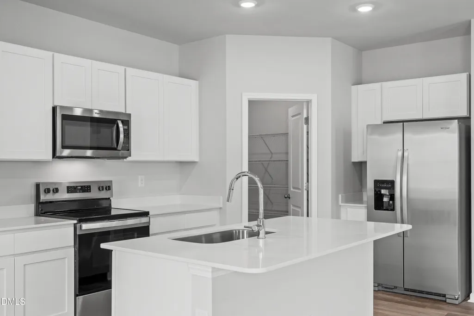
This thoughtfully designed Escape floor plan combines style and convenience with a layout perfect for modern living. Upon entering the foyer, you'll find two spacious secondary bedrooms that share a full bath, offering comfort and privacy for family members or guests. The home's centerpiece is an open-concept living area that seamlessly integrates a spacious family room, a well-appointed kitchen with an inviting island, and a dining area ideal for gatherings. A door in the family room provides direct access to a covered porch, perfect for outdoor entertaining or quiet relaxation. A practical mud room off the garage entry adds convenience for everyday activities, helping to keep the home organized and tidy. The laundry room is located near the mudroom, easily accessible for all. The private primary suite is nestled at the rear of the home and features a spacious bedroom, a luxurious bathroom with dual sinks and a walk-in shower, and a walk-in closet. This well-planned layout maximizes both comfort and functionality, making it perfect for any lifestyle. Sample Image
| Elementary School | Middle School | High School |
|---|---|---|
| Brunswick - Belville Elementary Elementary School | Brunswick - Cedar Grove Middle Middle School | Virginia - Brunswick County Schools VA High School |
| Price History | |
|---|---|
| 8/29/2026 | Listed $317,990 |
General Features
| Sewer | Public Sewer |
|---|---|
| Heating | Electric |
| Cooling | Electric |
| Utilities | Electricity Available,Water Available,Underground Utilities |
| Roof | Shingle |
| Appliances | Dishwasher,Disposal,Dryer,Electric Oven,Electric Range,Refrigerator,Washer |
| Zoning | R-15 |
| HOA Fee | 480 |
| Garage Spaces | 2 |
| Association Fee Includes | None |
| Patio/Porch Features | Rear Porch |
| Architectural Style | Ranch |
| Construction Materials | Engineered Wood |
| Year Built | 2026 |
| View | Trees/Woods |
| Stories Count | 1 |
| Levels | One |
| Property Subtype | Single Family Residence |
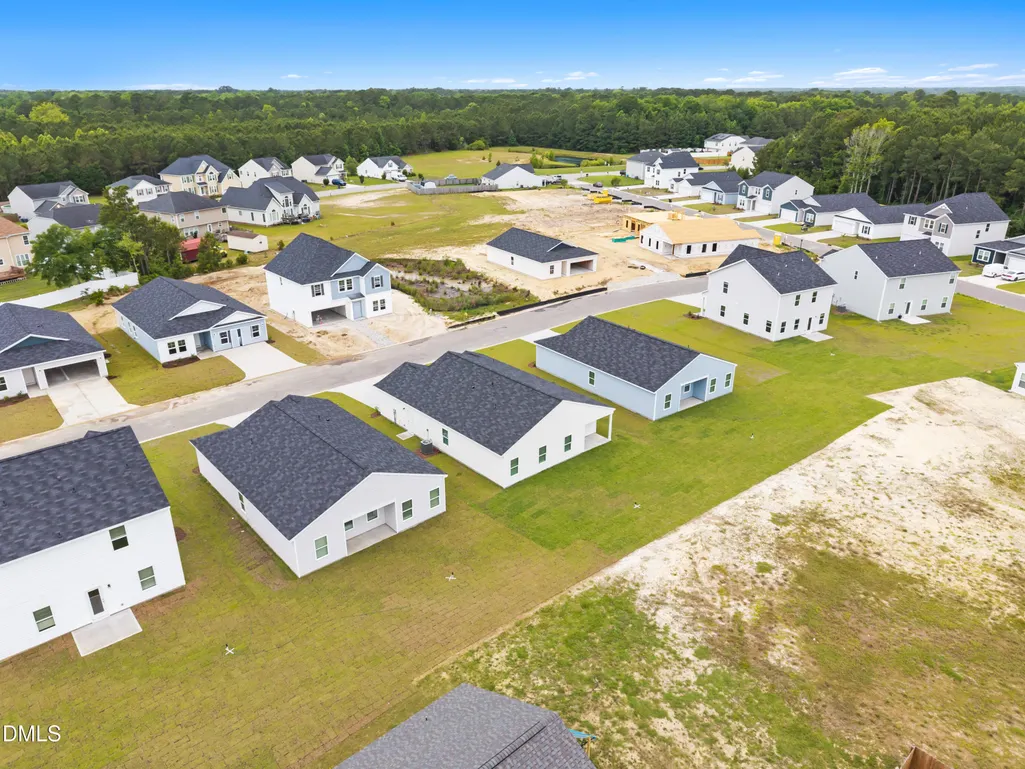
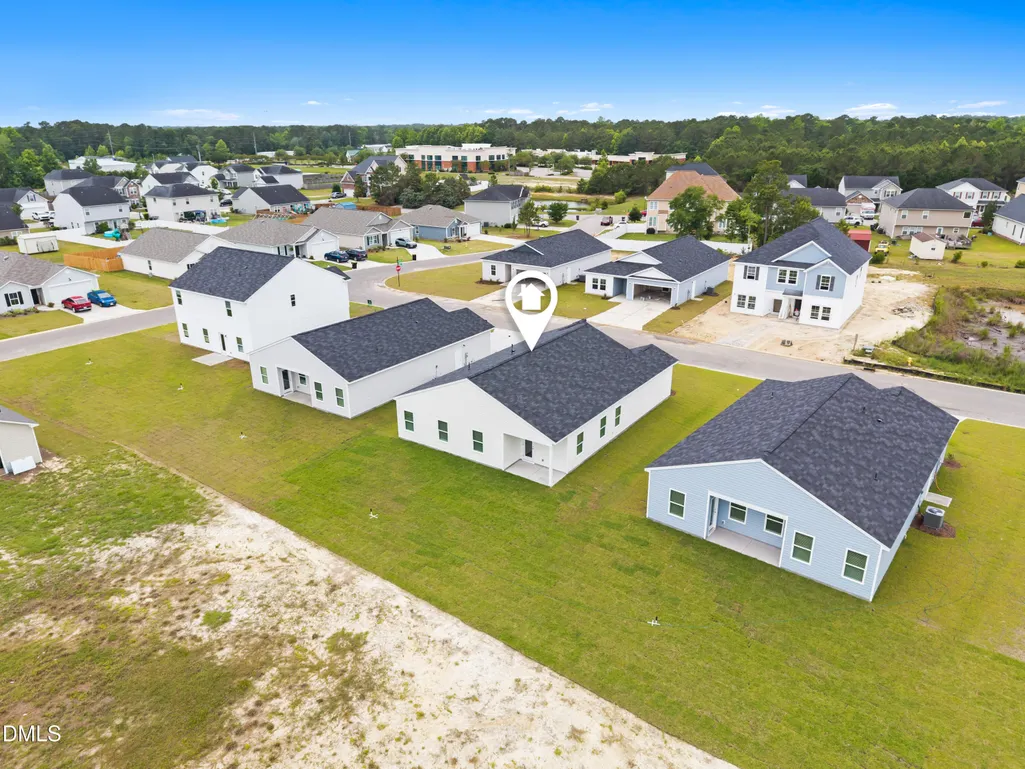
| Community Features | Clubhouse,Fitness Center,Park,Pool,Sidewalks,Street Lights |
| Assoc Fee Paid Per | Annually |
| County | Brunswick |
| New Construction | true |
| Property Type | Residential |
| Association Amenities | Clubhouse,Fitness Center,Jogging Path,Pool,Water,Other |
| HOA | true |
| Attached Garage | true |
| Subdivision Name | To Be Added |
| Garage Y/N | true |
| Total Rooms | 8 |
| Full Baths | 2 |
| Status | Active |
| Directions | From US-17/Ocean Hwy in Supply, take NC-211/Southport-Supply Rd toward Southport. Turn right onto Stone Chimney Rd SW Turn left into the River Lake community and continue to 3063 Cape Point Ln SW. |
| High School | Virginia - Brunswick County Schools VA |
| City | Supply |
| Senior Community Y/N | false |
| Lot Size Units | Acres |
| Lot Size Square Feet | 8803 |
| Elementary School | Brunswick - Belville Elementary |
| Middle/Junior High School | Brunswick - Cedar Grove Middle |
| Structure Type | House |
| Builder Name | Dream Finders Homes |
| Standard Status | Active |
Interior Features
| Interior Amenities | High Ceilings,Open Floorplan,Walk-In Closet(s) |
|---|---|
| Flooring | Ceramic Tile,Luxury Vinyl |
| Common Walls | No Common Walls |
| Air Conditioning Y/N | true |
| Heating Y/N | true |
| Window Features | Blinds |
| Fireplace Y/N | false |
| Above Grade Finished Area | 1721 |
| Laundry Features | Electric Dryer Hookup,Main Level,Washer Hookup |
| Total Bedrooms | 4 |
| Above Grade Finished Area Source | Builder |
| Total Baths | 2 |
Exterior Features
| Fencing | None |
|---|---|
| Parking Features | Attached,Driveway,Garage Faces Front,Kitchen Level,Paved |
| Lot Features | Cleared |
| Water Source | Public |
| Lot Size Area | 0.2 |
| Foundation Details | Slab |
| Building Area Total | 1721 |
| Lot Dimensions | 75x120 |
| Lot Size Acres | 0.2 |
| Road Surface Type | Asphalt |
| Horse Y/N | false |
Amenities
- Foreclosure
- Views
- Short Sale
- New Construction
- Adult 55+
- Lease To Own
- No HOA Fees
- Furnished
- Primary On Main
- Air Conditioning
- Seller Finance
- Green
- Fixer Upper
- Horse
- Golf
- Fireplace
- Deck
- Garage
- Basement
- Pool
Property vs Single Family Average in 28452
Price
Year Built

 Canopy MLS® Copyright ©2026 All rights reserved.
 The data relating to real estate on this web site comes in part from the Internet Data Exchange program of Hive MLS LLC, and is updated as of September 12, 2026 8:28 PM UTC All information is deemed reliable but not guaranteed and should be independently verified. All properties are subject to prior sale, change, or withdrawal. Neither listing broker(s) nor Costello Real Estate and Investments shall be responsible for any typographical errors, misinformation, or misprints, and shall be held totally
