
Price Reduction
Address
121 Harvestwood Drive, Apex, NC
Price
$ 1,025,000
Property Attributes
- ID#10189521
- TypeSingle Family
- Listing Status Active
- CountyWake
- CityApex
- NeighborhoodWoodcreek
- Zip27539
- StyleColonial, Traditional
- Year Built2010
- Price$ 1,025,000
- Bedrooms4
- Full Bathrooms4
- Half Bathrooms1
- Sqr Footage5307
- Lot Size0.48 Acres
Data Source:
Triangle MLS (TMLS)
Property Description
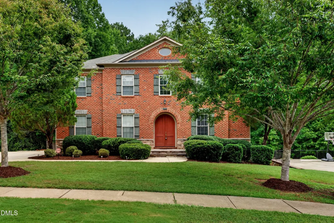
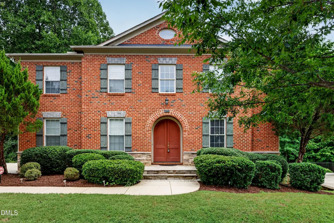
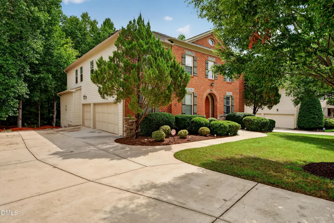
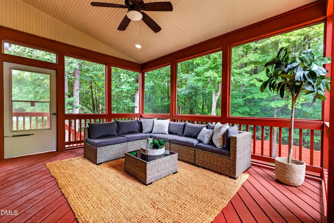
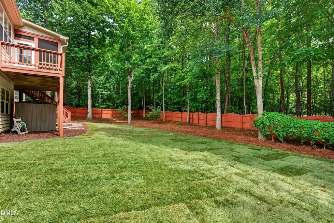
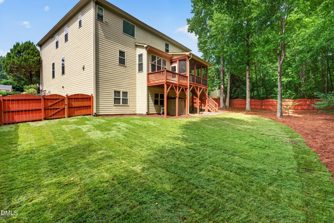
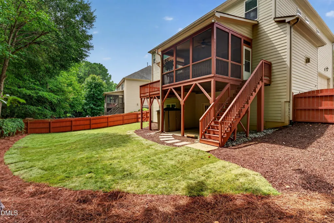
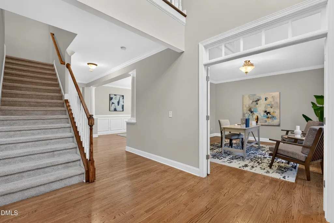
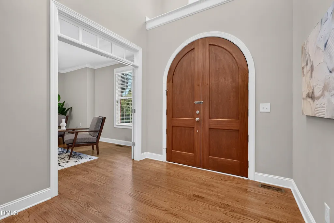
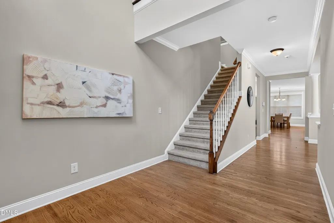
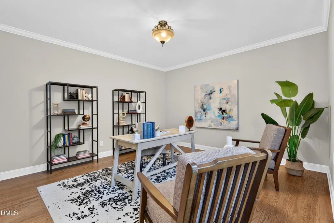
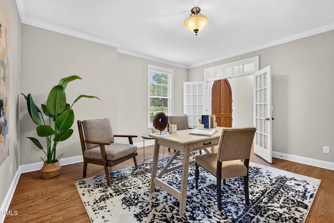
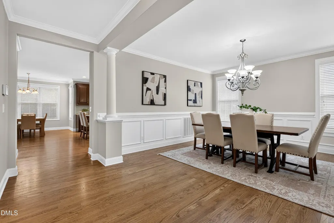
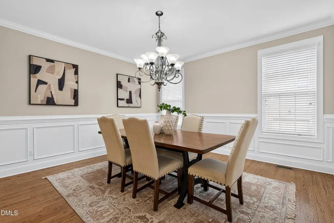
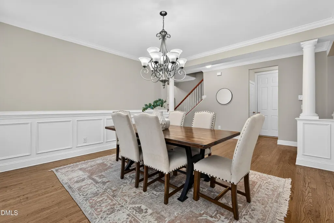
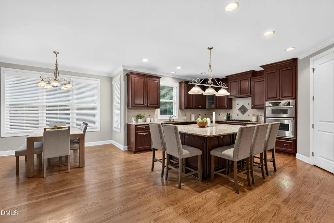
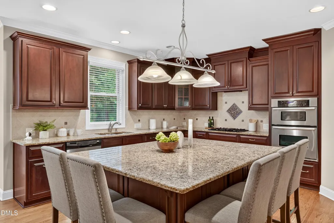
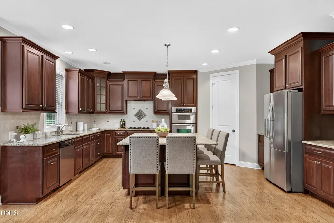
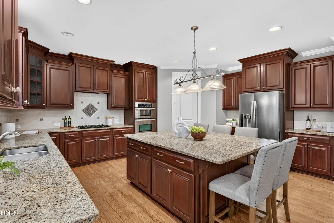
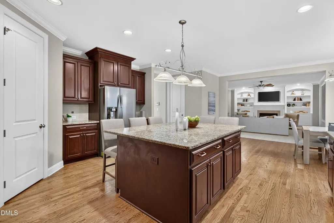
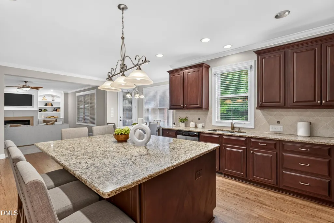
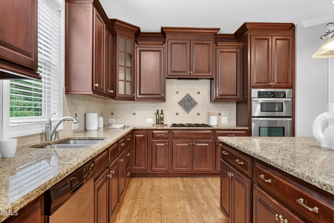
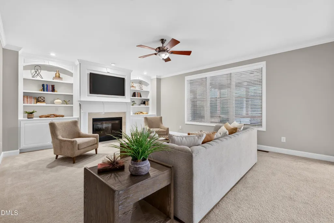
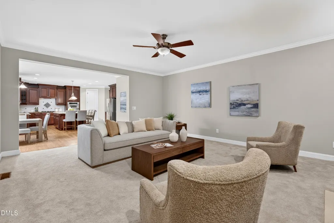
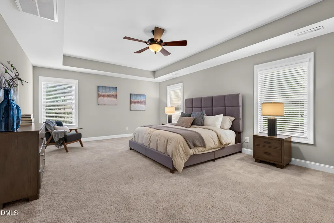
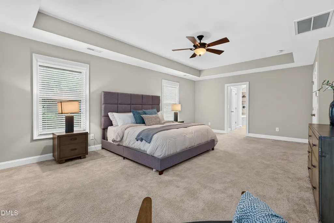
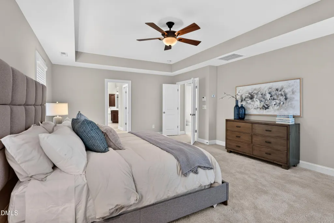
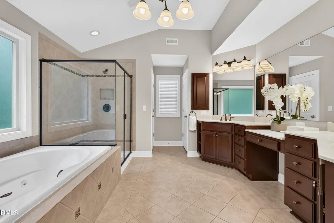
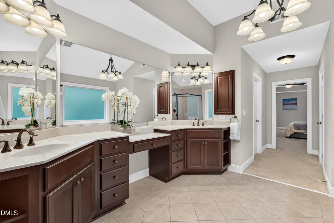
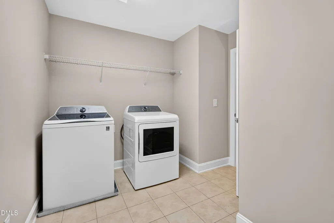
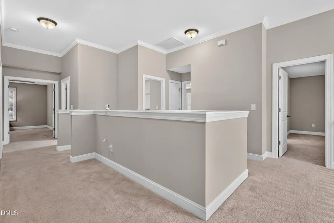
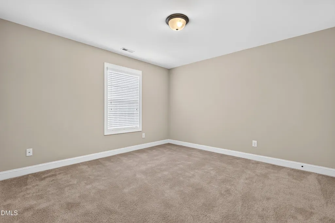
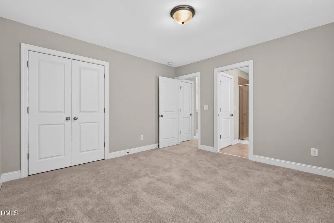
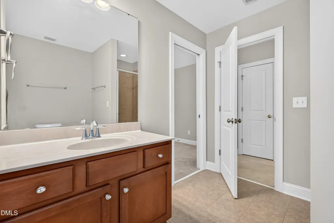
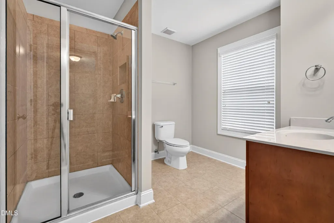
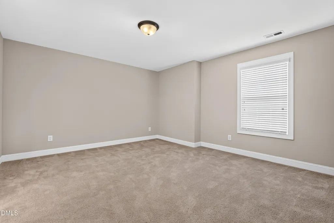
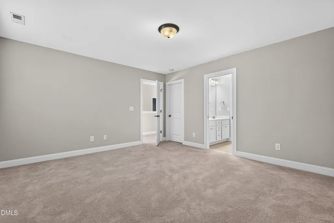
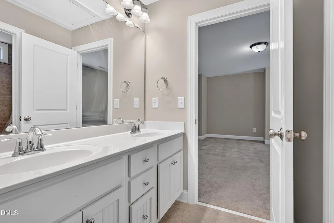
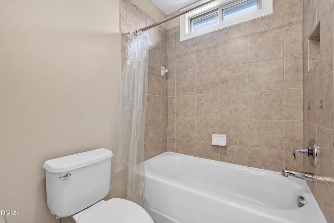
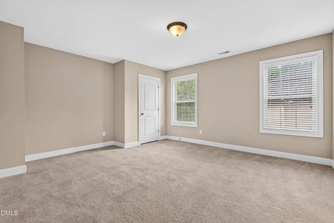
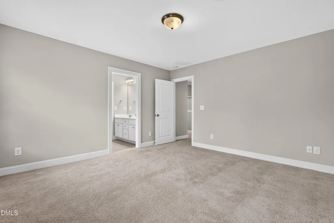
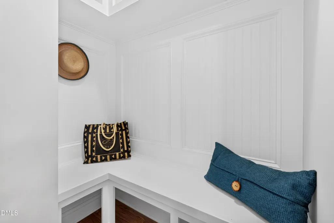
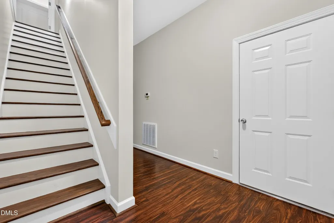
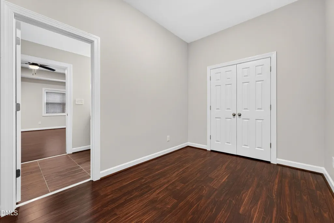
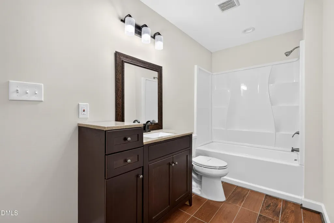
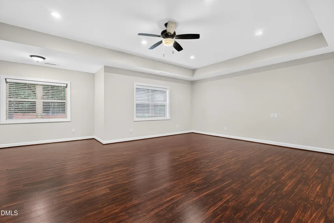
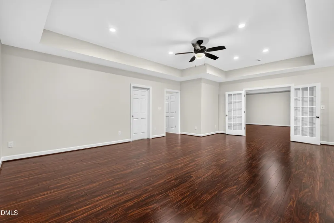
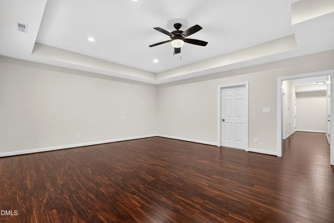
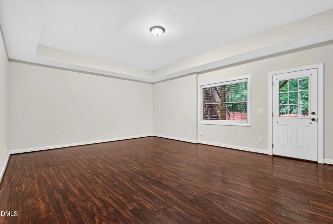
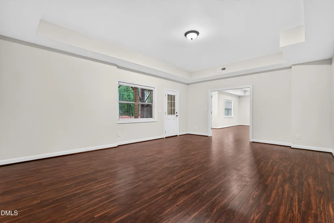
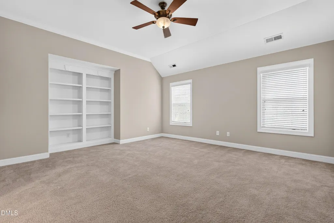
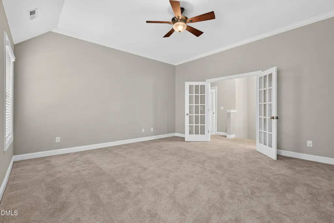
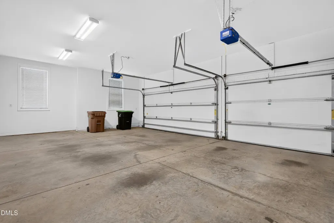
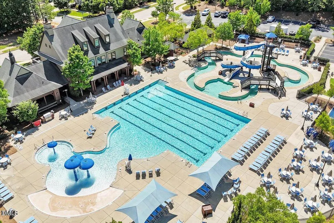
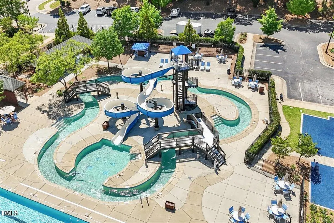
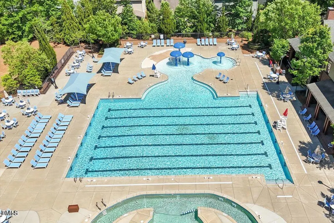
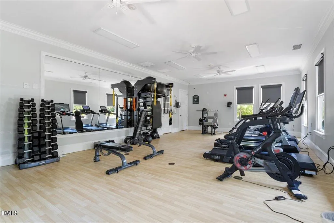
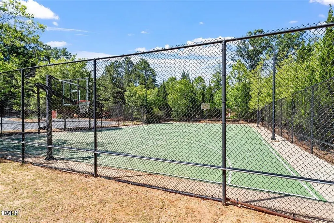
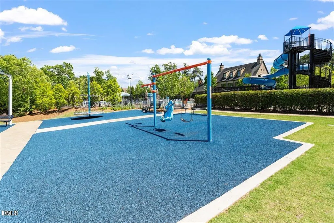
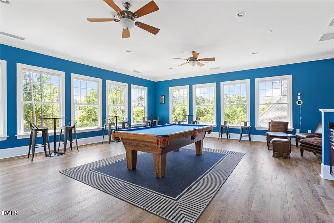
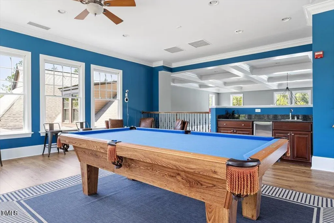
Welcome to 121 Harvestwood Drive, a stunning John Weiland estate, brick-front residence that perfectly balances grand scale with the comforts of home. Spanning over 5,300 square feet across three finished levels, this property offers an abundance of space and a thoughtful custom floorplan throughout. Step inside to find Hardwood floors that flow across the main level, leading you through a layout designed for both effortless daily living and elegant entertaining. The dedicated dining room sets the stage for memorable meals, while the In the kitchen, the home chef will appreciate the abundance of space and cabinets along with the large granite island and convenience of all appliances staying with the home. Expansive living area that serves as the heart of the home, complete with custom built-ins and a cozy gas fireplace. Work from home? No worries with your 1st floor dedicated study With French doors. Unique double-entrance laundry room. Upstairs, the four spacious bedrooms provide a peaceful retreat, and a huge loft or media space awaits. The finished walk-out basement adds incredible versatility and space. This lower level features a large recreation room with nearby full bath that could easily serve as a fifth bedroom, perfect for guests or a 2nd home office. Need storage? No problem with many closets and over 250 Sq. ft of unfinished space. The outdoor living spaces are truly a standout feature. Relax on the screened-in porch or soak up the sun on the deck, both of which overlook a lush, fenced, wooded backyard with brand landscaping and new sod. This yard is perfect for a pool or outdoor hardscapes. With a three-car garage and a pristine exterior, this home is as functional as it is beautiful. Don't miss the chance to experience this exceptional property for yourself. Second to none neighborhood amenities included in HOA such as a huge pool with lazy river and slide, fitness center, basketball courts and newly added jogging trails.
| Elementary School | Middle School | High School |
|---|---|---|
| Wake County Schools Elementary School | Wake County Schools Middle School | Wake County Schools High School |
| Price History | |
|---|---|
| 8/29/2026 | Listed $1,050,000 |
| 9/11/2026 | 2$1,025,000 |
General Features
| Sewer | Public Sewer |
|---|---|
| Heating | Forced Air,Natural Gas |
| Cooling | Central Air |
| Roof | Architectural Shingle |
| Appliances | Dishwasher,Disposal,Dryer,Gas Cooktop,Microwave,Refrigerator,Wall Oven,Washer |
| Zoning | NR |
| HOA Fee | 90 |
| Garage Spaces | 3 |
| Association Fee Includes | Maintenance Grounds |
| Patio/Porch Features | Deck,Screened |
| Architectural Style | Colonial,Traditional |
| Construction Materials | Brick,Fiber Cement |
| Year Built | 2010 |
| Stories Count | 3 |
| Levels | Three Or More |
| Property Subtype | Single Family Residence |
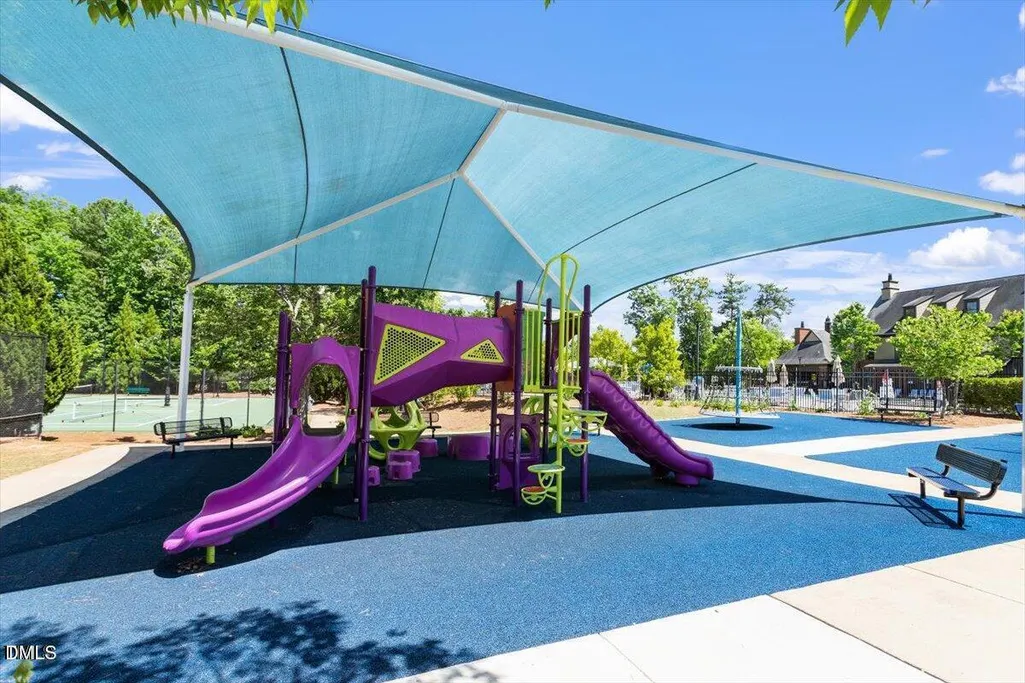
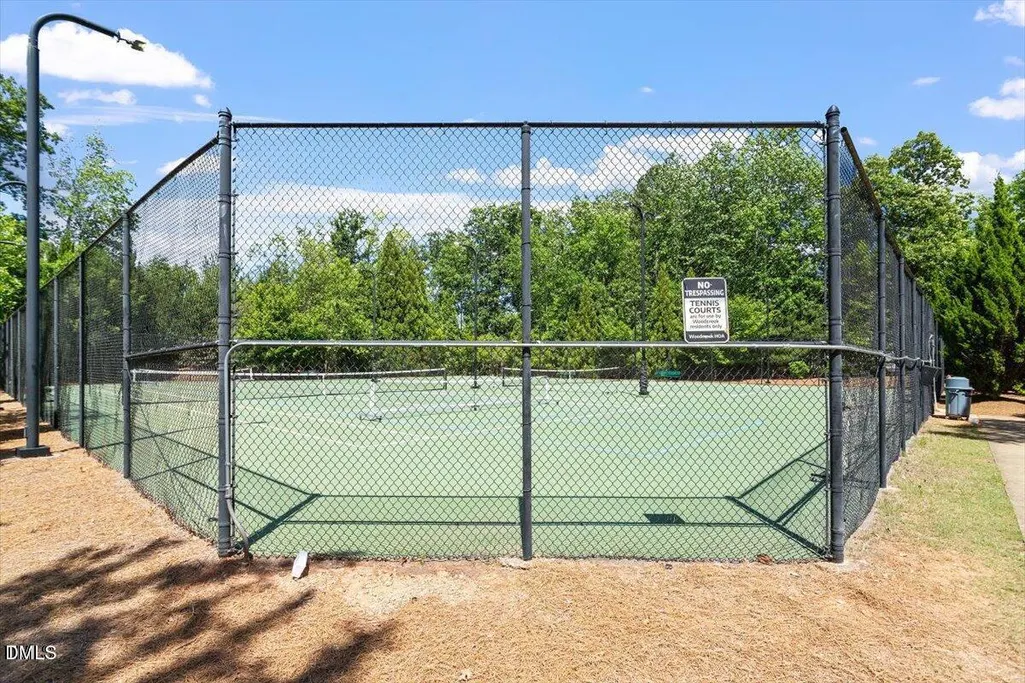
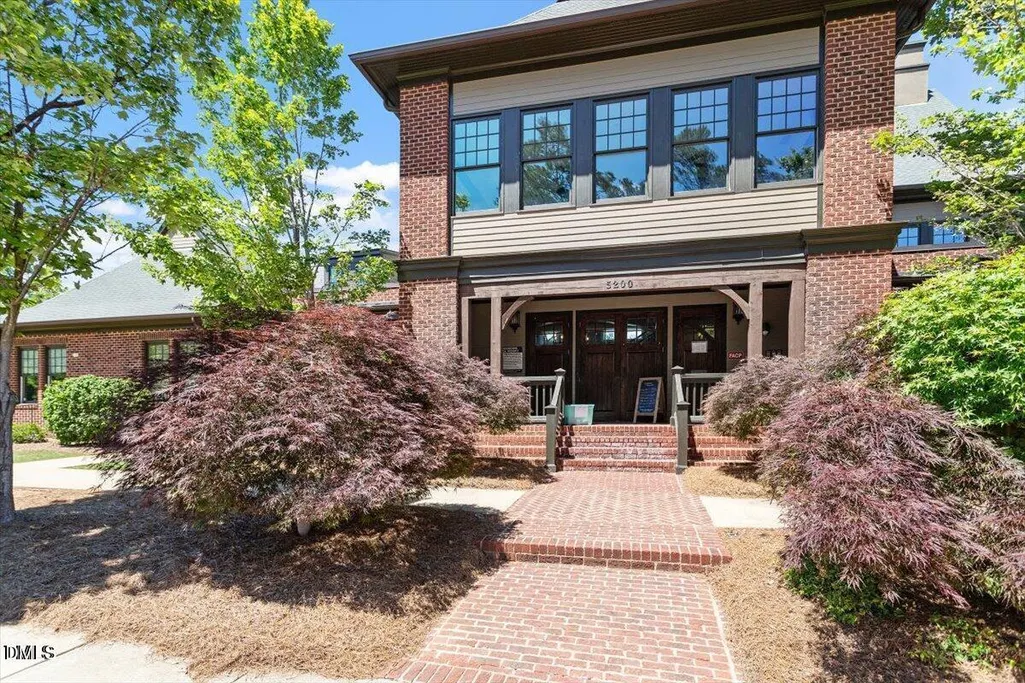
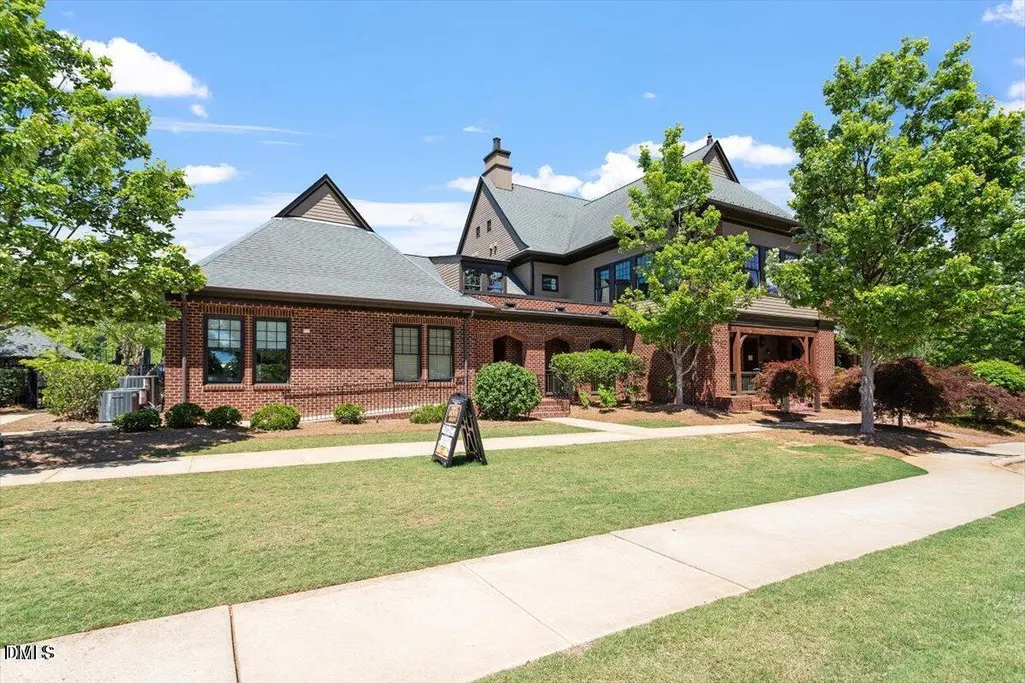
| Community Features | Clubhouse,Fitness Center,Playground,Pool,Sidewalks,Street Lights,Tennis Court(s) |
| Assoc Fee Paid Per | Quarterly |
| County | Wake |
| New Construction | false |
| Property Type | Residential |
| Association Amenities | Basketball Court,Clubhouse,Fitness Center,Jogging Path,Playground,Pool,Trail(s) |
| HOA | true |
| Attached Garage | true |
| Subdivision Name | Woodcreek |
| Garage Y/N | true |
| Other Structures | Shed(s) |
| Total Rooms | 13 |
| Full Baths | 4 |
| Status | Active |
| Directions | Sunset Lake Road toward Holly Springs, Right on Lockley, Left on Harvestwood |
| High School | Wake County Schools |
| City | Apex |
| Senior Community Y/N | false |
| Lot Size Units | Acres |
| Lot Size Square Feet | 20909 |
| Elementary School | Wake County Schools |
| Tax Annual Amount | 7520 |
| Middle/Junior High School | Wake County Schools |
| Virtual Tour | https://www.dropbox.com/scl/fo/0dw9tomt9ro0seagiu5ie/ACpNT8hsLEQFrywp_PhKR6Y/Drone%20Video%20v3%20-%20HD%201080p.mov?rlkey=qrvzcu8976ivgzbq4155wutxa&st=ts29nw2j&dl=0 |
| Structure Type | Site Built |
| Builder Name | John Wieland Homes |
| Standard Status | Active |
Interior Features
| Interior Amenities | Ceiling Fan(s),Double Vanity,Granite Counters,High Ceilings,Kitchen Island,Pantry,Radon Mitigation,Separate Shower,Storage,Walk-In Closet(s) |
|---|---|
| Basement | Finished,Walk-Out Access |
| Flooring | Carpet,Hardwood,Laminate |
| Total Fireplaces | 1 |
| Fireplace Features | Family Room,Gas Log |
| Air Conditioning Y/N | true |
| Heating Y/N | true |
| Fireplace Y/N | true |
| Above Grade Finished Area | 3871 |
| Half Baths | 1 |
| Laundry Features | Upper Level |
| Total Bedrooms | 4 |
| Below Grade Finished Area | 1436 |
| Total Baths | 5 |
Exterior Features
| Exterior Amenities | Private Yard |
|---|---|
| Fencing | Wood |
| Lot Features | Back Yard,Hardwood Trees,Landscaped |
| Water Source | Public |
| Lot Size Area | 0.48 |
| Foundation Details | Permanent |
| Building Area Total | 5307 |
| Lot Size Acres | 0.48 |
| Door Features | French Doors |
Amenities
- Foreclosure
- Views
- Short Sale
- New Construction
- Adult 55+
- Lease To Own
- No HOA Fees
- Furnished
- Primary On Main
- Air Conditioning
- Seller Finance
- Green
- Fixer Upper
- Horse
- Golf
- Fireplace
- Deck
- Garage
- Basement
- Pool
Property vs Single Family Average in 27539
Price
Year Built


 The data relating to real estate on this web site comes in part from the Internet Data Exchange program of Hive MLS LLC, and is updated as of September 12, 2026 8:28 PM UTC All information is deemed reliable but not guaranteed and should be independently verified. All properties are subject to prior sale, change, or withdrawal. Neither listing broker(s) nor Costello Real Estate and Investments shall be responsible for any typographical errors, misinformation, or misprints, and shall be held totally
