
Open House Sat, Sep 12th 10:00 AM - 06:00 PM - New Construction
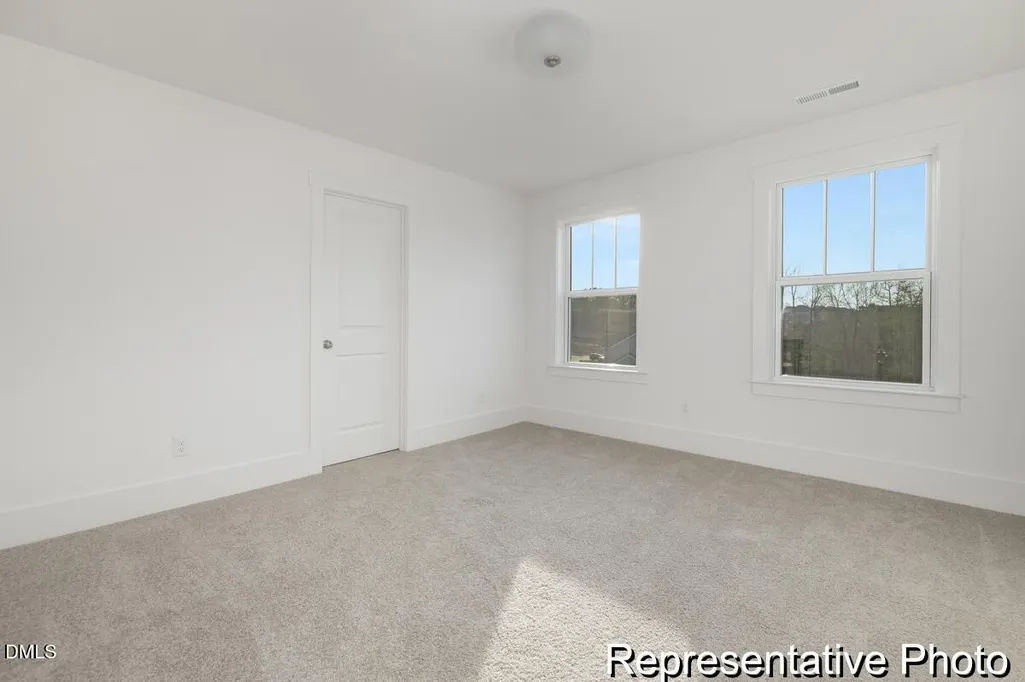
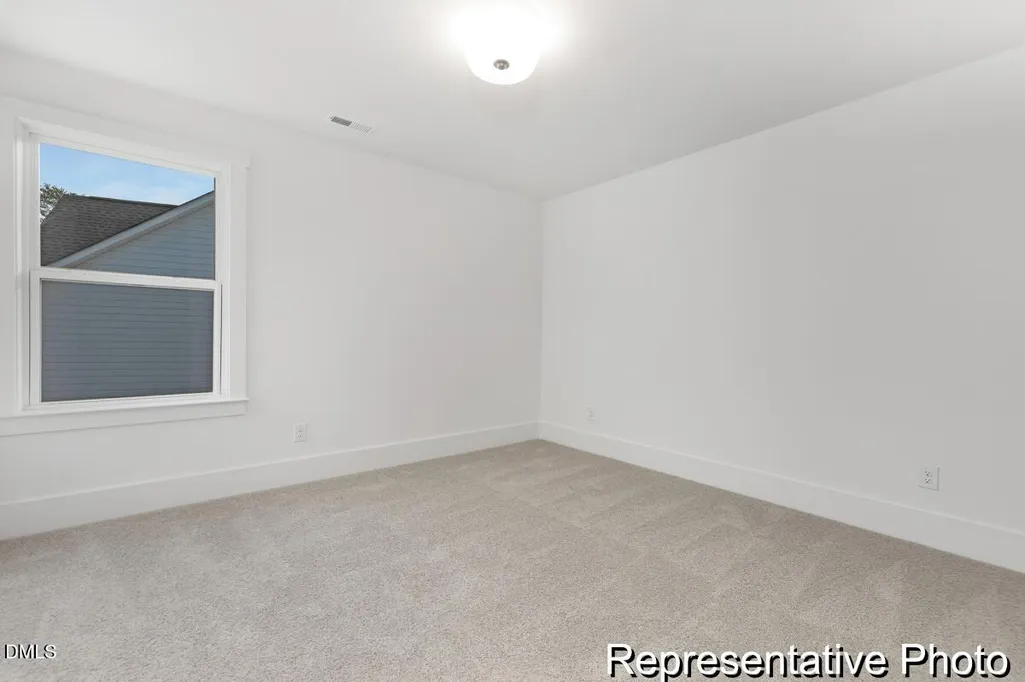
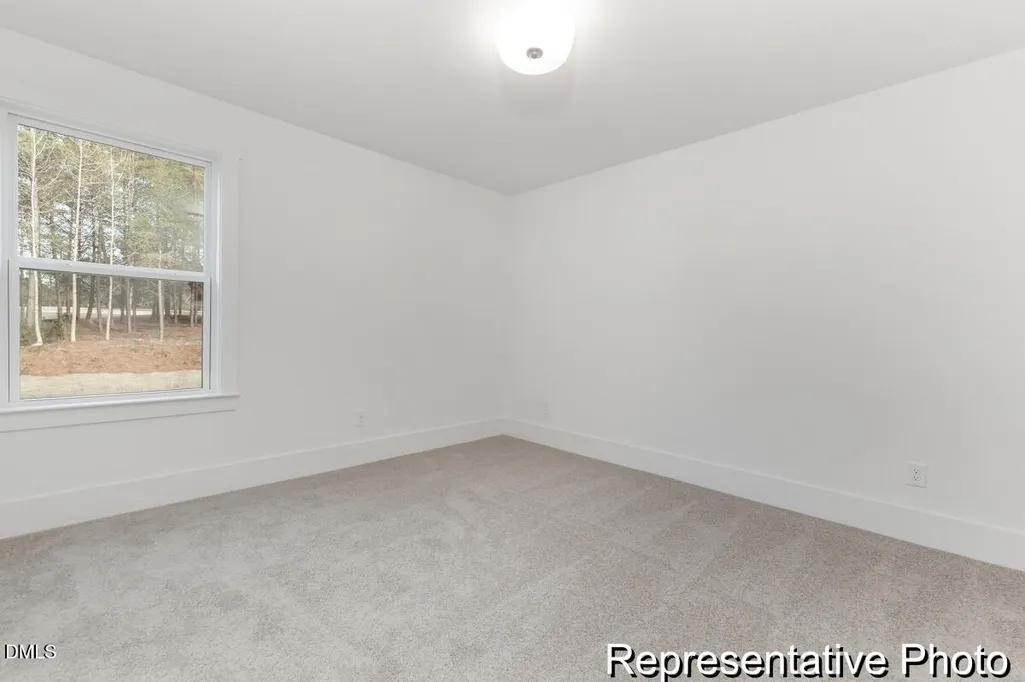
Address
34 Hawks View Point 390, Pittsboro, NC
Price
$ 609,900
Property Attributes
- ID#10187089
- TypeSingle Family
- Listing Status Active
- CountyChatham
- CityPittsboro
- NeighborhoodMeadowview
- Zip27312
- StyleTransitional
- Year Built2026
- Price$ 609,900
- Bedrooms4
- Full Bathrooms3
- Half Bathrooms1
- Sqr Footage2867
- Lot Size0.18 Acres
Data Source:
Triangle MLS (TMLS)
Property Description
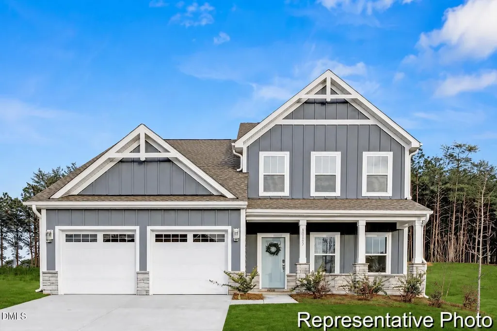
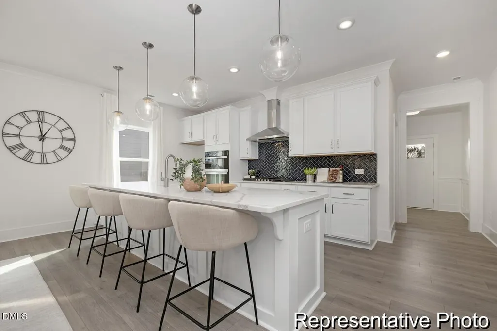
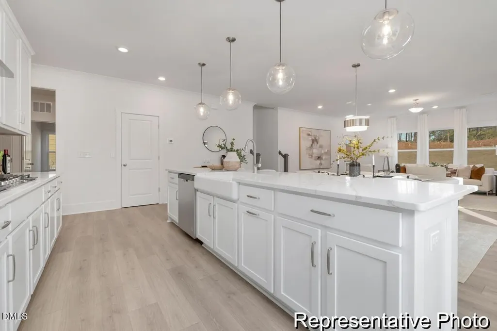
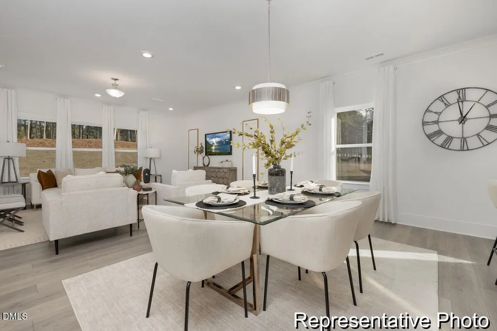
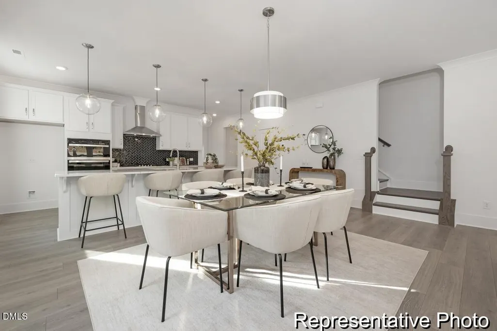
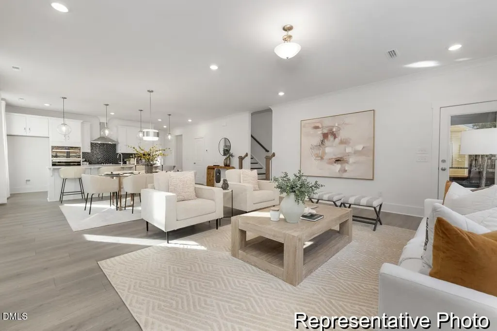
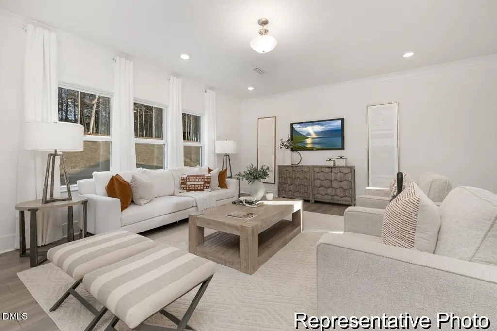
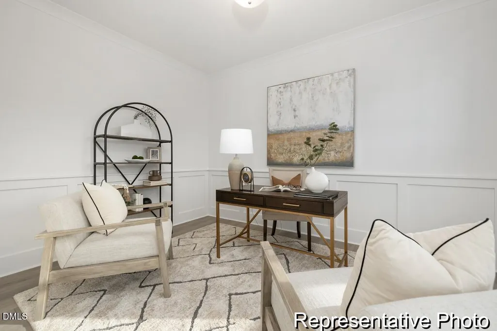
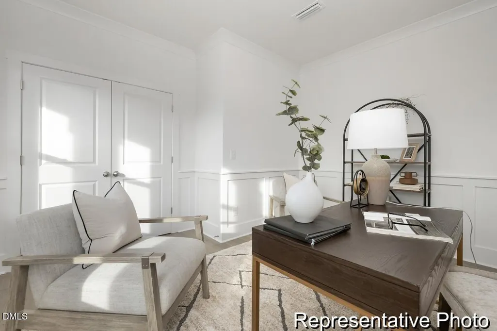
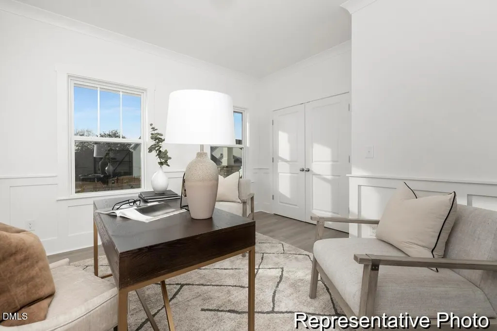
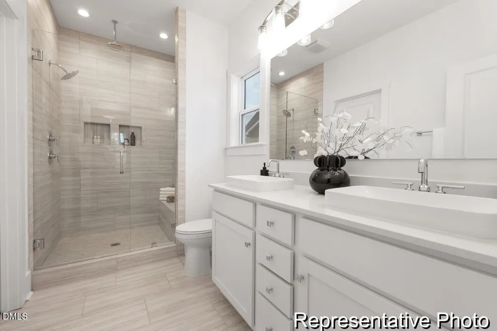
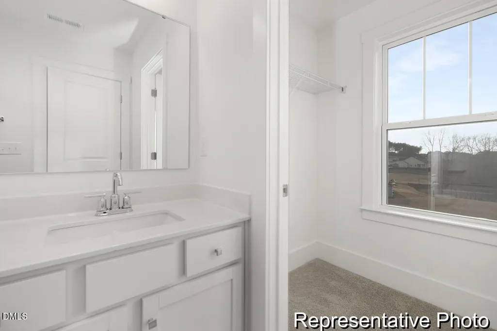
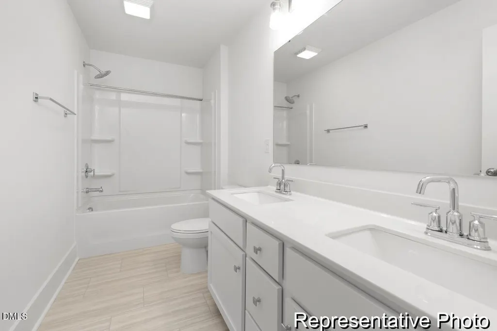
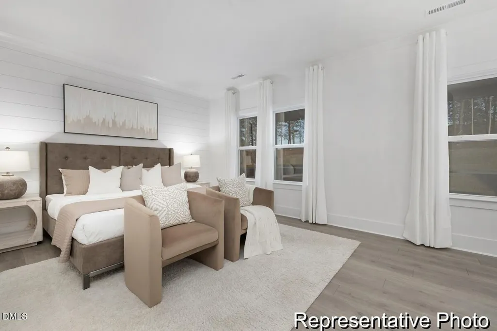
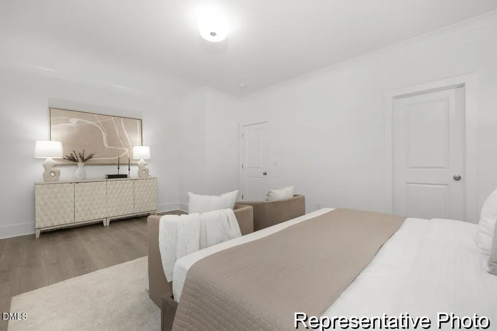
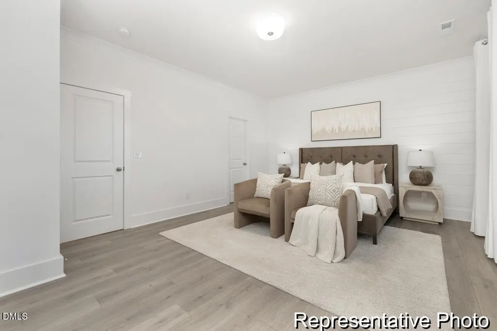
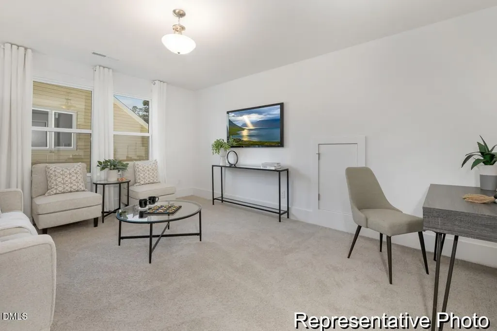
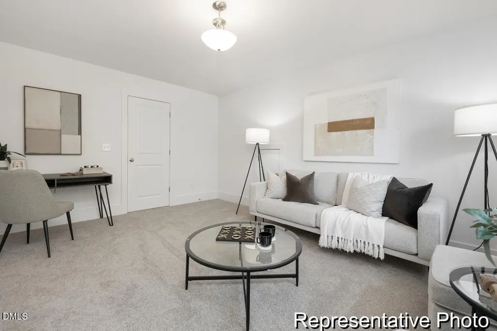
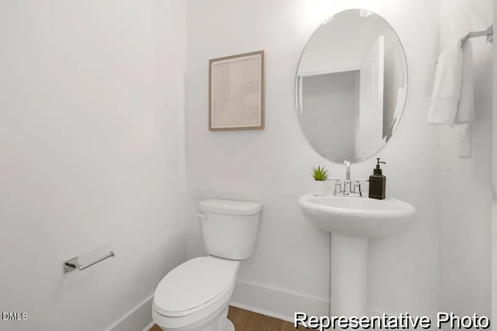
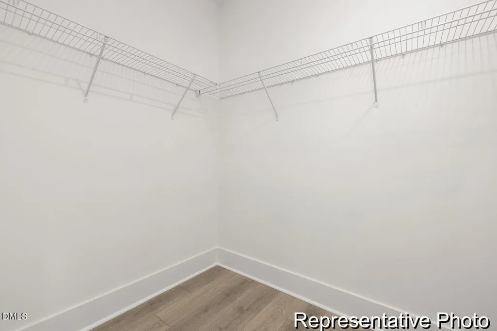
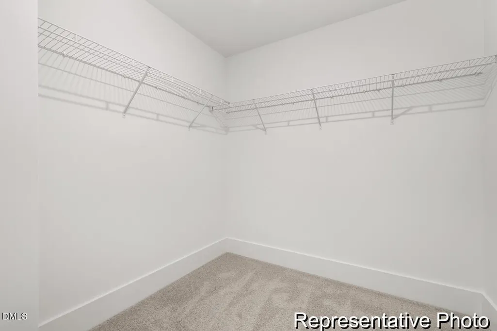
The Wayne by True Homes pairs a main-level Primary Suite with flexible living and standout upgrades in Meadowview. Offering approx. 2,867 SF, this 4BR/3.5BA home features an open Great Room and dining area, private Study with glass doors, plus a finished Bonus Room upstairs. The upgraded kitchen showcases quartz countertops, 42" cabinetry, tile backsplash, gas range, microwave drawer and oversized island with statement pendants. Retreat to the main-level Primary Suite with a tiled walk-in shower, separate garden tub and dual vanity. A spacious rear covered porch extends living outdoors. Meadowview offers a pool, clubhouse, playground and pickleball courts in a wooded Chatham County setting near Chapel Ridge, just minutes from Downtown Pittsboro and Chatham Park with access to Chapel Hill, Durham, Raleigh, RTP and RDU. Secure now before completion!
| Elementary School | Middle School | High School |
|---|---|---|
| Chatham - Pittsboro Elementary Elementary School | Chatham - George Moses Horton Middle Middle School | Chatham - Northwood High High School |
| Price History | |
|---|---|
| 8/22/2026 | Listed $609,900 |
General Features
| Sewer | Public Sewer |
|---|---|
| Heating | Natural Gas |
| Cooling | Central Air,Electric |
| Roof | Architectural Shingle,Fiberglass,Metal,Shingle |
| Appliances | Dishwasher,Electric Water Heater,Free-Standing Gas Range,Microwave,Range Hood,Stainless Steel Appliance(s) |
| HOA Fee | 65 |
| Garage Spaces | 2 |
| Association Fee Includes | Maintenance Grounds |
| Patio/Porch Features | Front Porch,Patio |
| Architectural Style | Transitional |
| Construction Materials | Fiber Cement,Stone |
| Year Built | 2026 |
| Stories Count | 2 |
| Levels | Two |
| Unit Number | 390 |
| Property Subtype | Single Family Residence |
| Community Features | Clubhouse,Playground,Pool,Other |
| Assoc Fee Paid Per | Monthly |
| County | Chatham |
| New Construction | true |
| Property Type | Residential |
| Association Amenities | Maintenance Grounds |
| HOA | true |
| Attached Garage | true |
| Subdivision Name | Meadowview |
| Garage Y/N | true |
| Total Rooms | 13 |
| Full Baths | 3 |
| Status | Active |
| Directions | From Pittsboro Courthouse Circle: Take US-64 W/West Street toward Siler City. Continue approximately 4 miles and turn left onto Chapel Ridge Drive. Follow Chapel Ridge Drive approximately 2 miles, then turn left onto Parks Meadow Drive/Parks Meadow Lane. Continue into Meadowview near The Golf Club at Chapel Ridge. |
| High School | Chatham - Northwood High |
| City | Pittsboro |
| Senior Community Y/N | false |
| Lot Size Units | Acres |
| Lot Size Square Feet | 7840.8 |
| Elementary School | Chatham - Pittsboro Elementary |
| Middle/Junior High School | Chatham - George Moses Horton Middle |
| Structure Type | House,Site Built |
| Builder Name | True Homes |
| Standard Status | Active |
Interior Features
| Interior Amenities | Built-in Features,Entrance Foyer,High Ceilings,Kitchen Island,Open Floorplan,Primary Downstairs,Quartz Counters,Smooth Ceilings,Walk-In Closet(s),Walk-In Shower |
|---|---|
| Flooring | Carpet,Ceramic Tile,Laminate |
| Air Conditioning Y/N | true |
| Heating Y/N | true |
| Above Grade Finished Area | 2867 |
| Half Baths | 1 |
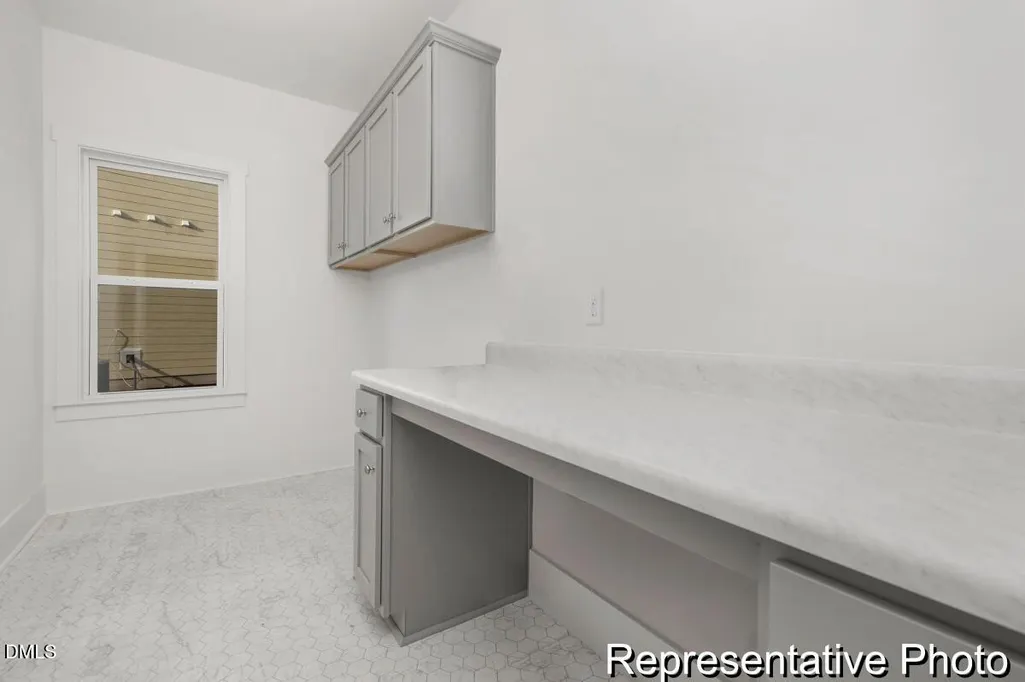
| Laundry Features | Electric Dryer Hookup,Laundry Room,Washer Hookup |
| Total Bedrooms | 4 |
| Total Baths | 4 |
Exterior Features
| Water Source | Public |
|---|---|
| Lot Size Area | 0.18 |
| Foundation Details | Slab |
| Building Area Total | 2867 |
| Lot Size Acres | 0.18 |
| Road Surface Type | Asphalt,Paved |
Amenities
- Foreclosure
- Views
- Short Sale
- New Construction
- Adult 55+
- Lease To Own
- No HOA Fees
- Furnished
- Primary On Main
- Air Conditioning
- Seller Finance
- Green
- Fixer Upper
- Horse
- Golf
- Fireplace
- Deck
- Garage
- Basement
- Pool
Property vs Single Family Average in 27312
Price
Year Built


 The data relating to real estate on this web site comes in part from the Internet Data Exchange program of Hive MLS LLC, and is updated as of September 11, 2026 10:20 PM UTC All information is deemed reliable but not guaranteed and should be independently verified. All properties are subject to prior sale, change, or withdrawal. Neither listing broker(s) nor Costello Real Estate and Investments shall be responsible for any typographical errors, misinformation, or misprints, and shall be held totally
