
Views
Address
18 Appleton Place, Durham, NC
Price
$ 2,200,000
Property Attributes
- ID#10186854
- TypeSingle Family
- Listing Status Active
- CountyDurham
- CityDurham
- NeighborhoodCroasdaile
- Zip27705
- StyleContemporary, Traditional, Transitional
- Year Built1981
- Price$ 2,200,000
- Bedrooms3
- Full Bathrooms3
- Half Bathrooms1
- Sqr Footage6357
- Lot Size1.98 Acres
Data Source:
Triangle MLS (TMLS)
Property Description
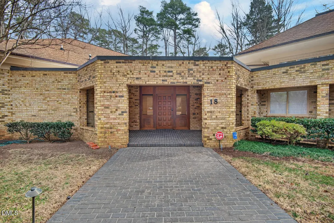
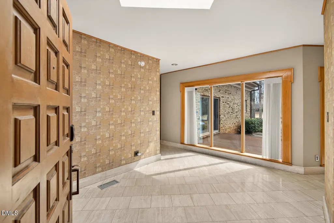
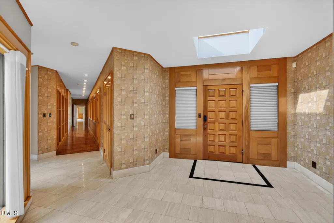
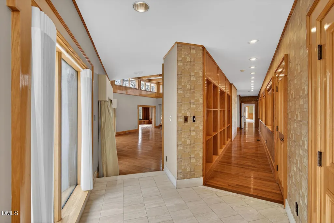
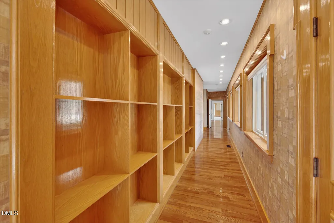
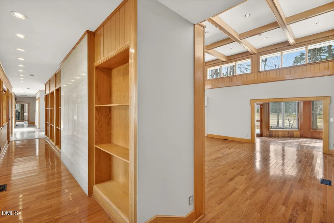
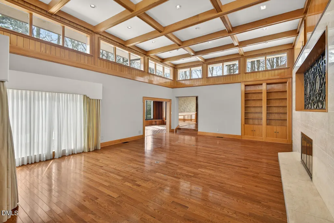
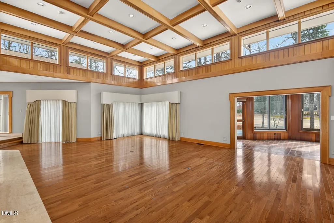
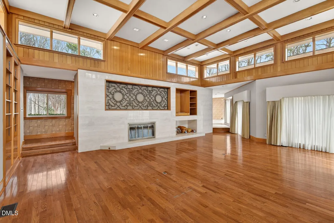
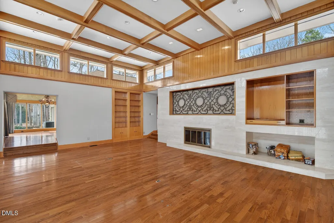
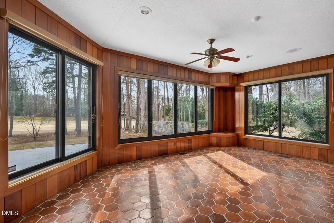
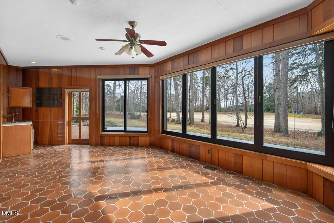
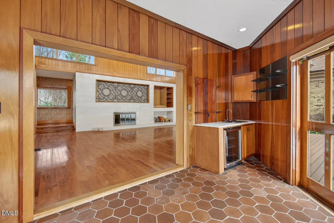
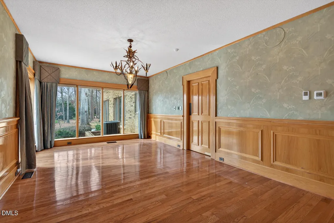
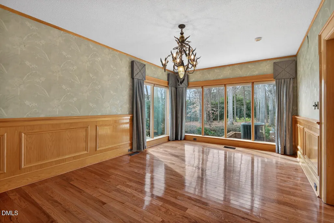
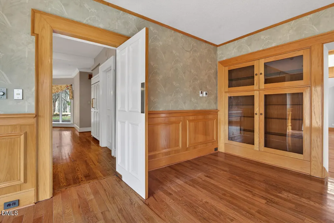
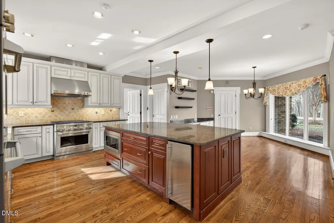
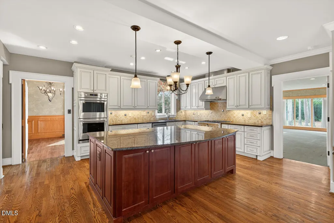
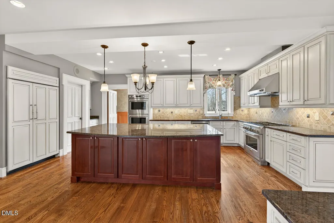
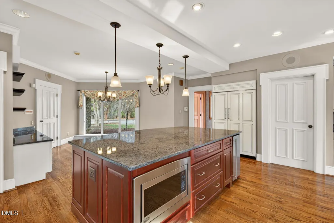
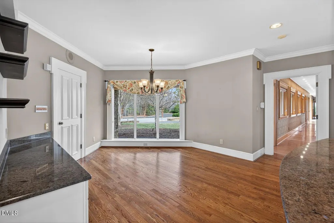
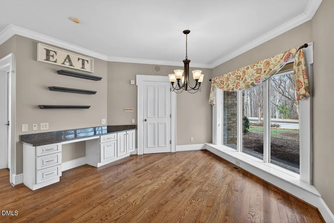
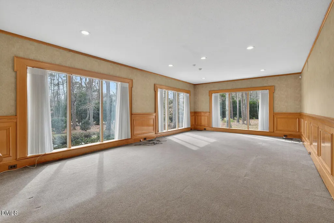
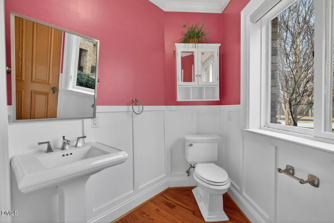
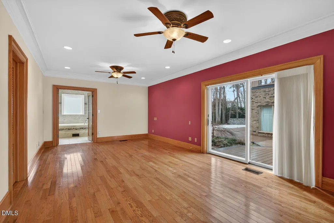
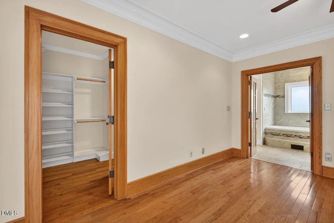
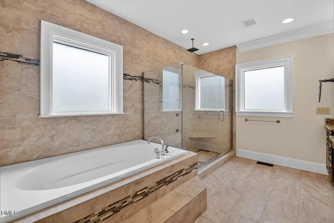
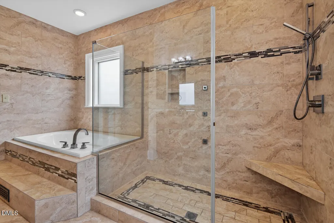
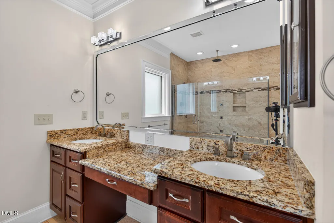
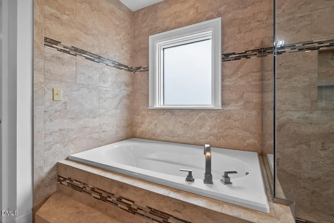
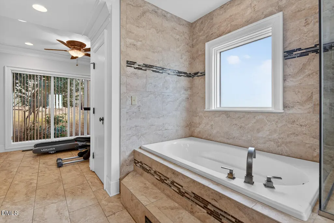
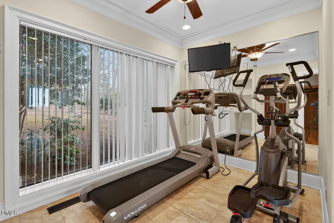
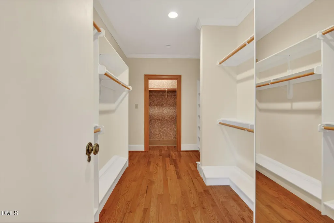
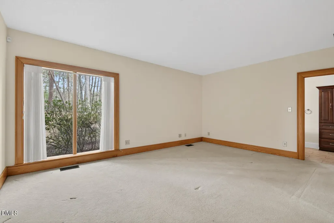
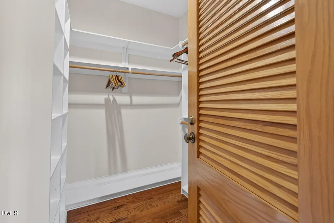
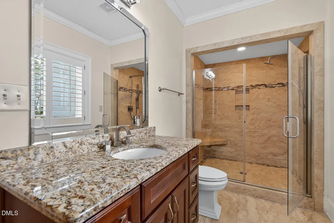
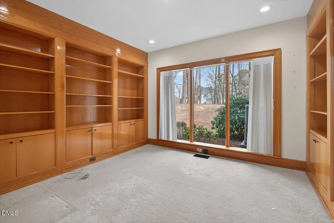
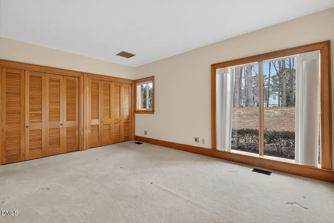
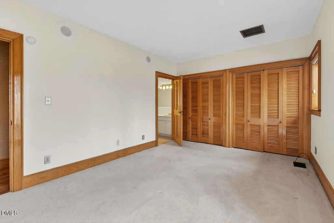
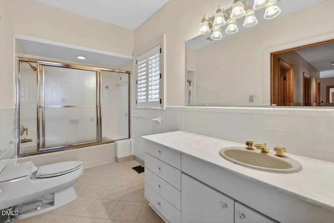
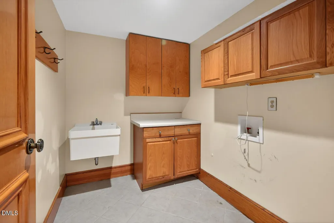
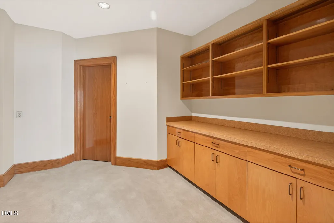
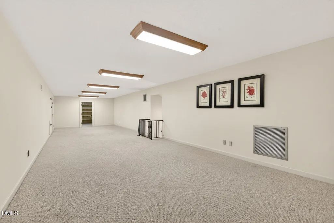
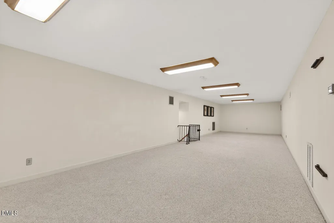
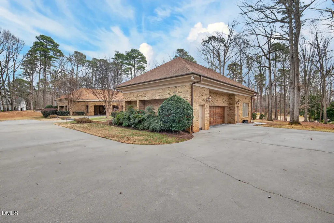
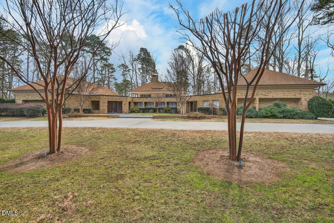
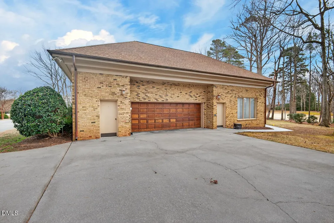
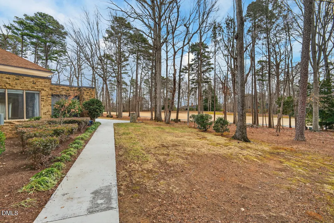
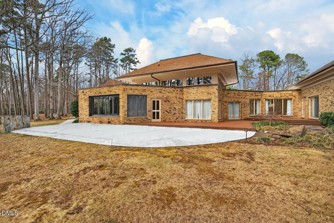
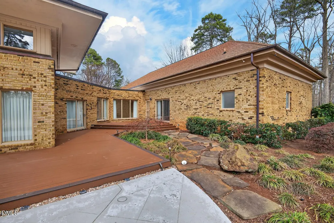
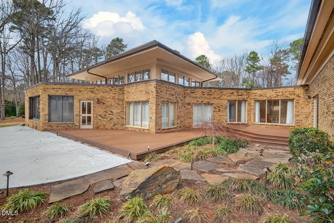
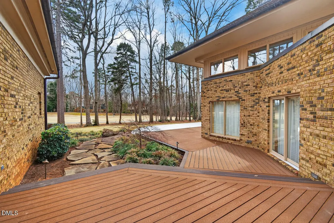
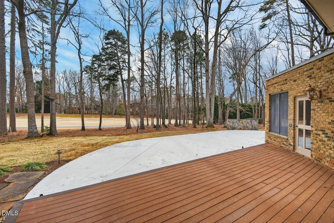
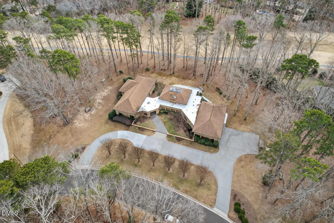
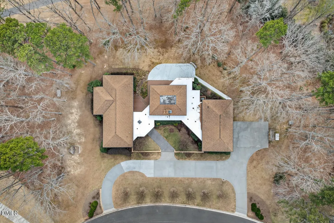
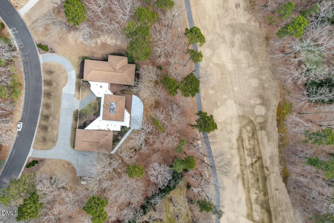
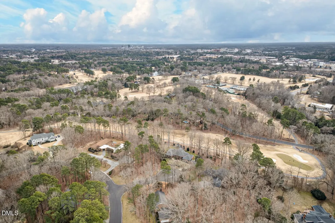
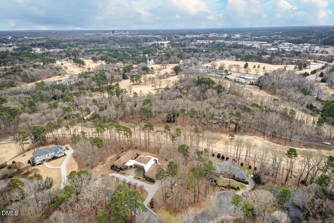
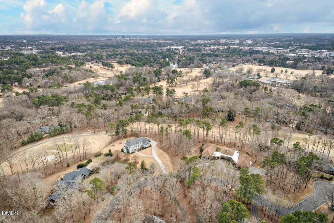
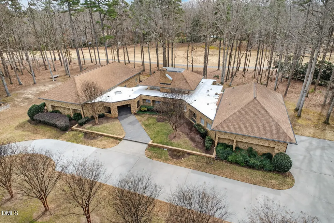
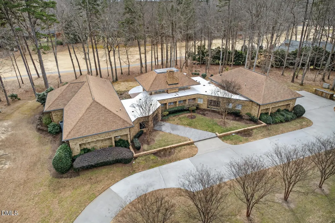
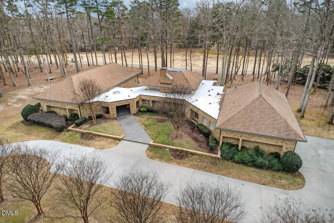
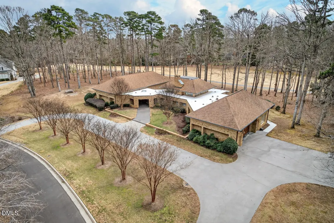
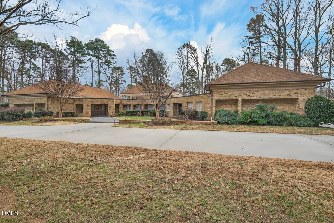
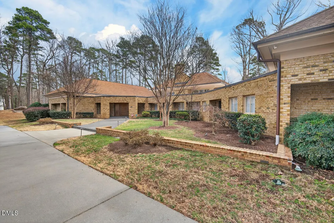
Stunning estate home tucked away on an exclusive cul-de-sac in sought-after Croasdaile Country Club. This all-brick residence offers a spacious and thoughtfully designed primarily one-level floor plan, blending timeless architecture with exceptional functionality. A grand tiled foyer opens to a front hallway lined with custom built-in bookshelves. Gleaming hardwood floors span the main living areas, complemented by elegant tile in the kitchen, baths, and sunroom. The family room impresses with soaring ceilings and a striking border of windows that flood the space with natural light. A wood-burning fireplace and additional built-ins create a warm, inviting atmosphere. Designed for entertaining, the generous dining room flows seamlessly into the expansive chef's kitchen. An oversized granite island provides abundant prep and gathering space, while a built-in Sub-Zero refrigerator integrates beautifully with custom cabinetry. A 6-burner gas range, stylish tile backsplash, and double sink complete this well-appointed culinary space. A tiled sunroom with walls of windows showcases sweeping views of the 15th fairway and fills the home with natural light. Just beyond, enjoy the ultimate outdoor living experience with a massive composite deck and patio — ideal for multiple seating areas and a custom outdoor kitchen. The private sleeping wing features a spacious owner's suite with large walk-in closets and a well-appointed bath, plus two additional bedrooms and a flexible fourth room perfect for a home office or study. A large laundry room with utility sink and abundant storage enhances everyday convenience. Upstairs, a massive bonus room with walk-in storage offers endless possibilities — game room, theater, or additional bedroom. An oversized two-car garage includes two walk-in storage rooms and a separate mechanical/utility room for even more storage. Located just minutes from Duke University and Downtown Durham, this exceptional property offers both privacy and convenience in one of the Triangle's most established golf course communities. A rare opportunity to own a true Carolina estate in a premier country club setting. Welcome Home.
| Elementary School | Middle School | High School |
|---|---|---|
| Durham - Hillandale Elementary Elementary School | Durham - George L Carrington Middle Middle School | Durham - Riverside High High School |
| Price History | |
|---|---|
| 8/22/2026 | Listed $2,200,000 |
General Features
| Sewer | Public Sewer |
|---|---|
| Heating | Electric,Forced Air |
| Cooling | Ceiling Fan(s),Central Air |
| Roof | Shingle |
| Appliances | Built-In Refrigerator,Dishwasher,Disposal,Double Oven,Gas Range,Ice Maker,Microwave,Range Hood,Wall Oven |
| Zoning | R-10 |
| Garage Spaces | 2 |
| Patio/Porch Features | Covered,Deck,Patio,Porch |
| Architectural Style | Contemporary,Traditional,Transitional |
| Construction Materials | Brick |
| Year Built | 1981 |
| View | Golf Course |
| Levels | Two |
| Property Subtype | Single Family Residence |
| County | Durham |
| New Construction | false |
| Property Type | Residential |
| HOA | false |
| Attached Garage | true |
| Subdivision Name | Croasdaile |
| Garage Y/N | true |
| Total Rooms | 13 |
| Full Baths | 3 |
| Status | Active |
| Directions | Take NC-147 N/Durham Fwy to Cole Mill Road. Turn right onto Faison Rd, Turn right onto Appleton Pl, |
| High School | Durham - Riverside High |
| City | Durham |
| Senior Community Y/N | false |
| Lot Size Units | Acres |
| Lot Size Square Feet | 86248 |
| Elementary School | Durham - Hillandale Elementary |
| Middle/Junior High School | Durham - George L Carrington Middle |
| Structure Type | Site Built |
| Standard Status | Active |
Interior Features
| Interior Amenities | Bathtub/Shower Combination,Bookcases,Ceiling Fan(s),Coffered Ceiling(s),Crown Molding,Double Vanity,Eat-in Kitchen,Entrance Foyer,Granite Counters,High Ceilings,Pantry,Primary Downstairs,Separate Shower,Smooth Ceilings,Soaking Tub,Walk-In Closet(s),Wet Bar |
|---|---|
| Basement | Crawl Space |
| Flooring | Carpet,Ceramic Tile,Hardwood |
| Air Conditioning Y/N | true |
| Heating Y/N | true |
| Window Features | Skylight(s) |
| Above Grade Finished Area | 6357 |
| Half Baths | 1 |
| Laundry Features | Laundry Room,Main Level,Sink |
| Total Bedrooms | 3 |
| Total Baths | 4 |
Exterior Features
| Exterior Amenities | Lighting |
|---|---|
| Parking Features | Circular Driveway,Concrete,Garage,Garage Faces Side,Paved |
| Lot Features | Back Yard,Front Yard,Gentle Sloping,Hardwood Trees,Landscaped,On Golf Course,Private,Views |
| Water Source | Public |
| Lot Size Area | 1.98 |
| Foundation Details | Crawlspace |
| Building Area Total | 6357 |
| Lot Size Acres | 1.98 |
| Road Frontage Type | City Street |
Amenities
- Foreclosure
- Views
- Short Sale
- New Construction
- Adult 55+
- Lease To Own
- No HOA Fees
- Furnished
- Primary On Main
- Air Conditioning
- Seller Finance
- Green
- Fixer Upper
- Horse
- Golf
- Fireplace
- Deck
- Garage
- Basement
- Pool
Property vs Single Family Average in 27705
Price
Year Built

 Canopy MLS® Copyright ©2026 All rights reserved.
 The data relating to real estate on this web site comes in part from the Internet Data Exchange program of Hive MLS LLC, and is updated as of September 13, 2026 10:48 PM UTC All information is deemed reliable but not guaranteed and should be independently verified. All properties are subject to prior sale, change, or withdrawal. Neither listing broker(s) nor Costello Real Estate and Investments shall be responsible for any typographical errors, misinformation, or misprints, and shall be held totally
