
Price Reduction - Views
Address
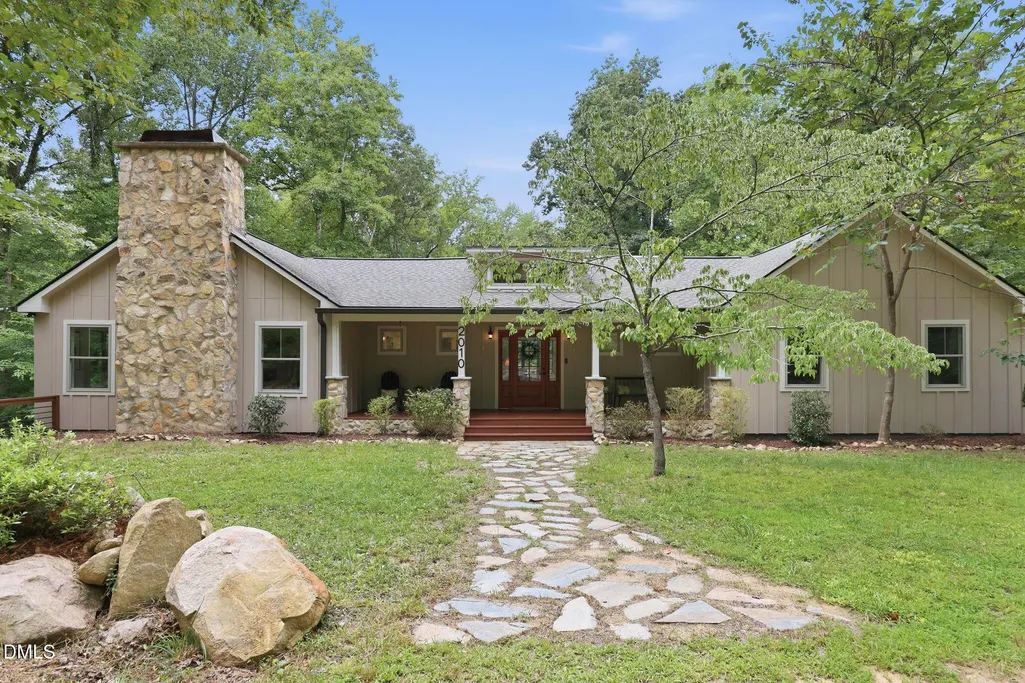
2010 Damascus Church Road, Chapel Hill, NC
Price
$ 1,199,000
Property Attributes
- ID#10184835
- TypeSingle Family
- Listing Status Active
- CountyOrange
- CityChapel Hill
- NeighborhoodAshbury Park
- Zip27516
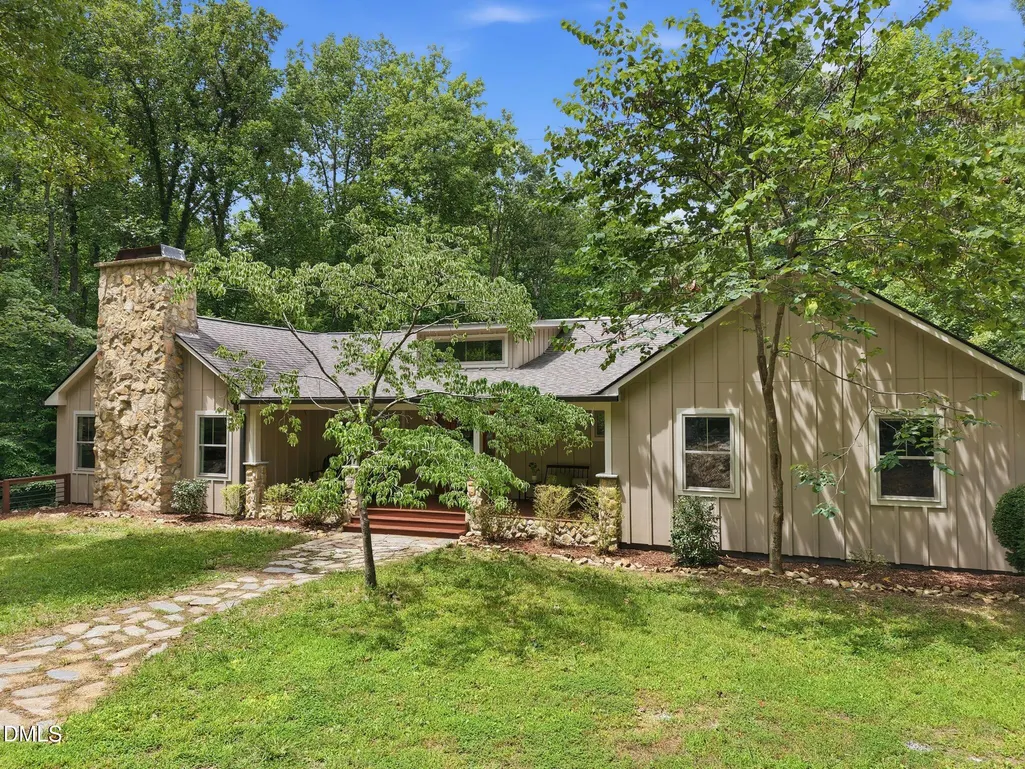
- StyleContemporary, Farmhouse, Ranch
- Year Built1989
- Price$ 1,199,000
- Bedrooms5
- Full Bathrooms5
- Half Bathrooms1
- Sqr Footage4557
- Lot Size3.93 Acres
Data Source:
Triangle MLS (TMLS)
Property Description
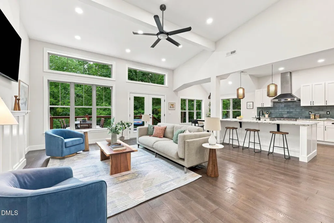
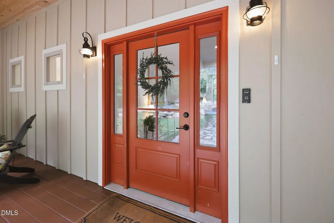
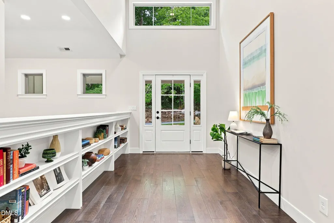
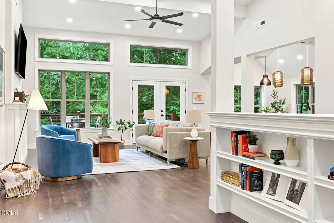
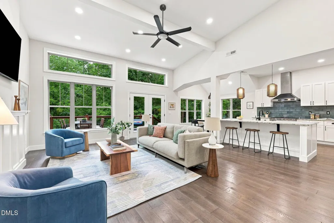
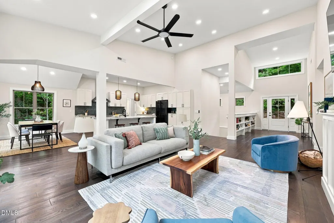
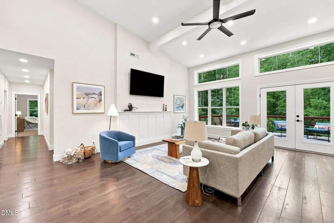
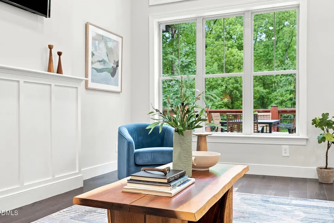
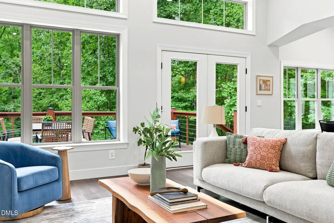
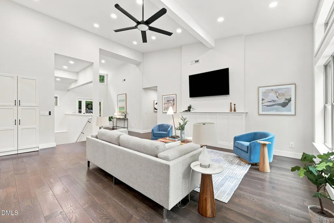
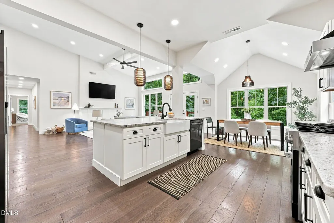
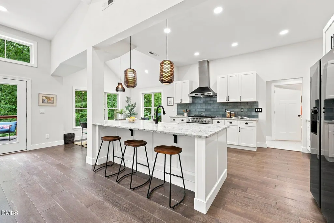
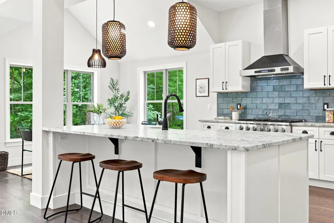
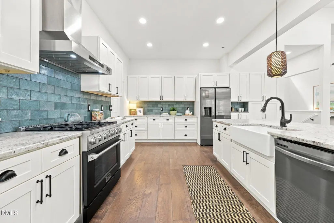
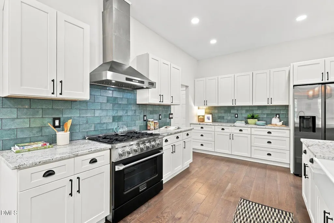
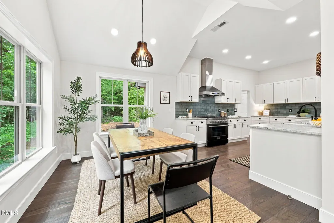
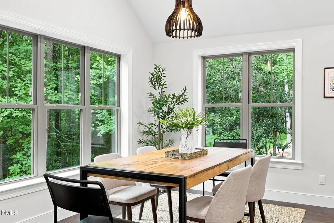
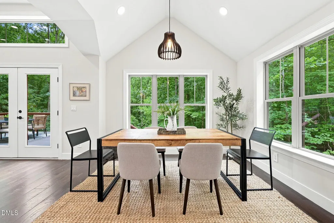
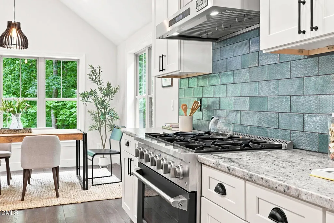
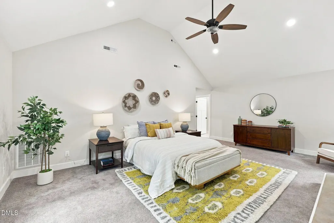
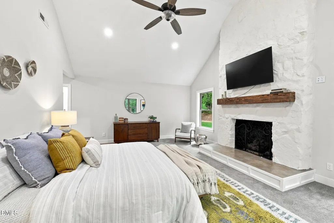
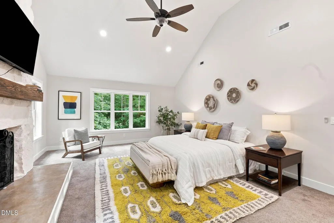
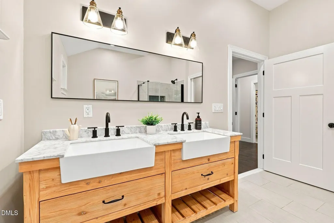
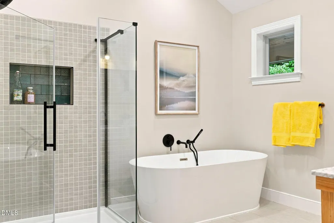
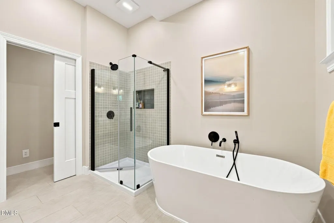
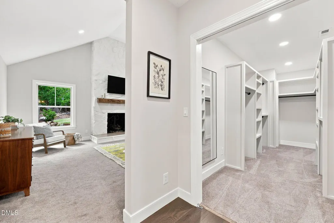
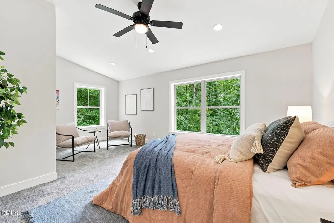
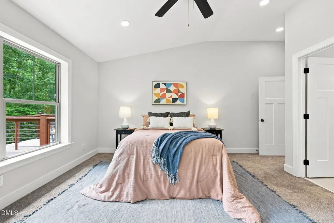
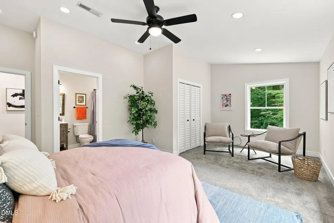
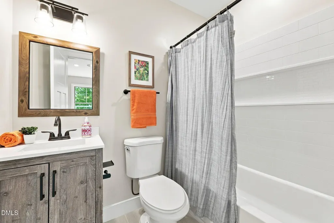
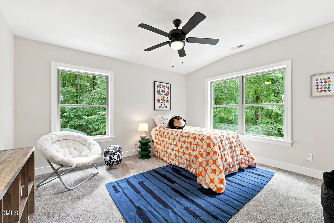
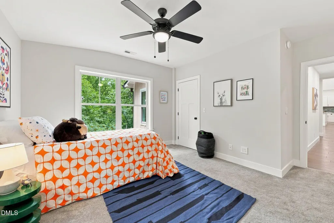
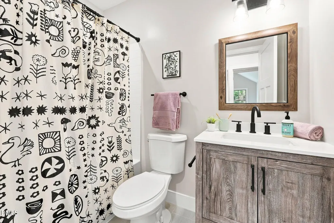
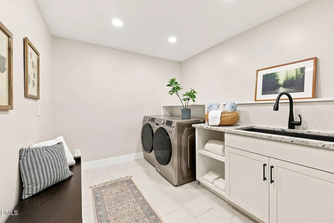
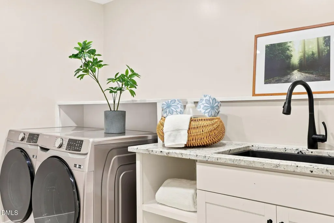
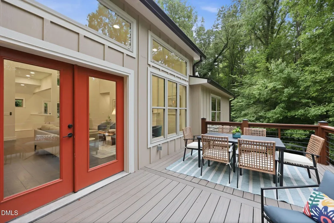
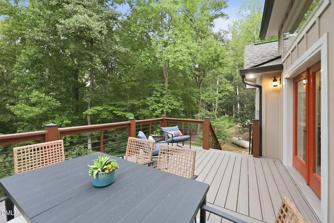
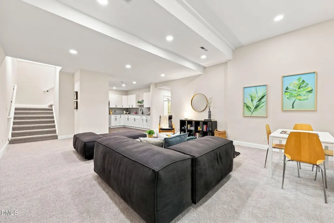
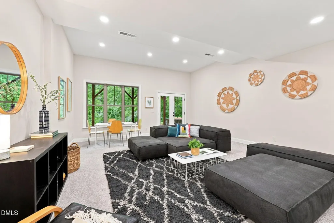
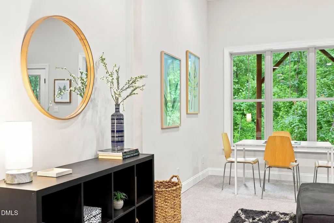
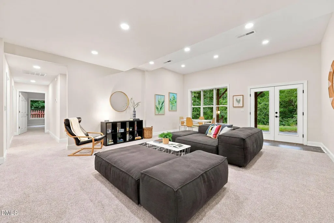
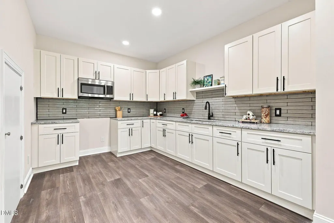
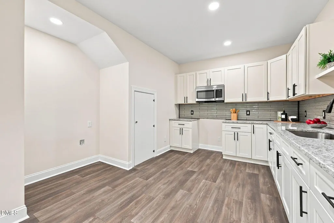
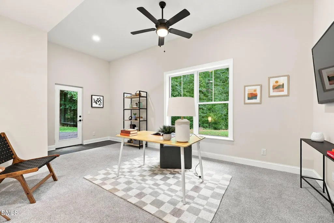
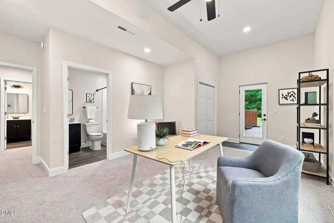
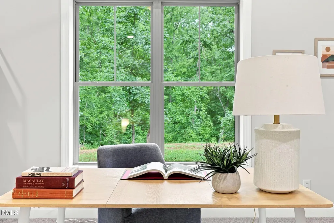
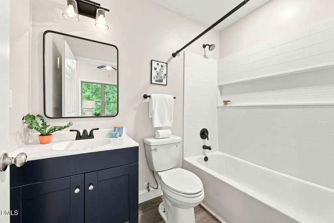
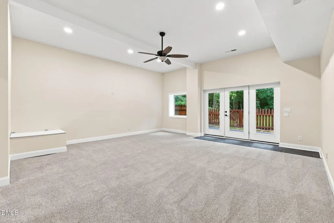
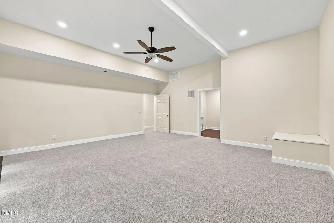
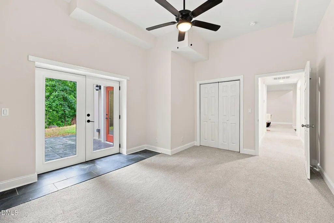
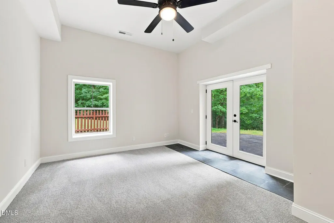
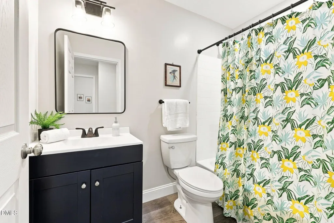
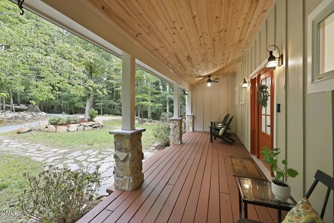
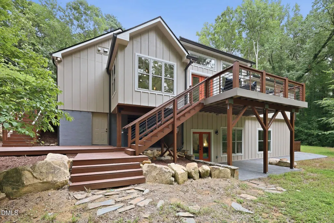
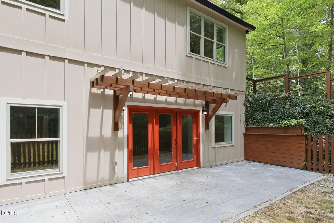
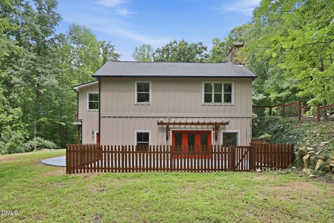
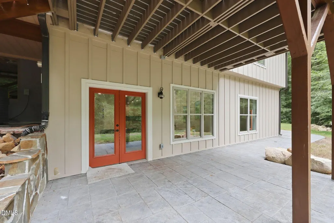
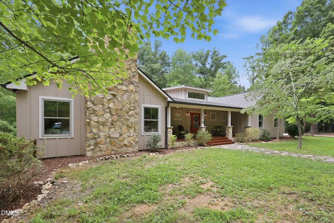
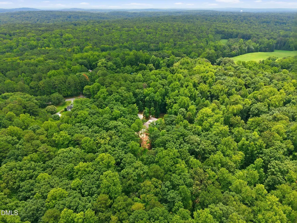
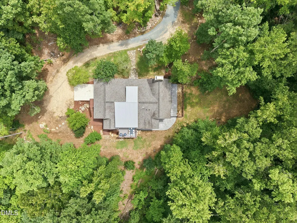
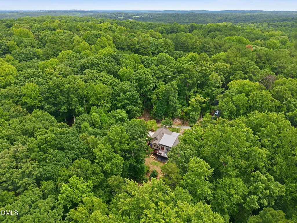
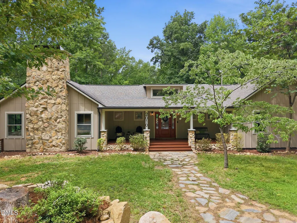
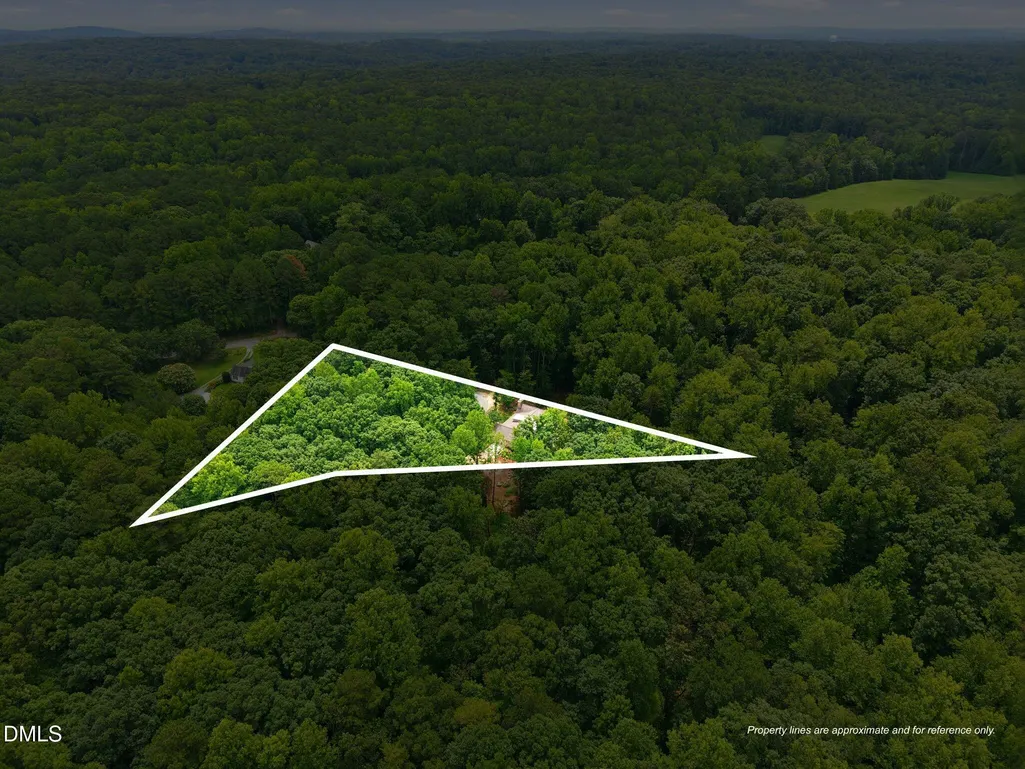
Tucked away on nearly four private acres, this exceptional Chapel Hill home offers the rare opportunity to enjoy the tranquility of country living just eight minutes from the restaurants, shops and charm of downtown Carrboro and minutes from UNC-Chapel Hill. Combining privacy, flexibility and convenience, this beautifully updated residence is designed for the way people live today. The open-concept main level features soaring ceilings, abundant natural light and spacious living and dining areas that flow seamlessly into the kitchen, creating an ideal setting for everyday living and effortless entertaining. The desirable first-floor primary suite is joined by additional main-level bedrooms, offering the ease of true main-level living. The fully finished walk-out lower level functions almost as a home of its own with a kitchenette, laundry, 2 spacious recreation rooms, an additional bedroom, office, and private exterior access. Whether you're accommodating multigenerational living, returning college students, long-term guests, an au pair or creating the ultimate private retreat, this flexible space adapts to your lifestyle. A separate home office with its own private entrance provides an ideal workspace for remote professionals, entrepreneurs or anyone welcoming clients. Step outside to enjoy multiple decks and patios overlooking nearly four wooded acres, offering room to entertain, garden, explore or simply unwind in complete privacy. Offering more than 4,500 square feet, 4 bedrooms, 5.5 bathrooms, a 2-car garage, expansive indoor and outdoor living spaces, and an unbeatable location just minutes from Carrboro, Chapel Hill, UNC, top-rated Chapel Hill-Carrboro City Schools and everyday conveniences, this is a rare opportunity to own a private retreat without sacrificing access to everything the Triangle has to offer. School assignments are subject to change. Please verify current school assignments with Chapel Hill-Carrboro City Schools at www.chccs.org
| Elementary School | Middle School | High School |
|---|---|---|
| Chapel Hill Carrboro - Northside Elementary School Elementary School | Chapel Hill Carrboro - Grey Culbreth Middle School Middle School | Chapel Hill Carrboro - Carrboro High School High School |
| Price History | |
|---|---|
| 8/25/2026 | Listed $1,249,000 |
| 9/12/2026 | 4$1,199,000 |
General Features
| Sewer | Engineered Septic |
|---|---|
| Heating | Propane,Zoned |
| Cooling | Central Air |
| Roof | Architectural Shingle |
| Appliances | Range,Range Hood |
| Zoning | RB |
| Garage Spaces | 2 |
| Patio/Porch Features | Deck,Patio,Porch |
| Architectural Style | Contemporary,Farmhouse,Ranch |
| Construction Materials | Wood Siding |
| Year Built | 1989 |
| View | Trees/Woods |
| Stories Count | 1 |
| Levels | Two |
| Property Subtype | Single Family Residence |
| County | Orange |
| New Construction | false |
| Property Type | Residential |
| HOA | false |
| Attached Garage | true |
| Subdivision Name | Ashbury Park |
| Garage Y/N | true |
| Total Rooms | 13 |
| Full Baths | 5 |
| Status | Active |
| Directions | GPS Friendly |
| High School | Chapel Hill Carrboro - Carrboro High School |
| City | Chapel Hill |
| Senior Community Y/N | false |
| Lot Size Units | Acres |
| Lot Size Square Feet | 171190 |
| Elementary School | Chapel Hill Carrboro - Northside Elementary School |
| Tax Annual Amount | 11194.87 |
| Middle/Junior High School | Chapel Hill Carrboro - Grey Culbreth Middle School |
| Structure Type | House |
| Standard Status | Active |
Interior Features
| Interior Amenities | Bookcases,Cathedral Ceiling(s),In-Law Floorplan,Kitchen Island,Living/Dining Room Combination,Open Floorplan,Pantry,Vaulted Ceiling(s),Walk-In Closet(s) |
|---|---|
| Basement | Apartment,Finished,Heated,Walk-Out Access |
| Flooring | Carpet,Laminate,Tile |
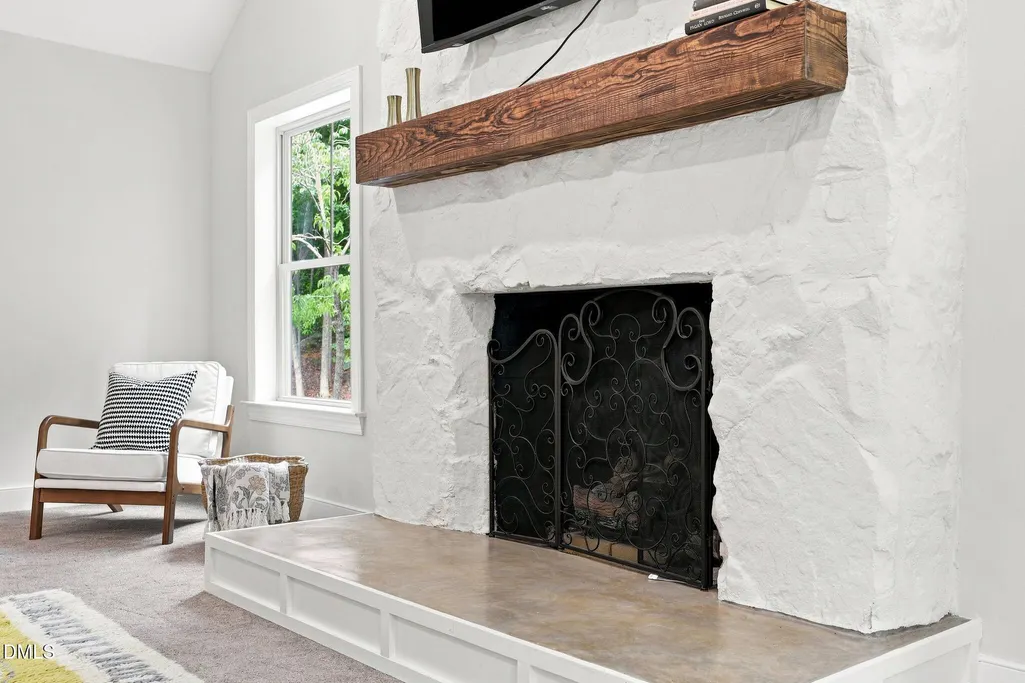
| Total Fireplaces | 1 |
| Fireplace Features | Primary Bedroom |
| Air Conditioning Y/N | true |
| Heating Y/N | true |
| Fireplace Y/N | true |
| Above Grade Finished Area | 2534 |
| Half Baths | 1 |
| Laundry Features | Laundry Room,Lower Level,Main Level |
| Total Bedrooms | 5 |
| Below Grade Finished Area | 2023 |
| Above Grade Finished Area Source | Appraiser |
| Total Baths | 6 |
Exterior Features
| Exterior Amenities | Private Yard |
|---|---|
| Parking Features | Attached |
| Lot Features | Back Yard,Partially Cleared,Private,Wooded |
| Water Source | Private |
| Lot Size Area | 3.93 |
| Foundation Details | Concrete Perimeter |
| Building Area Total | 4557 |
| Lot Size Acres | 3.93 |
Amenities
- Foreclosure
- Views
- Short Sale
- New Construction
- Adult 55+
- Lease To Own
- No HOA Fees
- Furnished
- Primary On Main
- Air Conditioning
- Seller Finance
- Green
- Fixer Upper
- Horse
- Golf
- Fireplace
- Deck
- Garage
- Basement
- Pool
Property vs Single Family Average in 27516
Price
Year Built

 Canopy MLS® Copyright ©2026 All rights reserved.
 The data relating to real estate on this web site comes in part from the Internet Data Exchange program of Hive MLS LLC, and is updated as of September 12, 2026 8:28 PM UTC All information is deemed reliable but not guaranteed and should be independently verified. All properties are subject to prior sale, change, or withdrawal. Neither listing broker(s) nor Costello Real Estate and Investments shall be responsible for any typographical errors, misinformation, or misprints, and shall be held totally
