
Price Reduction
Address
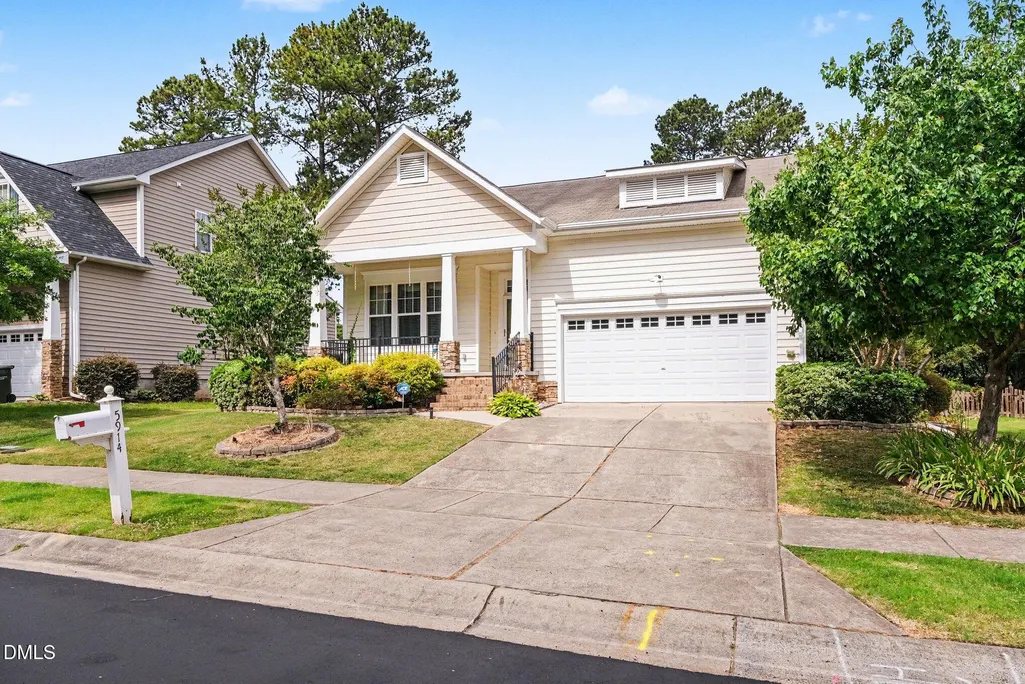
5914 Lyon Farm Drive, Durham, NC
Price
$ 540,000
Property Attributes
- ID#10176218
- TypeSingle Family
- Listing Status Active
- CountyDurham
- CityDurham
- NeighborhoodLyons Farm
- Zip27713
- StyleCraftsman, Transitional
- Year Built2004
- Price$ 540,000
- Bedrooms3
- Full Bathrooms3
- Half Bathrooms0
- Sqr Footage2248
- Lot Size0.23 Acres
Data Source:
Triangle MLS (TMLS)
Property Description
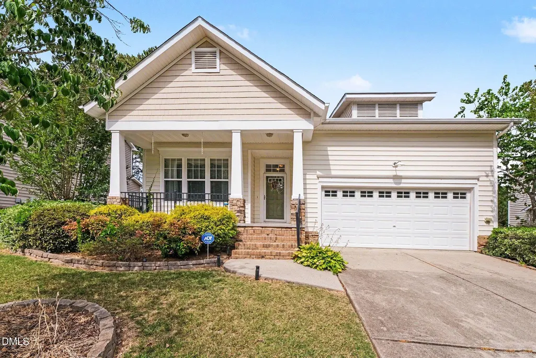
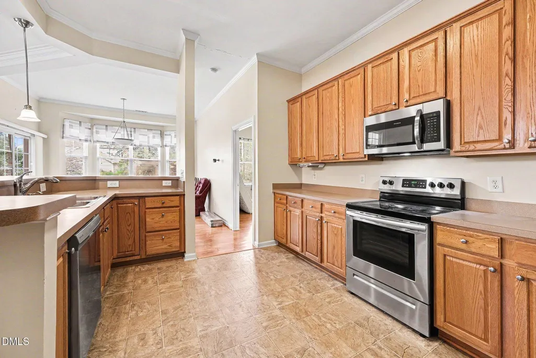
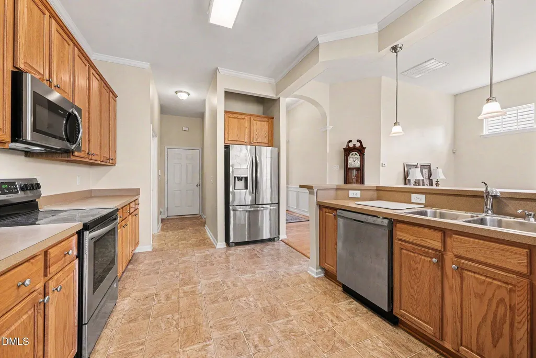
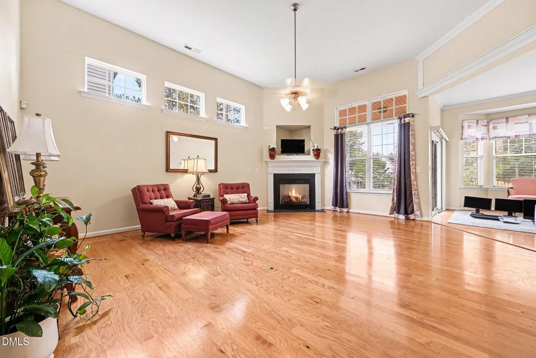
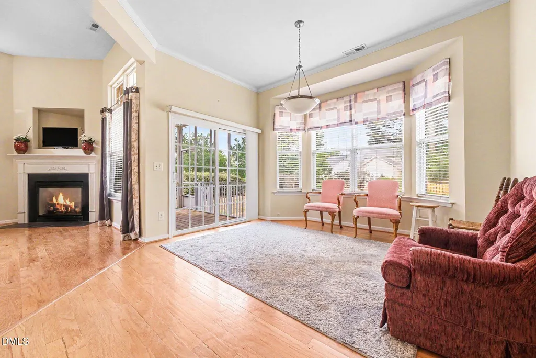
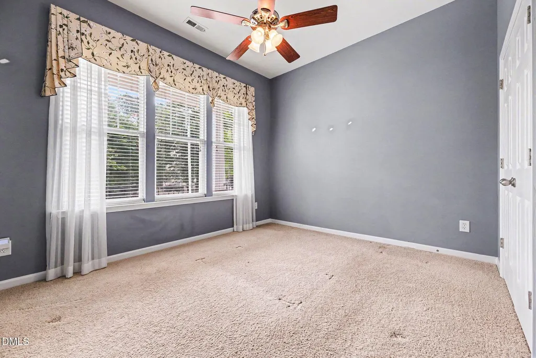
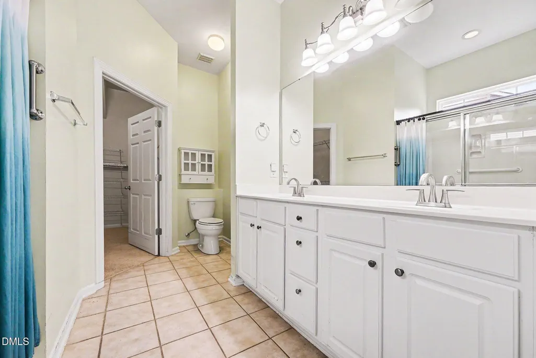
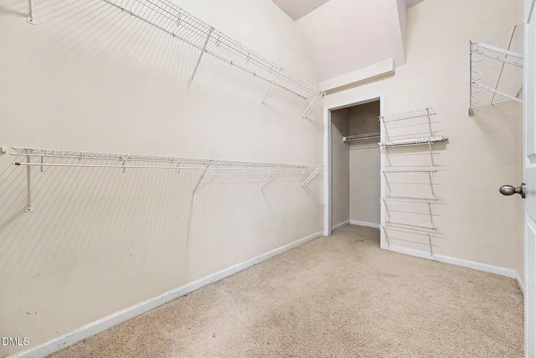
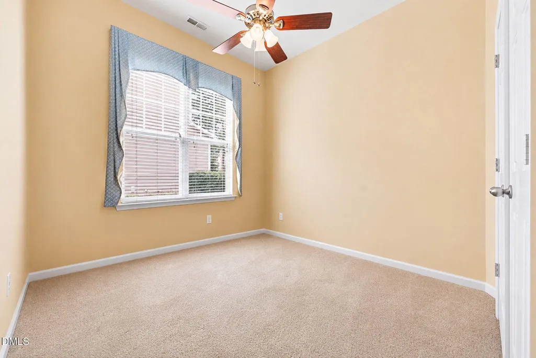
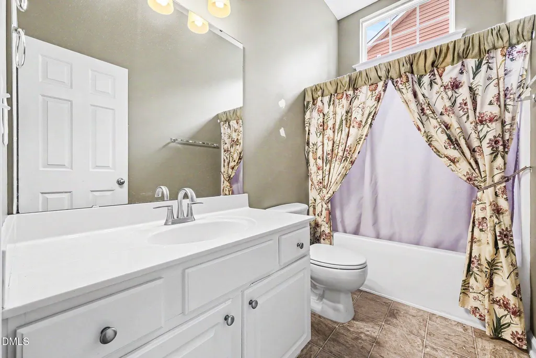
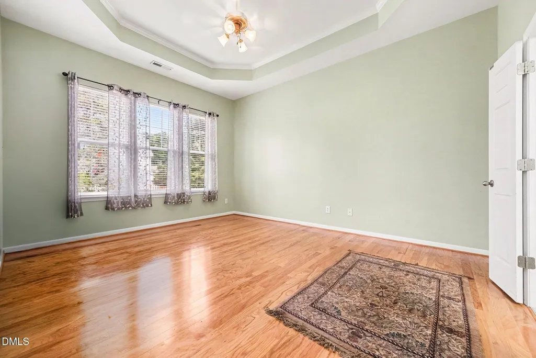
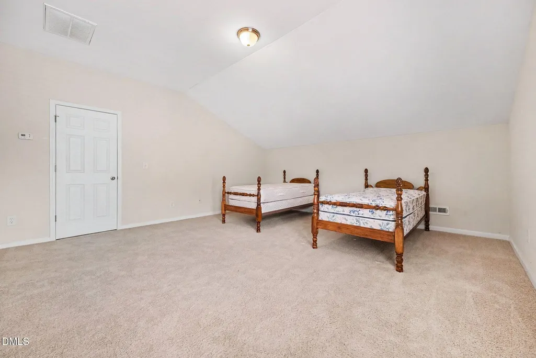
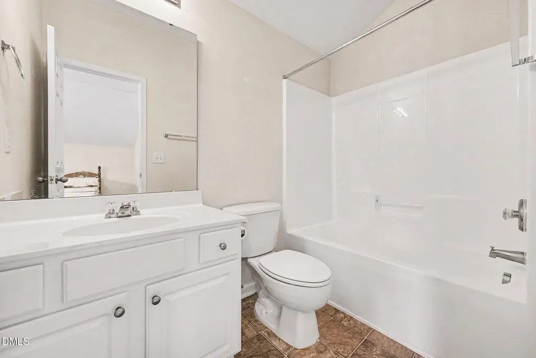
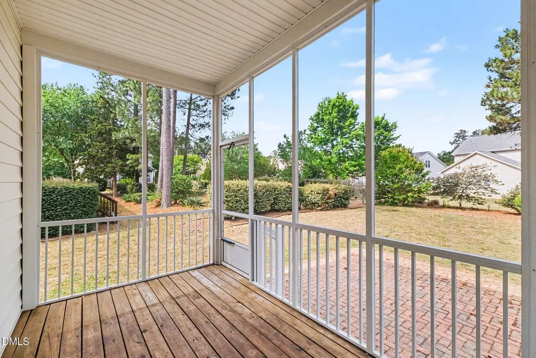
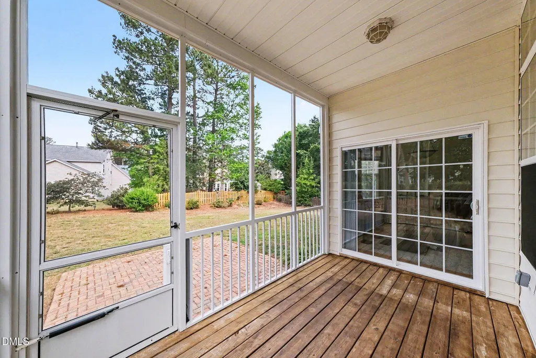
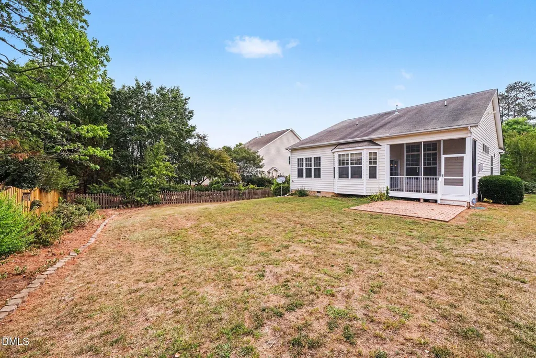
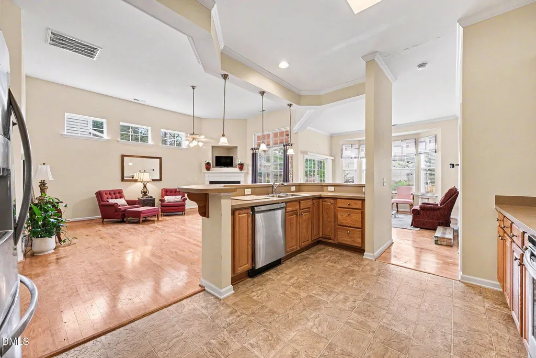
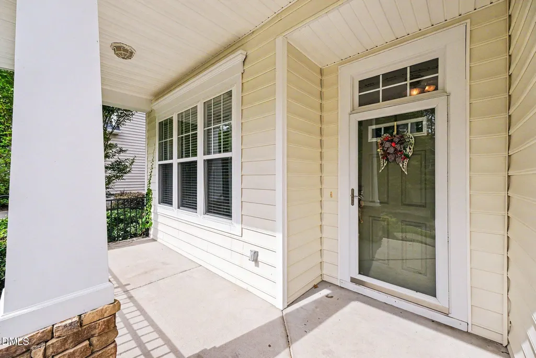
Welcome home to 5914 Lyon Farm Rd this charming and inviting property featuring a cozy front porch—the perfect spot to relax, greet neighbors, and enjoy the community atmosphere. Inside, the open-concept floor plan is designed for both everyday living and entertaining. The spacious kitchen features a large center island that overlooks the family room with a fireplace and the dining area. The kitchen floor replacement has arrived and will be installed once under contract. The dining area offers easy access to the screened porch and brick patio, creating an ideal setting for outdoor dining, grilling, and gathering with family and friends. This thoughtfully designed four-bedroom home offers a desirable split-bedroom floor plan, providing added privacy for the primary suite. The spacious primary retreat features a large bedroom, a private bath with dual vanities, a walk-in shower, and an impressive oversized walk-in closet. Two additional bedrooms are located on the main level and share a conveniently located full bath. Upstairs, the versatile fourth bedroom is large enough to accommodate a bedroom and sitting area combination and includes its own full bath and walk-in closet—perfect for guests, a home office, or a private retreat. Conveniently located near the shopping, dining, and entertainment options along Fayetteville Road and just minutes from Southpoint Mall, this home combines comfort, functionality, and an exceptional location. The new kitchen floor has been ordered and installed once we are under contract.
| Elementary School | Middle School | High School |
|---|---|---|
| Durham - Lyons Farm Elementary School Elementary School | Durham - Lowes Grove Middle Middle School | Durham - Hillside High High School |
| Price History | |
|---|---|
| 8/19/2026 | Listed $550,000 |
| 8/31/2026 | 2$540,000 |
General Features
| Sewer | Public Sewer |
|---|---|
| Heating | None |
| Cooling | Ceiling Fan(s),Central Air |
| Utilities | Cable Available,Electricity Available,Natural Gas Available,Natural Gas Connected,Water Available |
| Roof | Shingle |
| Appliances | Built-In Electric Oven,Dishwasher,Electric Water Heater,Microwave,Refrigerator,Vented Exhaust Fan |
| Zoning | PDR |
| HOA Fee | 30 |
| Garage Spaces | 2 |
| Association Fee Includes | None |
| Patio/Porch Features | Front Porch,Patio,Screened |
| Architectural Style | Craftsman,Transitional |
| Construction Materials | Vinyl Siding |
| Year Built | 2004 |
| Levels | One and One Half |
| Property Subtype | Single Family Residence |
| Community Features | None |
| Assoc Fee Paid Per | Monthly |
| County | Durham |
| New Construction | false |
| Property Type | Residential |
| Association Amenities | None |
| HOA | true |
| Attached Garage | true |
| Subdivision Name | Lyons Farm |
| Garage Y/N | true |
| Total Rooms | 16 |
| Full Baths | 3 |
| Status | Active |
| Directions | Take Fayetteville Road south to Scott King Road; turn left on Scott King; turn left on Lyon Farm Road, house is on left. |
| High School | Durham - Hillside High |
| City | Durham |
| Senior Community Y/N | false |
| Open Parking Spaces | 1 |
| Lot Size Units | Acres |
| Lot Size Square Feet | 10019 |
| Carport Y/N | false |
| Elementary School | Durham - Lyons Farm Elementary School |
| Tax Annual Amount | 5083.23 |
| Middle/Junior High School | Durham - Lowes Grove Middle |
| Structure Type | Site Built |
| Standard Status | Active |
Interior Features
| Interior Amenities | Bathtub/Shower Combination,Ceiling Fan(s),Double Vanity,Entrance Foyer,High Speed Internet,Laminate Counters,Open Floorplan,Walk-In Closet(s),Walk-In Shower |
|---|---|
| Flooring | Combination,Laminate,Luxury Vinyl |
| Total Fireplaces | 1 |
| Fireplace Features | Gas Log,Great Room |
| Common Walls | No Common Walls |
| Air Conditioning Y/N | true |
| Heating Y/N | false |
| Fireplace Y/N | true |
| Above Grade Finished Area | 2248 |
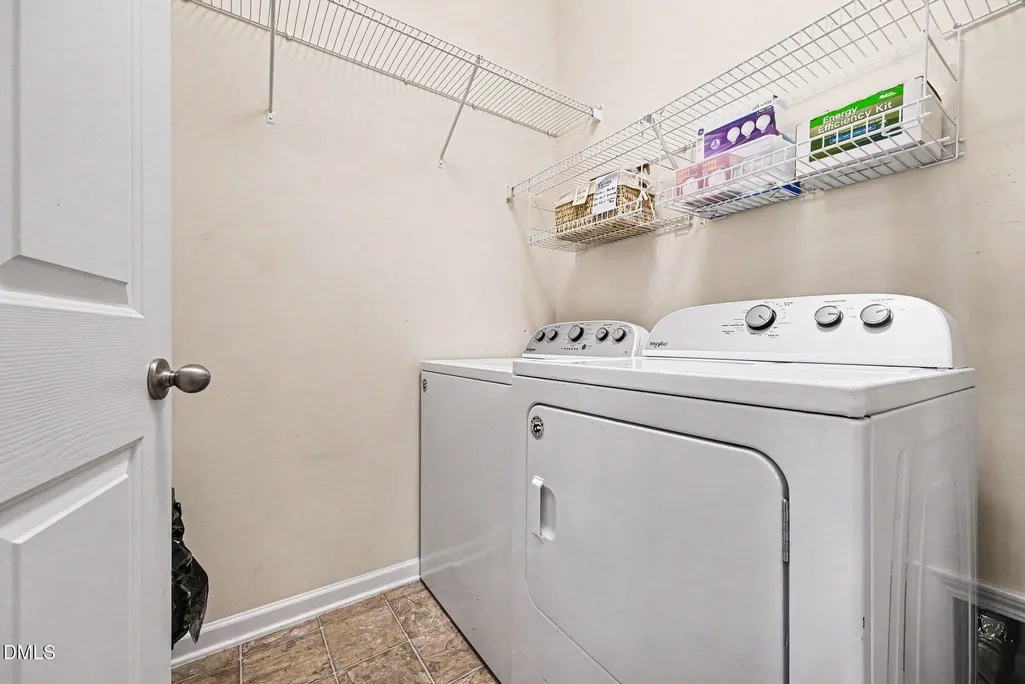
| Laundry Features | Laundry Room |
| Total Bedrooms | 3 |
| Above Grade Finished Area Source | Appraiser |
| Total Baths | 3 |
Exterior Features
| Parking Features | Concrete,Garage |
|---|---|
| Lot Features | Back Yard,Few Trees,None |
| Water Source | Public |
| Lot Size Area | 0.23 |
| Foundation Details | Brick/Mortar,Crawlspace |
| Building Area Total | 2248 |
| Lot Dimensions | 146x137x68x79 |
| Lot Size Acres | 0.23 |
| Road Surface Type | Asphalt |
| Waterfront Y/N | false |
| Road Frontage Type | City Street |
| Horse Y/N | false |
Amenities
- Foreclosure
- Views
- Short Sale
- New Construction
- Adult 55+
- Lease To Own
- No HOA Fees
- Furnished
- Primary On Main
- Air Conditioning
- Seller Finance
- Green
- Fixer Upper
- Horse
- Golf
- Fireplace
- Deck
- Garage
- Basement
- Pool
Property vs Single Family Average in 27713
Price
Year Built

 Canopy MLS® Copyright ©2026 All rights reserved.
 The data relating to real estate on this web site comes in part from the Internet Data Exchange program of Hive MLS LLC, and is updated as of September 11, 2026 10:20 PM UTC All information is deemed reliable but not guaranteed and should be independently verified. All properties are subject to prior sale, change, or withdrawal. Neither listing broker(s) nor Costello Real Estate and Investments shall be responsible for any typographical errors, misinformation, or misprints, and shall be held totally
