
New Construction
Address
291 Cheshire Farm Drive, Smithfield, NC
Price
$ 365,990
Property Attributes
- ID#10168290
- TypeSingle Family
- Listing Status Pending
- CountyJohnston
- CitySmithfield
- NeighborhoodCheshire
- Zip27577
- StyleCraftsman, Ranch
- Year Built2026
- Price$ 365,990
- Bedrooms3
- Full Bathrooms3
- Half Bathrooms0
- Sqr Footage2404
- Lot Size1.7 Acres
Data Source:
Triangle MLS (TMLS)
Property Description
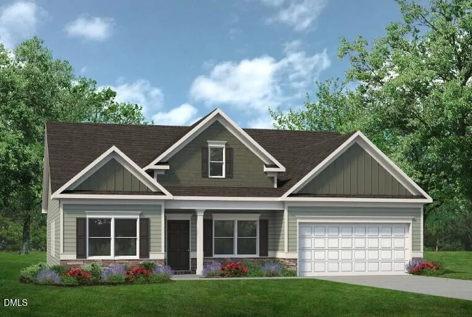
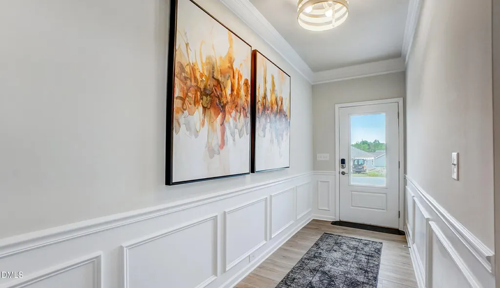
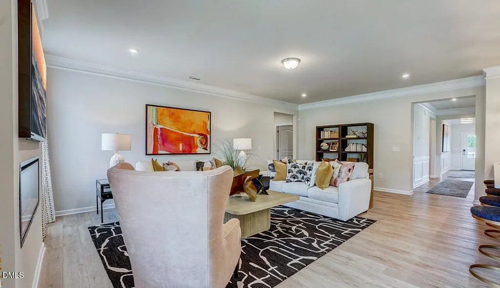
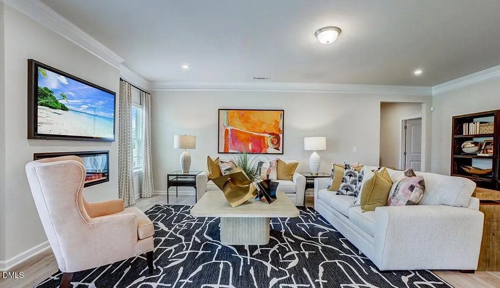
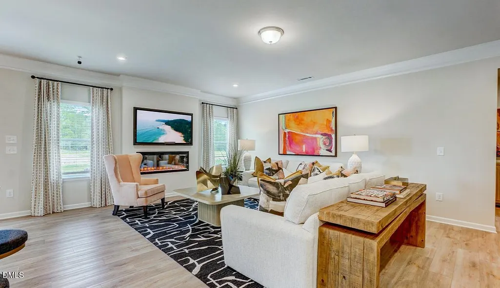
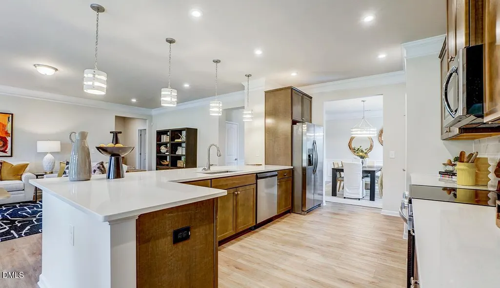
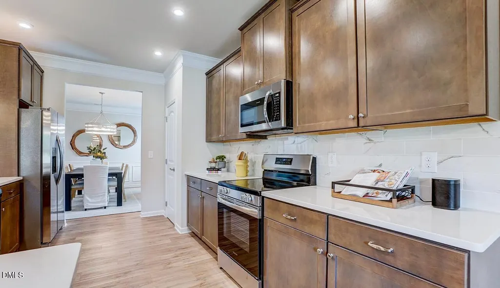
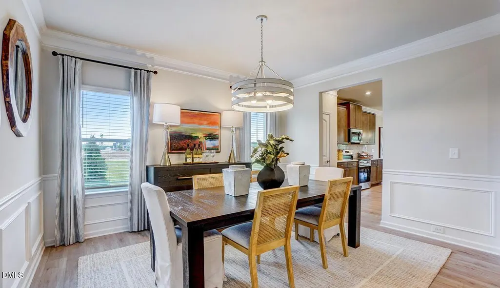
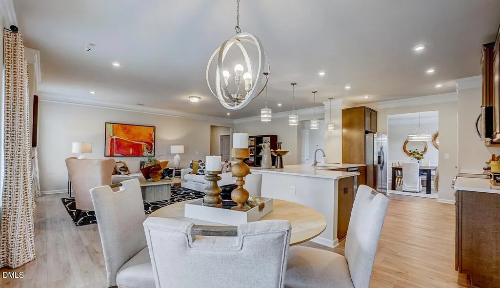
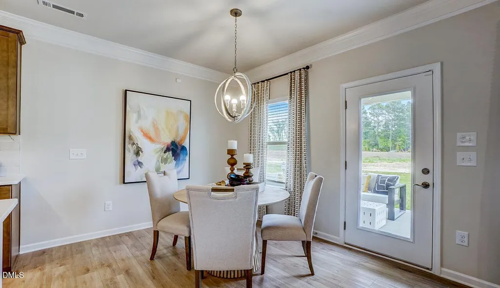
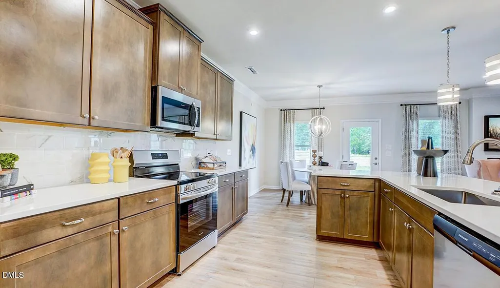
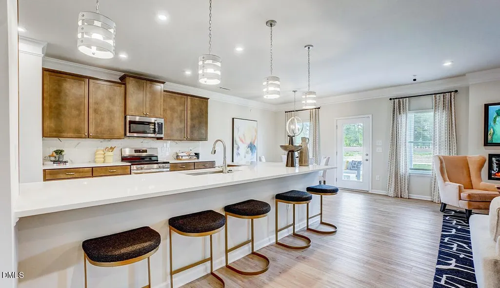
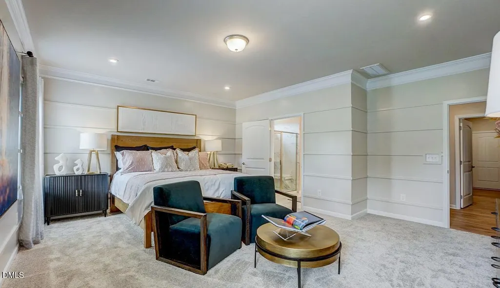
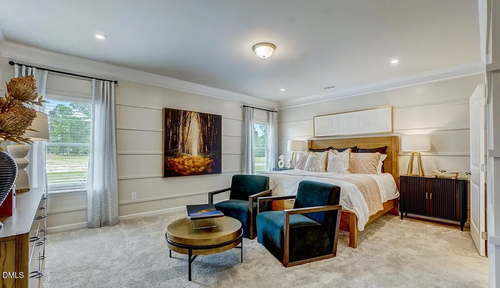
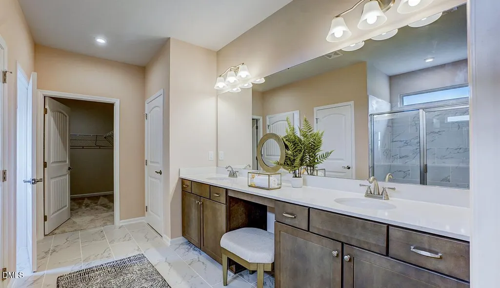
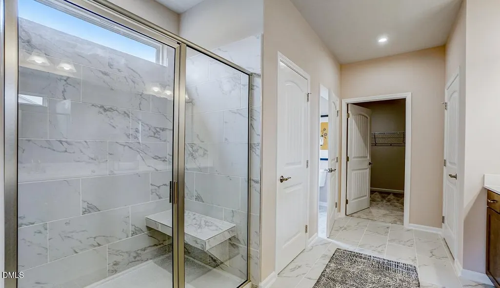
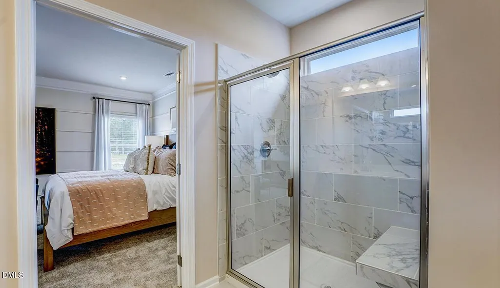
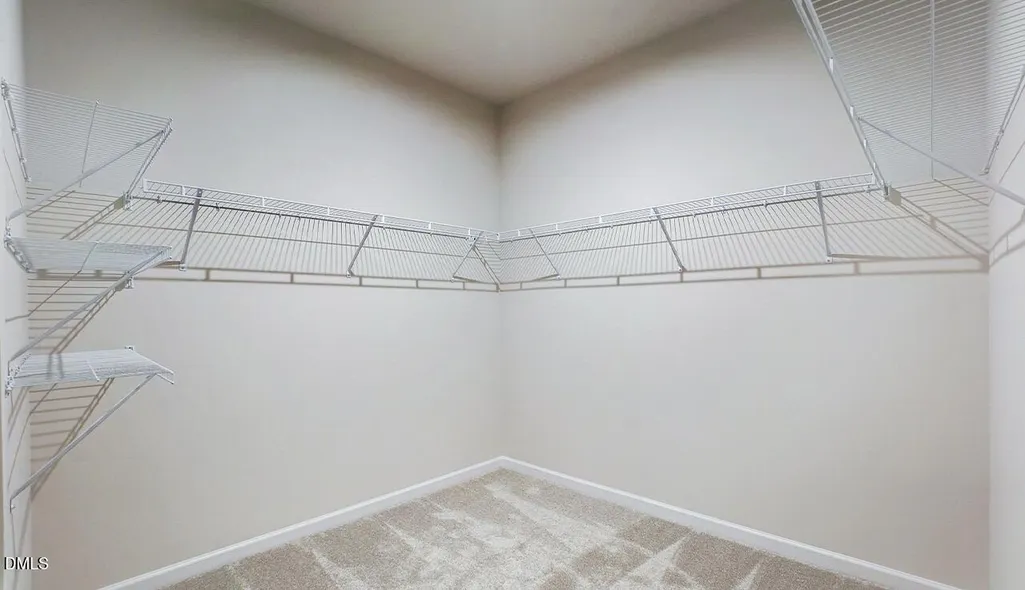
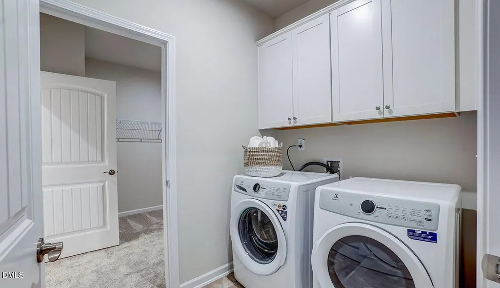
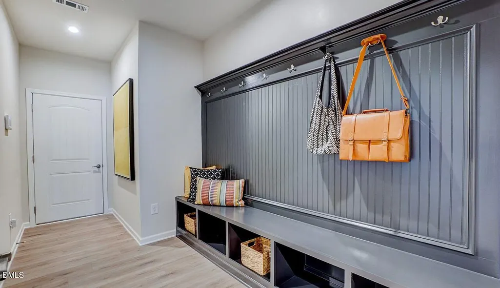
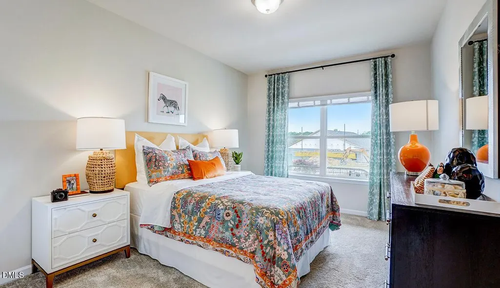
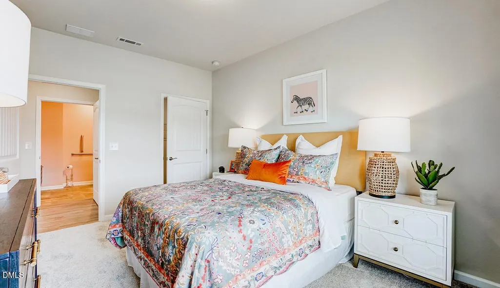
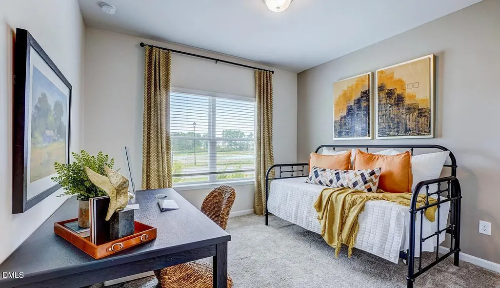
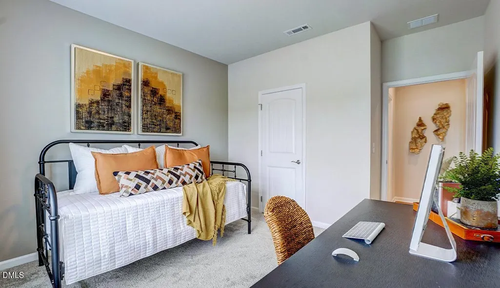
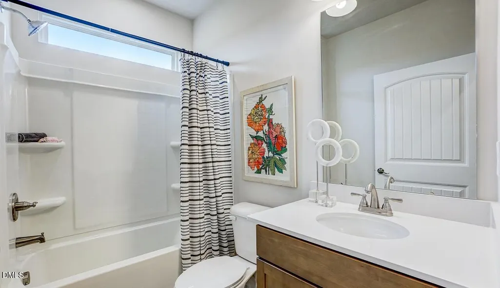
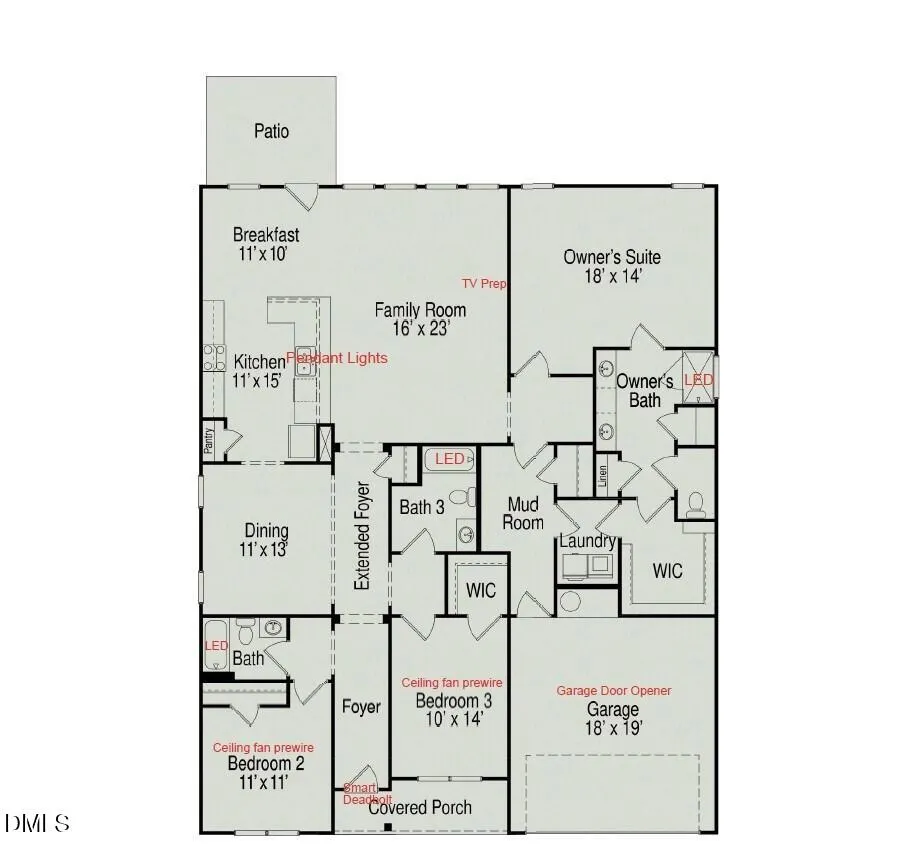
Smith Douglas Homes proudly presents the Avery E plan at Cheshire. THIS HOME IS UNDER CONSTRUCTION, ESTIMATED COMPLETION, SEPTEMBER. ***REPRESENTATIONAL PHOTOS-HOUSE UNDER CONSTRUCTION**** Situated on a beautiful 1.7-acre wooded homesite, this stunning ranch-style home offers an open and airy layout enhanced by thoughtfully selected upgrades throughout. The kitchen is a true centerpiece, featuring 36-inch stone gray cabinetry, granite countertops, and an oversized island that flows seamlessly into the main living area, perfect for entertaining and everyday living. Durable luxury vinyl plank flooring runs throughout the main living spaces, while plush carpet adds comfort to each bedroom. The spacious primary suite provides a spa-inspired retreat with a dual vanity, oversized walk-in shower, and direct access from the expansive walk-in closet to the laundry and mud room for added convenience. One of the secondary bedrooms includes a private en-suite bath, ideal for guests or multi-generational living. Large windows in the family room fill the home with abundant natural light, creating a warm and welcoming atmosphere. Additional features include a versatile formal dining room that can easily serve as a home office or flex space, along with a cozy breakfast area for casual dining. Conveniently located in the charming city of Smithfield with easy access to major highways, shopping, and dining. Estimated completion is September. Schedule your appointment today.
| Elementary School | Middle School | High School |
|---|---|---|
| Johnston - West Smithfield Elementary Elementary School | Johnston - Smithfield Middle Middle School | Johnston - Smithfield Selma High High School |
| Price History | |
|---|---|
| 8/19/2026 | Listed $365,990 |
General Features
| Sewer | Septic Tank |
|---|---|
| Heating | Heat Pump |
| Cooling | Central Air |
| Roof | Shingle |
| Appliances | Dishwasher,Electric Range,Microwave,Stainless Steel Appliance(s) |
| HOA Fee | 550 |
| Garage Spaces | 2 |
| Association Fee Includes | None |
| Patio/Porch Features | Patio,Porch |
| Architectural Style | Craftsman,Ranch |
| Construction Materials | Vinyl Siding |
| Year Built | 2026 |
| Levels | One |
| Property Subtype | Single Family Residence |
| Community Features | None |
| Assoc Fee Paid Per | Annually |
| County | Johnston |
| New Construction | true |
| Property Type | Residential |
| Association Amenities | None |
| HOA | true |
| Attached Garage | true |
| Subdivision Name | Cheshire |
| Garage Y/N | true |
| Total Rooms | 6 |
| Full Baths | 3 |
| Status | Pending |
| Directions | From Raleigh, take I-40E towards Benson/Wilmington. Then take exit 319 toward Smithfield. Turn left onto NC-210 E and continue for about 2.5 miles. Then turn right onto Lassiter Rd. Follow for about 4.5 miles, then turn left onto Black Creek Rd. Cheshire will be ahead on your left in 2.3 miles. From Smithfield, take US-301 S/S. Brightleaf Blvd. Turn right onto Packing Plant Rd and take slight right onto Galilee Rd. In about 2.5 miles, turn left onto NC-210 W, then turn left onto Black Creek Rd in 0.3 miles. Cheshire will be ahead on your right in about a mile. |
| High School | Johnston - Smithfield Selma High |
| City | Smithfield |
| Senior Community Y/N | false |
| Lot Size Units | Acres |
| Lot Size Square Feet | 74052 |
| Elementary School | Johnston - West Smithfield Elementary |
| Tax Annual Amount | 0.45 |
| Middle/Junior High School | Johnston - Smithfield Middle |
| Structure Type | House,Site Built |
| Builder Name | Smith Douglas Homes |
| Standard Status | Pending |
Interior Features
| Interior Amenities | Double Vanity,Entrance Foyer,Granite Counters,High Ceilings,Kitchen Island,Open Floorplan,Pantry,Primary Downstairs,Quartz Counters,Recessed Lighting,Walk-In Closet(s),Walk-In Shower,Water Closet |
|---|---|
| Flooring | Carpet,Luxury Vinyl,Vinyl |
| Common Walls | No Common Walls |
| Air Conditioning Y/N | true |
| Heating Y/N | true |
| Above Grade Finished Area | 2404 |
| Laundry Features | Laundry Room,Main Level |
| Total Bedrooms | 3 |
| Total Baths | 3 |
Exterior Features
| Exterior Amenities | None |
|---|---|
| Parking Features | Garage,Garage Door Opener,Paved |
| Lot Features | Landscaped,Wooded |
| Water Source | Public |
| Lot Size Area | 1.7 |
| Foundation Details | Slab |
| Building Area Total | 2404 |
| Lot Size Acres | 1.7 |
| Road Surface Type | Asphalt |
Amenities
- Foreclosure
- Views
- Short Sale
- New Construction
- Adult 55+
- Lease To Own
- No HOA Fees
- Furnished
- Primary On Main
- Air Conditioning
- Seller Finance
- Green
- Fixer Upper
- Horse
- Golf
- Fireplace
- Deck
- Garage
- Basement
- Pool
Property vs Single Family Average in 27577
Price
Year Built


 The data relating to real estate on this web site comes in part from the Internet Data Exchange program of Hive MLS LLC, and is updated as of September 13, 2026 10:48 PM UTC All information is deemed reliable but not guaranteed and should be independently verified. All properties are subject to prior sale, change, or withdrawal. Neither listing broker(s) nor Costello Real Estate and Investments shall be responsible for any typographical errors, misinformation, or misprints, and shall be held totally
