
Price Reduction - New Construction
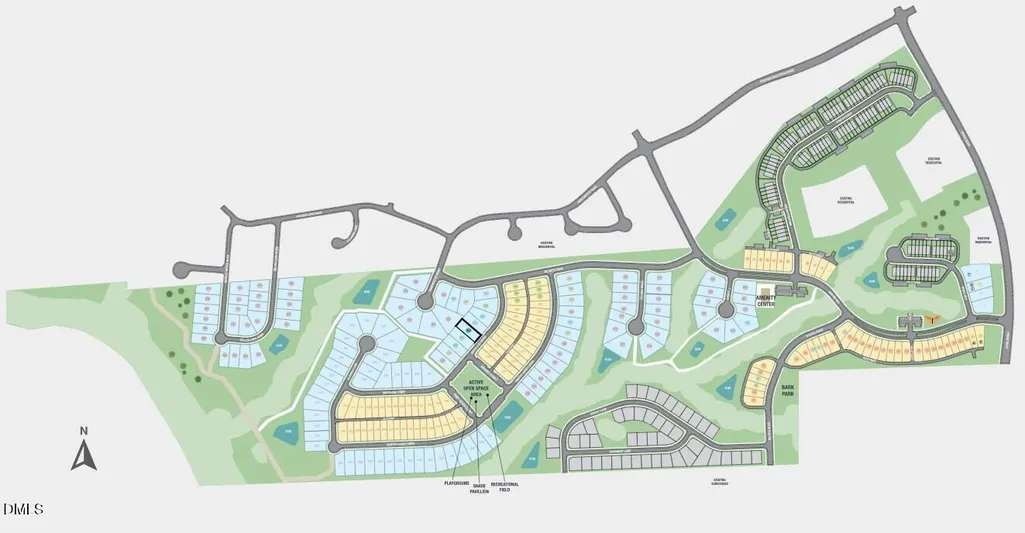
Address
2040 Mayglass Drive, Knightdale, NC
Price
$ 569,999
Property Attributes
- ID#10165238
- TypeSingle Family
- Listing Status Active
- CountyWake
- CityKnightdale
- NeighborhoodSilverstone
- Zip27545
- StyleTraditional
- Year Built2026
- Price$ 569,999
- Bedrooms5
- Full Bathrooms4
- Half Bathrooms0
- Sqr Footage3236
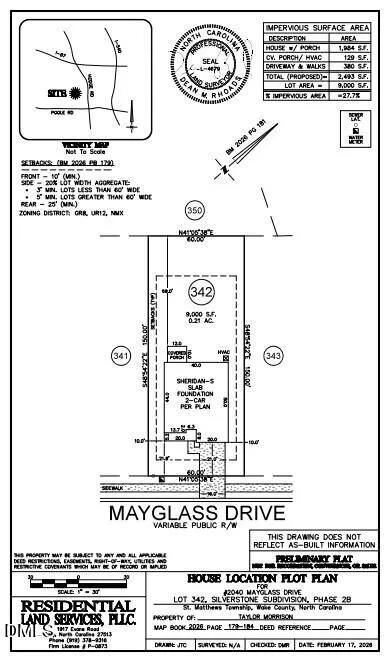
- Lot Size0.21 Acres
Data Source:
Triangle MLS (TMLS)
Property Description
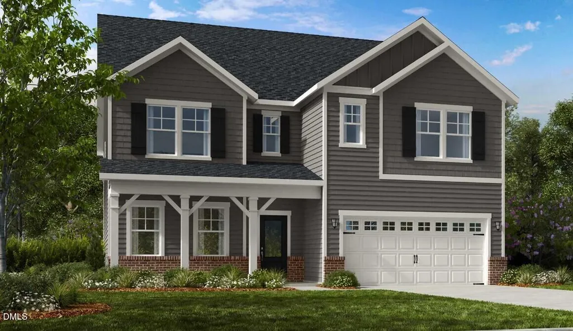
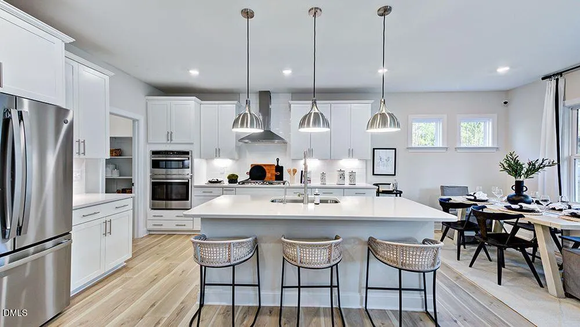
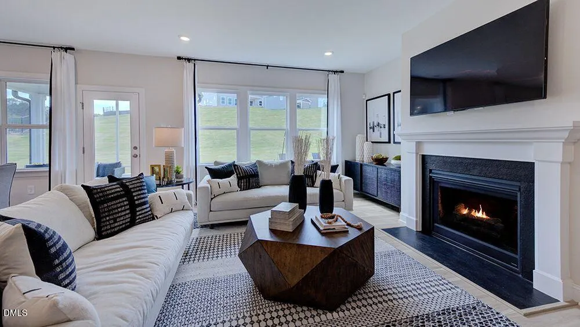
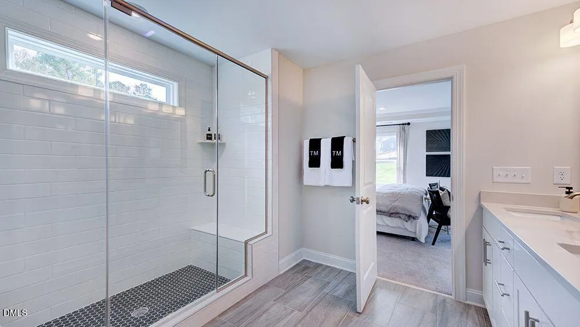
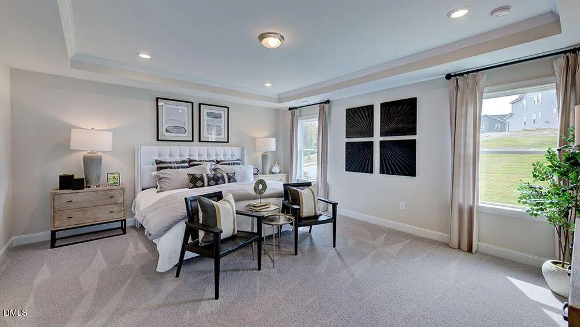
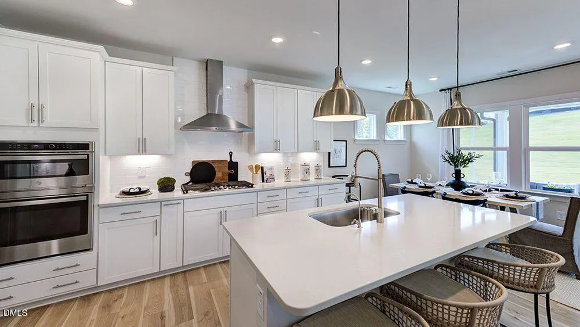
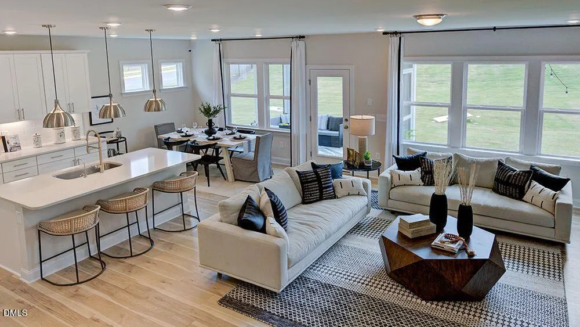
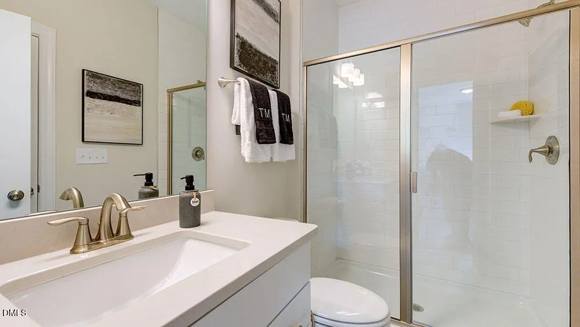
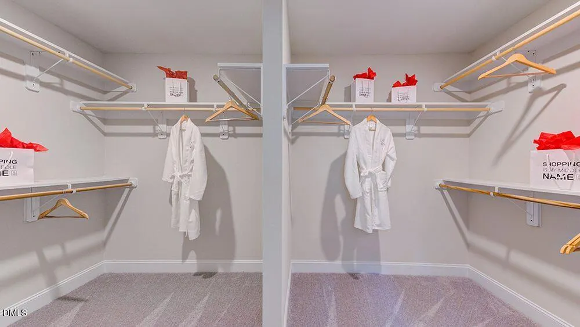
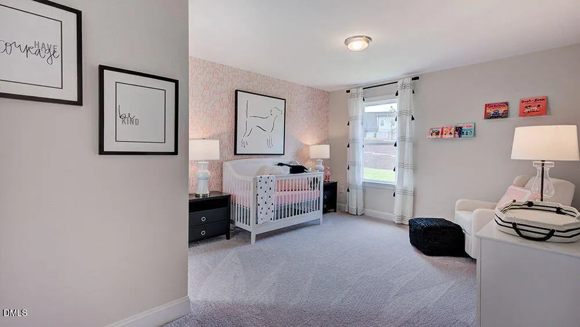
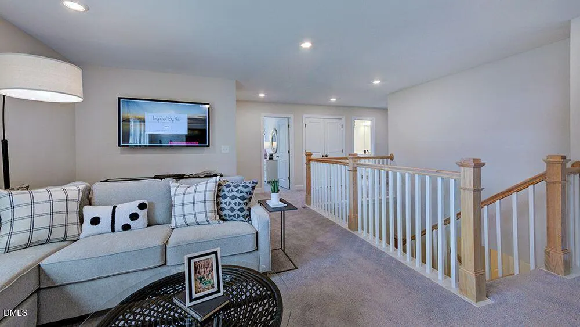
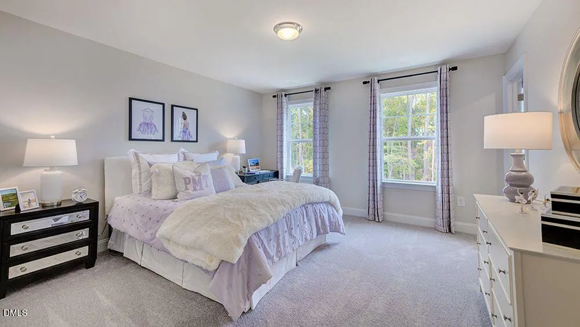
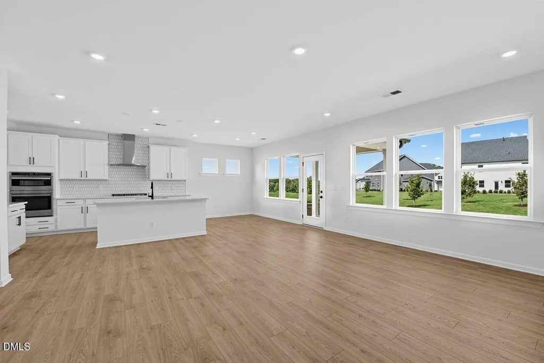
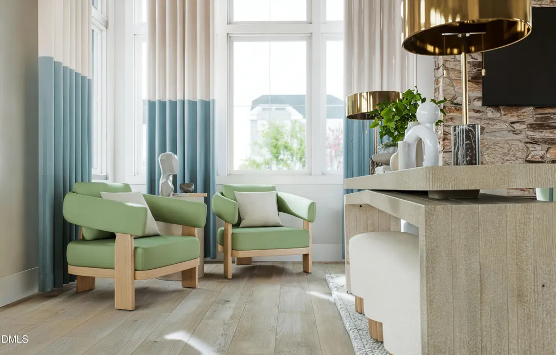
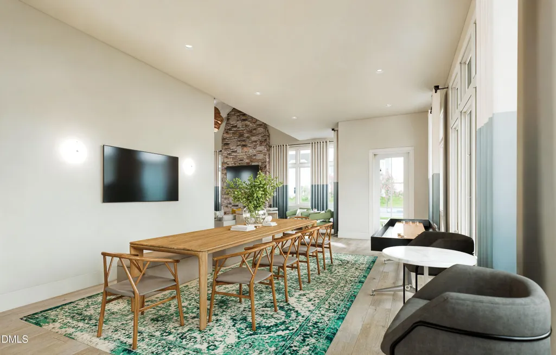
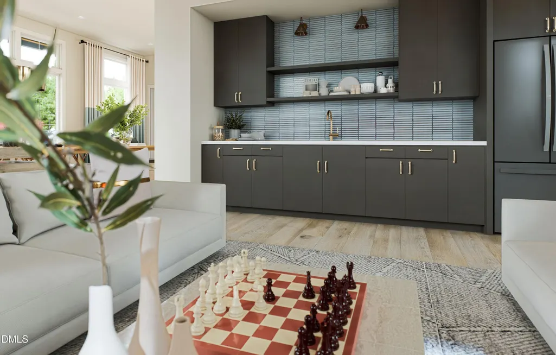
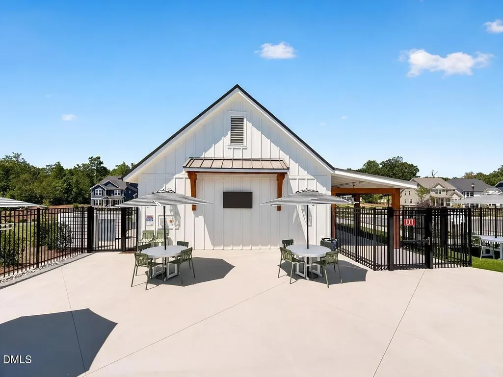
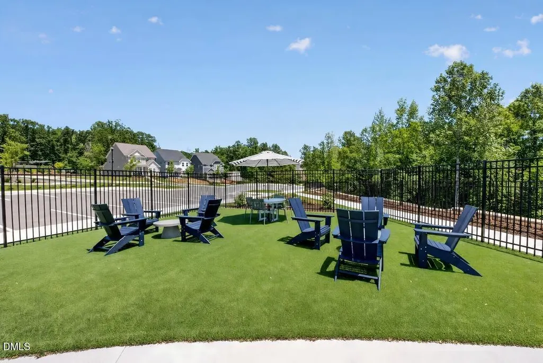
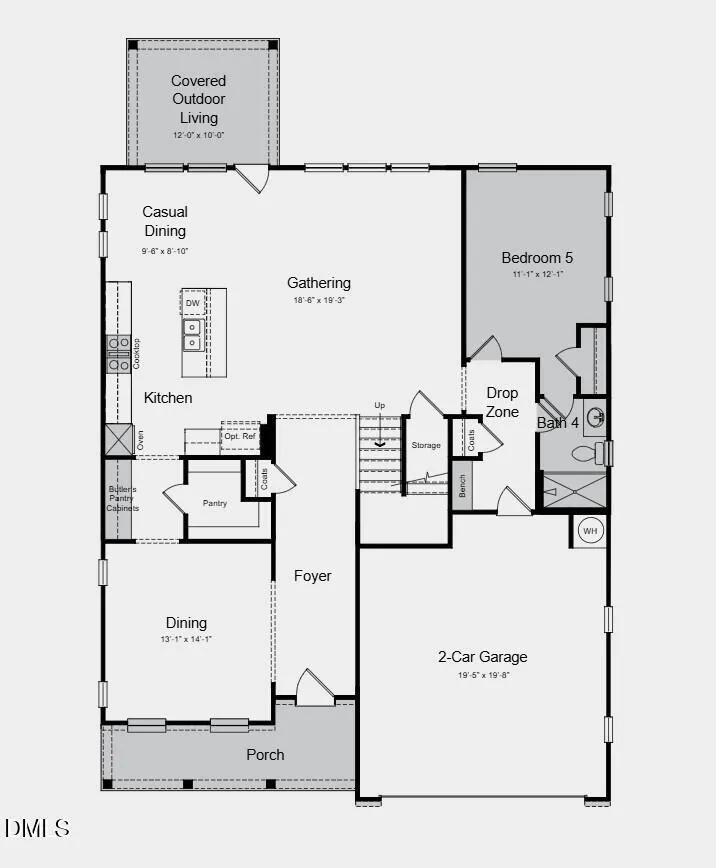
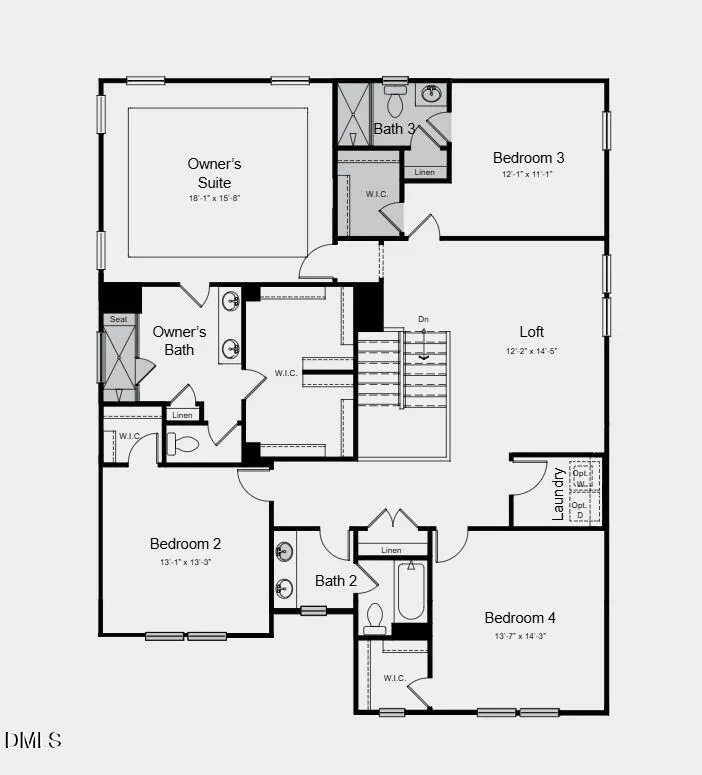
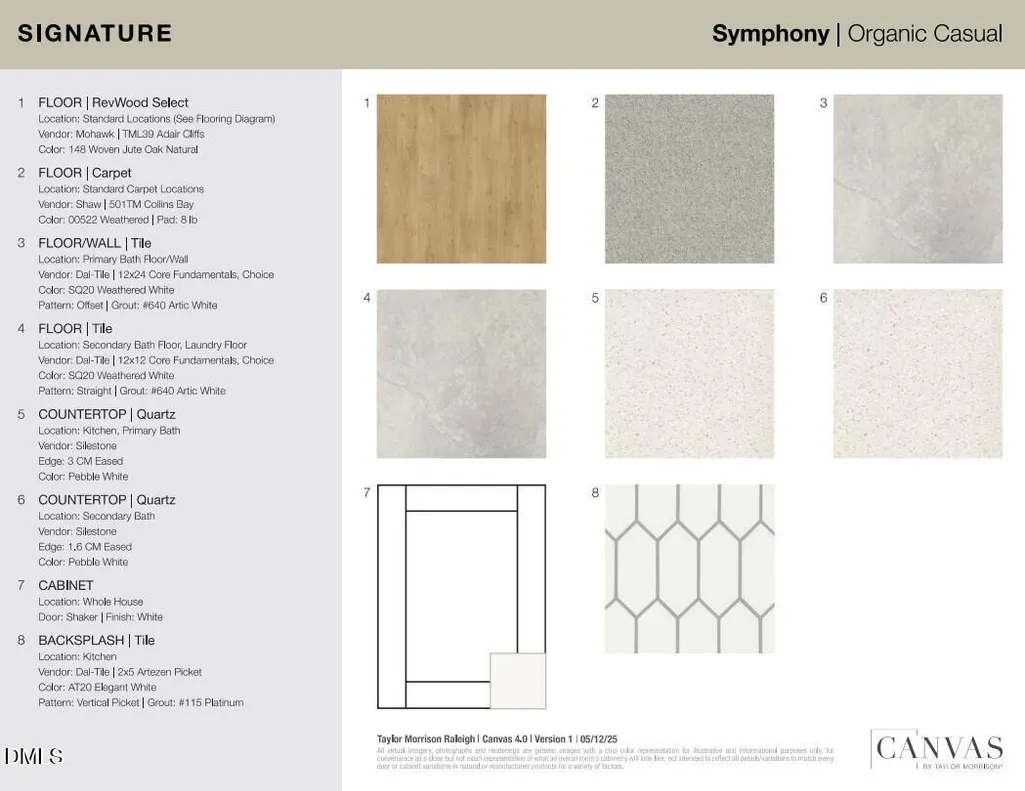
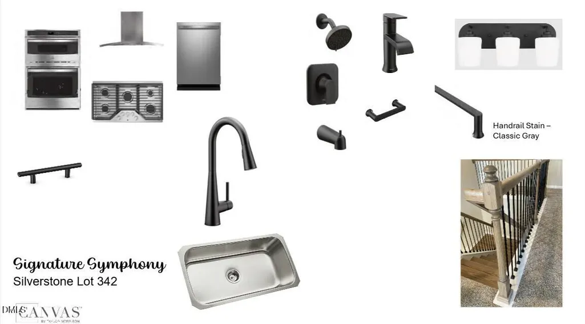
What's Special: Deep Backyard | Gourmet Kitchen | 1st Floor Guest Suite | Covered Patio | Loft | Understairs Storage | Flat Lot. New Construction - Ready Now! Built by America's Most Trusted Home Builder. Welcome to the Sheridan at 2040 Mayglass Drive in Silverstone Traditional! Step into a welcoming foyer that opens to a light-filled dining room and spacious gathering room. The gourmet kitchen features stainless steel appliances, quartz countertops, a large island, butler's pantry, and casual dining area with access to the covered outdoor living space. A private first-floor bedroom with an en-suite bath offers flexibility for guests or a home office. Upstairs, the primary suite features a large walk-in closet and spa-like bath with a tile shower and seat. Two secondary bedrooms share a full bath with dual sinks, while a third bedroom offers its own private bath. A central loft, upstairs laundry, and ample storage add everyday convenience. Knightdale is packed with fun, from Movie Night Series and Food Truck Thursdays to the festive Holiday Fair. Enjoy parks like Harper, Knightdale Community, and Mingo Creek, plus local farmers' markets and laid-back dining. Nearby Wendell adds small-town charm, while downtown Raleigh--just nine miles away--offers endless entertainment. With I-540 less than a mile away, commuting is easy. Photos are for representative purposes only. MLS#10165238
| Elementary School | Middle School | High School |
|---|---|---|
| Wake - Hodge Road Elementary Elementary School | Wake - Neuse River Middle Middle School | Wake - Knightdale High High School |
| Price History | |
|---|---|
| 8/26/2026 | Listed $579,999 |
| 8/31/2026 | 2$569,999 |
General Features
| Sewer | Public Sewer |
|---|---|
| Heating | Forced Air,Natural Gas,Zoned |
| Cooling | Central Air,Electric,Zoned |
| Roof | Architectural Shingle |
| Appliances | Convection Oven,Cooktop,Dishwasher,Disposal,Gas Cooktop,Gas Water Heater,Microwave,Plumbed For Ice Maker,Range Hood,Self Cleaning Oven,Tankless Water Heater,Wall Oven |
| HOA Fee | 60 |
| Garage Spaces | 2 |
| Association Fee Includes | Storm Water Maintenance |
| Patio/Porch Features | Covered,Front Porch,Rear Porch |
| Architectural Style | Traditional |
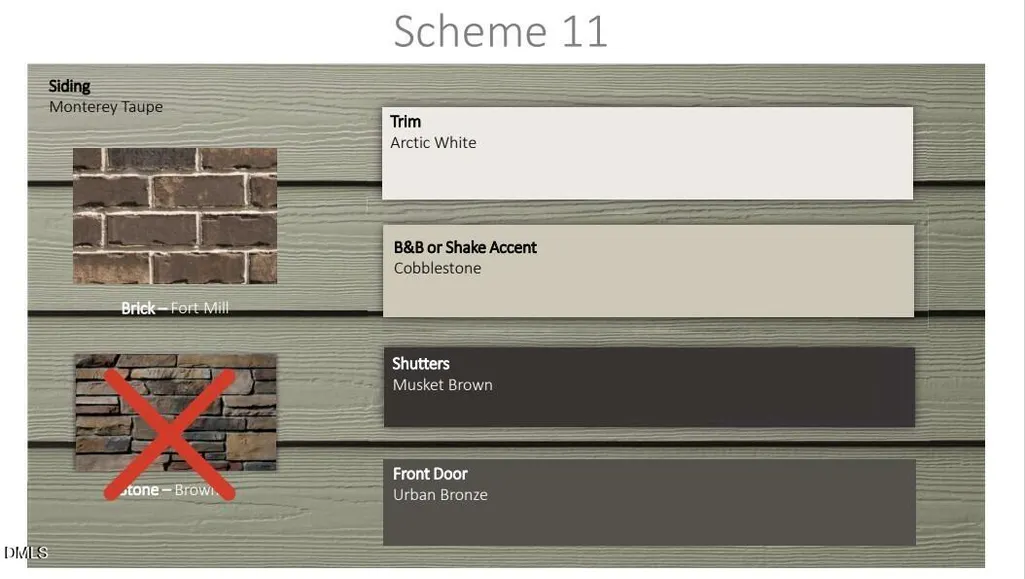
| Construction Materials | Blown-In Insulation,Board & Batten Siding,Cement Siding,Fiber Cement,Frame,HardiPlank Type,Lap Siding,Radiant Barrier,Stone |
| Year Built | 2026 |
| Stories Count | 2 |
| Levels | Two |
| Property Subtype | Single Family Residence |
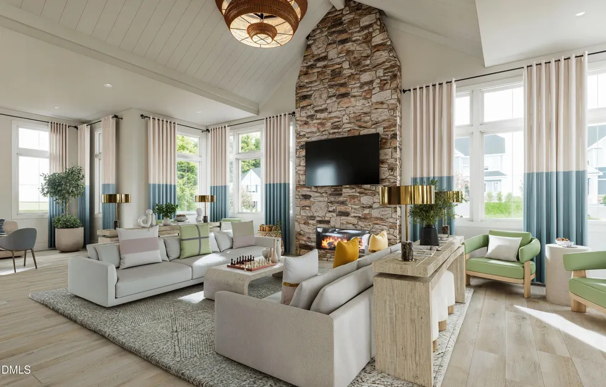
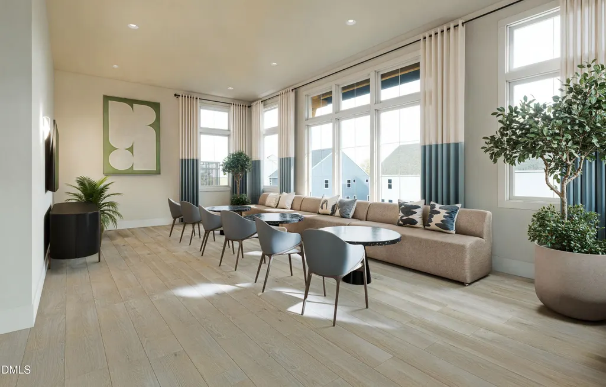
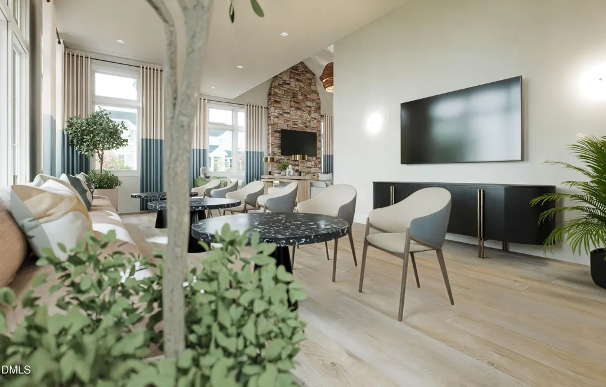
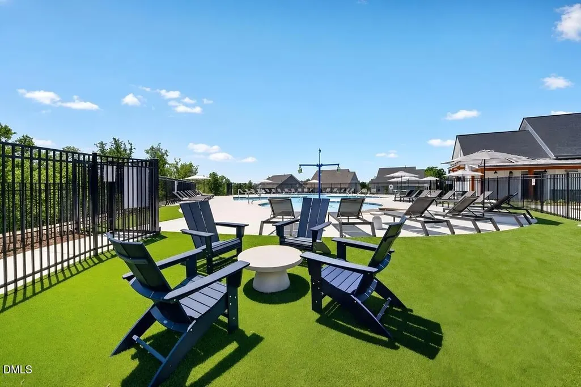
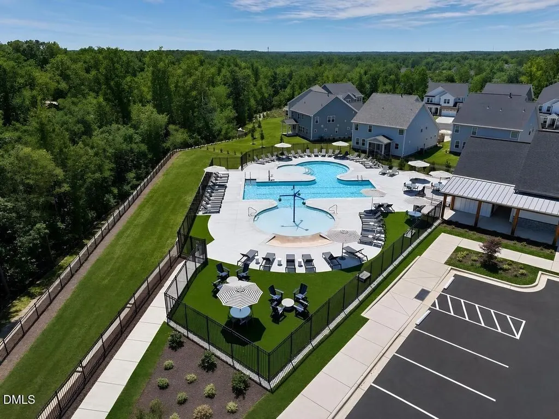
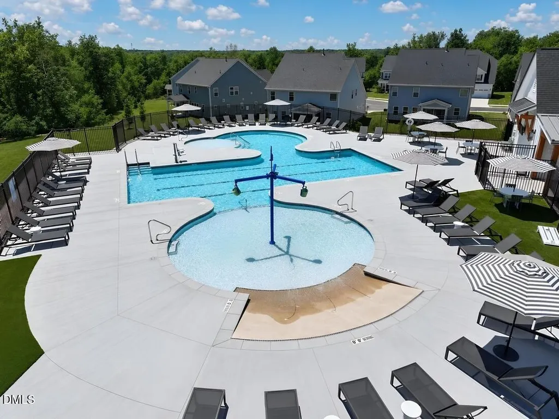
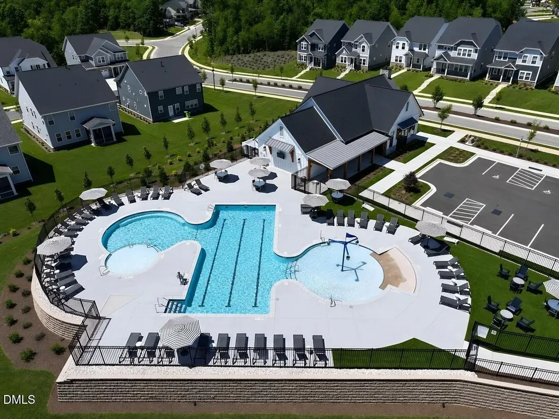
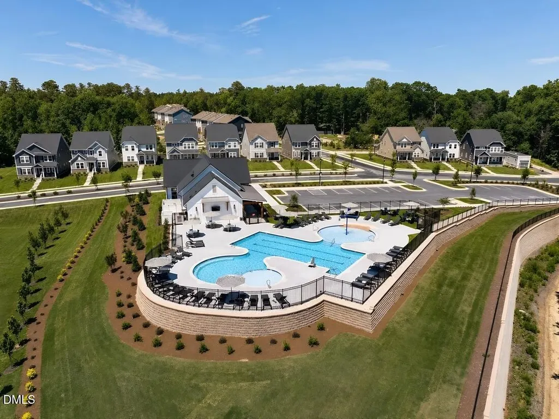
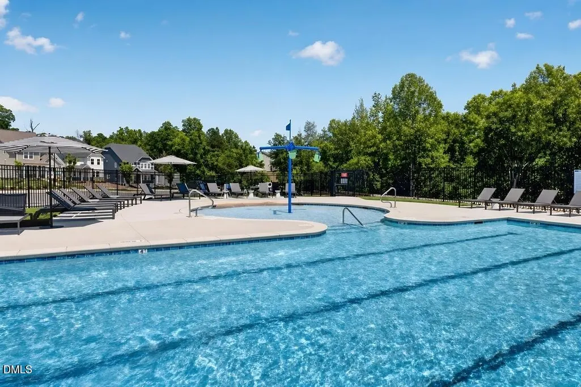
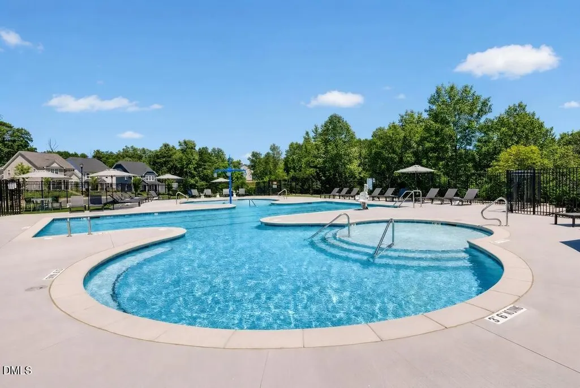
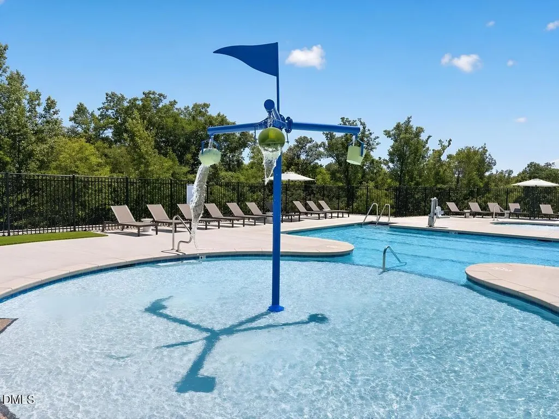
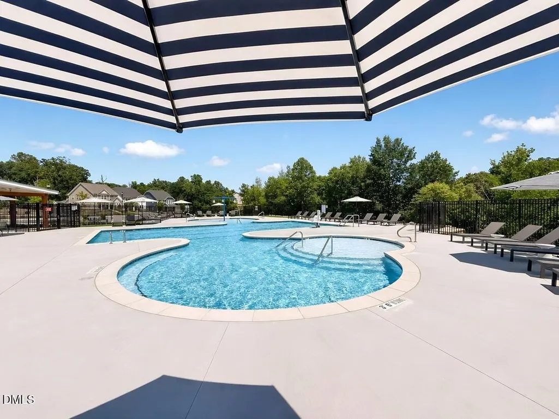
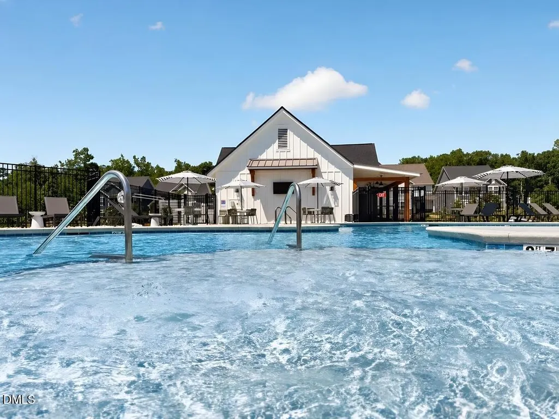
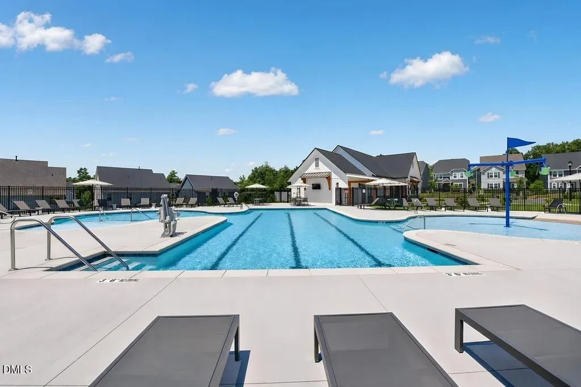
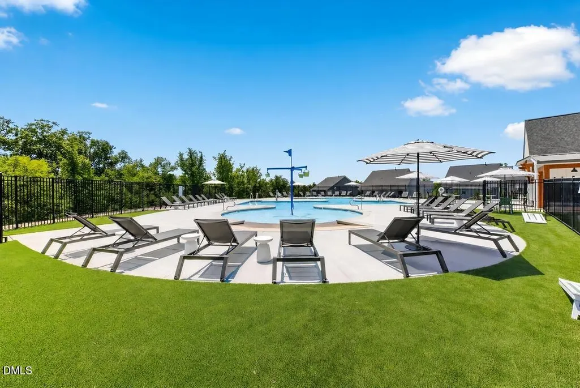
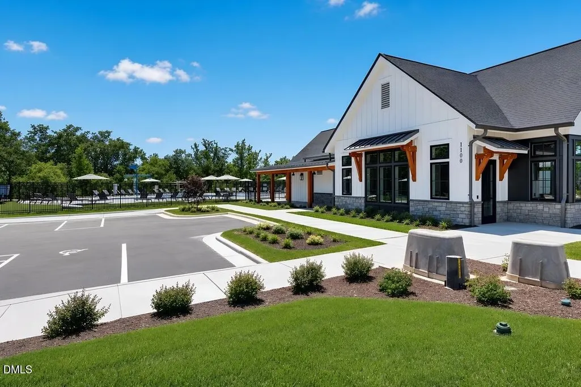
| Community Features | Clubhouse,Curbs,Park,Playground,Pool,Sidewalks,Street Lights,Other |
| Assoc Fee Paid Per | Monthly |
| County | Wake |
| New Construction | true |
| Property Type | Residential |
| Association Amenities | Clubhouse,Dog Park,Park,Playground,Pool,Trail(s),Other |
| HOA | true |
| Attached Garage | true |
| Subdivision Name | Silverstone |
| Facing Direction | Southeast |
| Garage Y/N | true |
| Total Rooms | 14 |
| Full Baths | 4 |
| Status | Active |
| Directions | Community located at 457 Rowe Way, Knightdale, NC, 27545 |
| High School | Wake - Knightdale High |
| City | Knightdale |
| Senior Community Y/N | false |
| Open Parking Spaces | 2 |
| Lot Size Units | Acres |
| Lot Size Square Feet | 9000 |
| Carport Y/N | false |
| Elementary School | Wake - Hodge Road Elementary |
| Middle/Junior High School | Wake - Neuse River Middle |
| Virtual Tour | https://tm-vu.com/plan/sRmgg9T9zX50Brjcpf96.gmU4bw5aHuXvxL1fQfbb.zR5PqMDvV4QtkqaK9qaj?useDiagram=1&disableOptions=1&address=2040%20Mayglass%20Drive%2C%20Knightdale%20NC%2C%2027545 |
| Structure Type | House,Site Built |
| Builder Name | Taylor Morrison |
| Standard Status | Active |
Interior Features
| Interior Amenities | Bathtub/Shower Combination,Butler's Pantry,Crown Molding,Double Vanity,Eat-in Kitchen,Entrance Foyer,High Speed Internet,Kitchen Island,Kitchen/Dining Room Combination,Living/Dining Room Combination,Open Floorplan,Pantry,Quartz Counters,Separate Shower,Smooth Ceilings,Soaking Tub,Storage,Tray Ceiling(s),Walk-In Closet(s),Walk-In Shower,Water Closet,Wired for Data |
|---|---|
| Flooring | Carpet,Laminate,Tile |
| Common Walls | No Common Walls |
| Air Conditioning Y/N | true |
| Heating Y/N | true |
| Window Features | Insulated Windows,Screens |
| Fireplace Y/N | false |
| Above Grade Finished Area | 3236 |
| Laundry Features | Laundry Room,Upper Level |
| Total Bedrooms | 5 |
| Total Baths | 4 |
Exterior Features
| Exterior Amenities | Rain Gutters |
|---|---|
| Fencing | None |
| Parking Features | Attached,Driveway,Garage,Garage Faces Front |
| Lot Features | Back Yard,Front Yard,Interior Lot,Landscaped,Level |
| Water Source | Public |
| Lot Size Area | 0.21 |
| Foundation Details | Slab |
| Spa | false |
| Building Area Total | 3236 |
| Lot Size Acres | 0.21 |
| Road Surface Type | Asphalt |
| Waterfront Y/N | false |
| Horse Y/N | false |
Amenities
- Foreclosure
- Views
- Short Sale
- New Construction
- Adult 55+
- Lease To Own
- No HOA Fees
- Furnished
- Primary On Main
- Air Conditioning
- Seller Finance
- Green
- Fixer Upper
- Horse
- Golf
- Fireplace
- Deck
- Garage
- Basement
- Pool
Property vs Single Family Average in 27545
Price
Year Built


 The data relating to real estate on this web site comes in part from the Internet Data Exchange program of Hive MLS LLC, and is updated as of September 11, 2026 10:20 PM UTC All information is deemed reliable but not guaranteed and should be independently verified. All properties are subject to prior sale, change, or withdrawal. Neither listing broker(s) nor Costello Real Estate and Investments shall be responsible for any typographical errors, misinformation, or misprints, and shall be held totally
