
Address
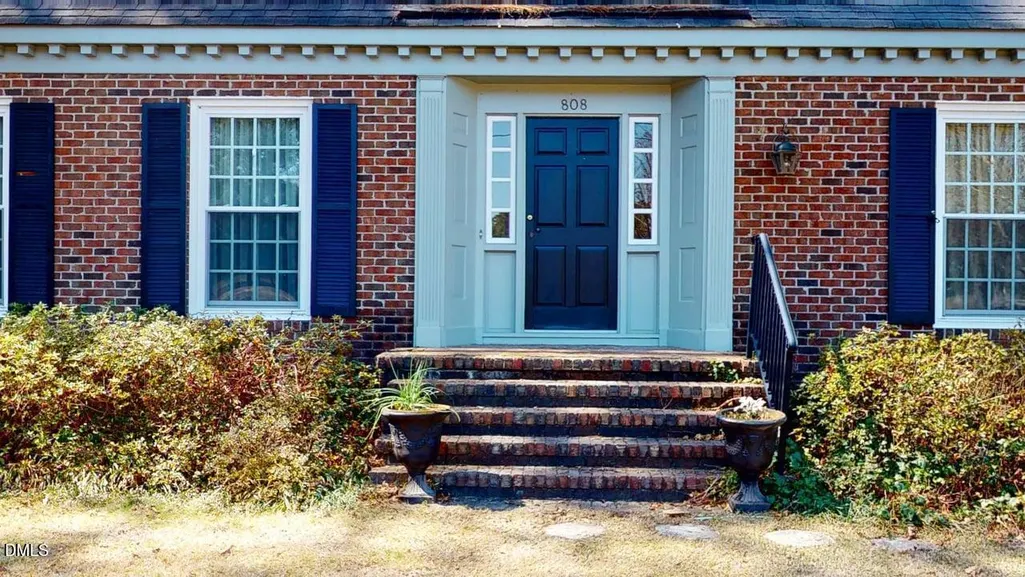
808 E Beechtree Drive, Nashville, NC
Price
$ 409,900
Property Attributes
- ID#10155533
- TypeSingle Family
- Listing Status Active
- CountyNash
- CityNashville
- NeighborhoodBirchwood
- Zip27856
- StyleCape Cod, Colonial
- Year Built1969
- Price$ 409,900
- Bedrooms4
- Full Bathrooms4
- Half Bathrooms0
- Sqr Footage3236
- Lot Size0.46 Acres
Data Source:
Triangle MLS (TMLS)
Property Description
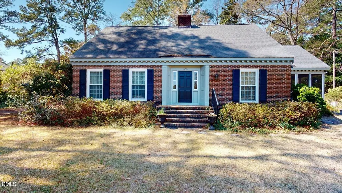
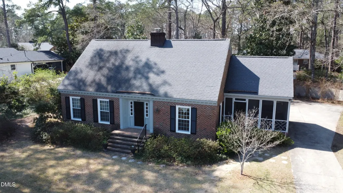
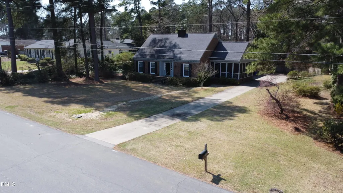
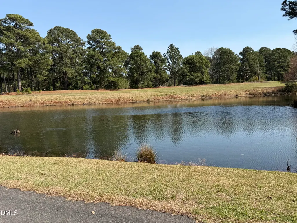
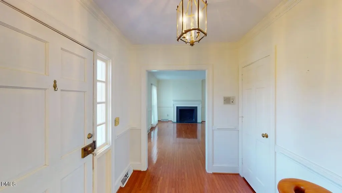
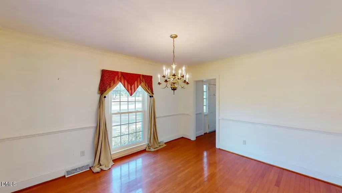
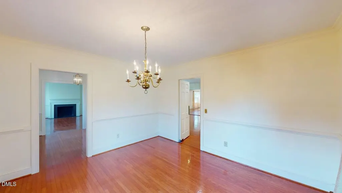
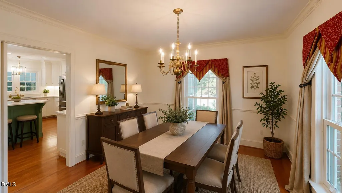
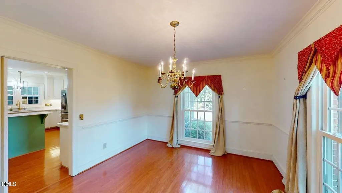
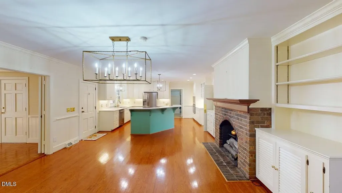
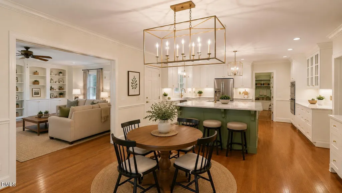
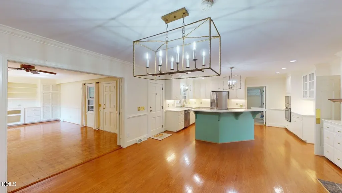
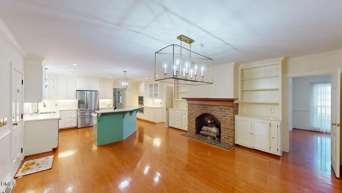
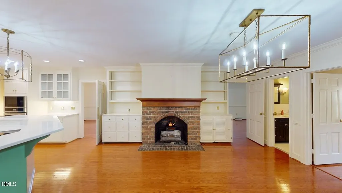
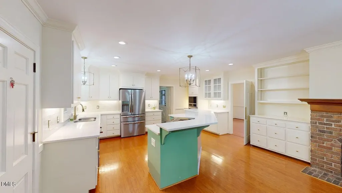
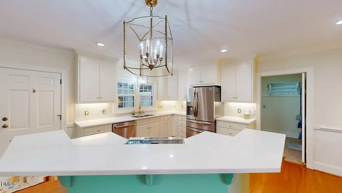
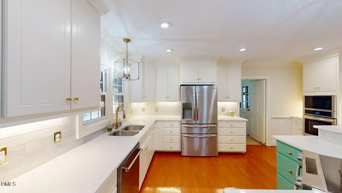
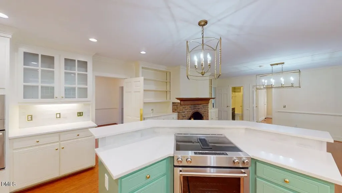
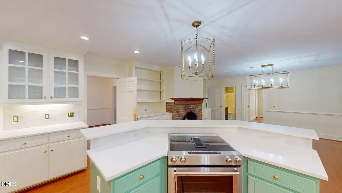
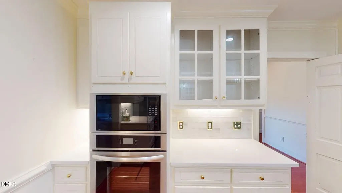
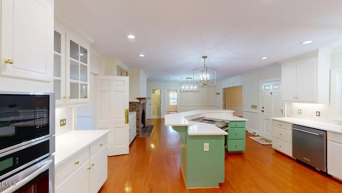
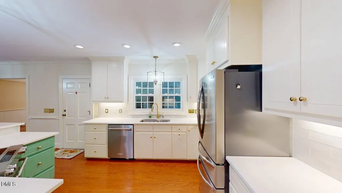
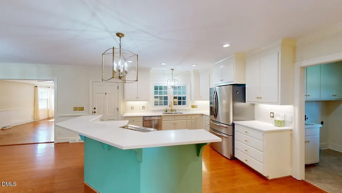
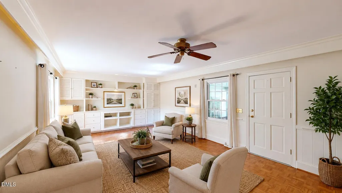
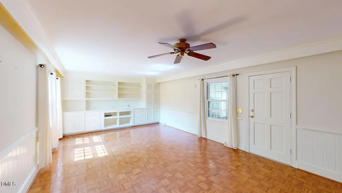
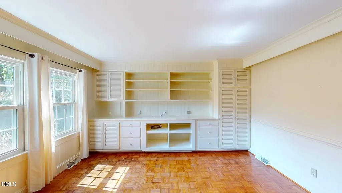
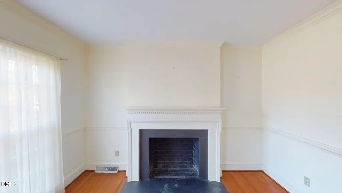
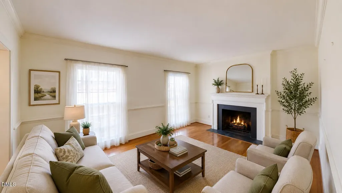
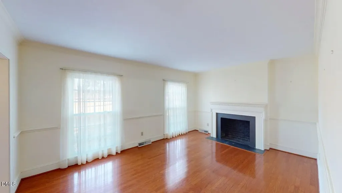
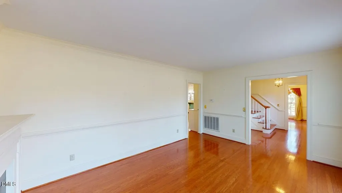
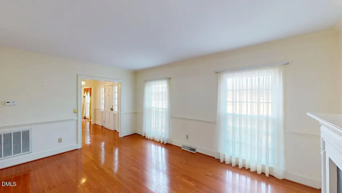
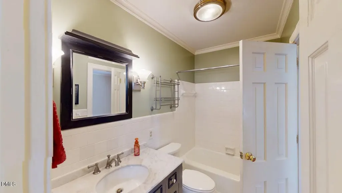
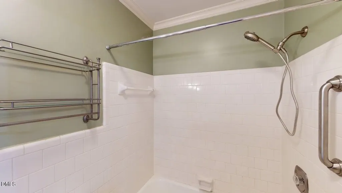
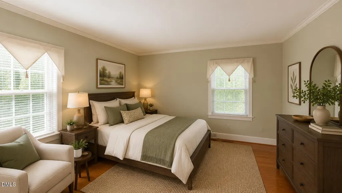
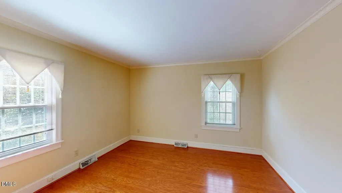
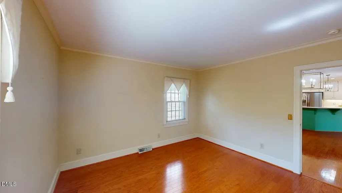
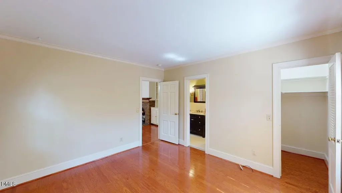
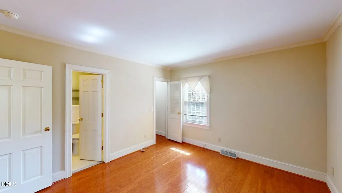
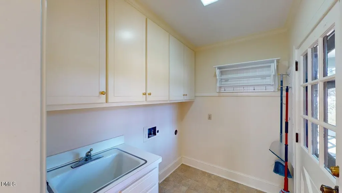
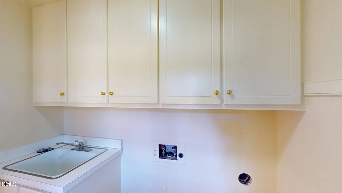
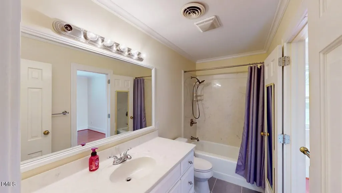
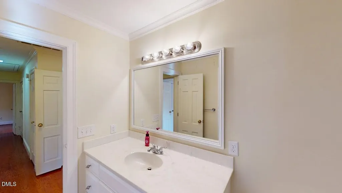
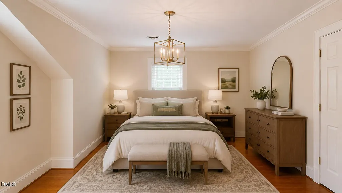
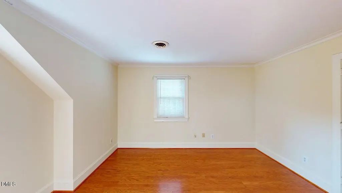
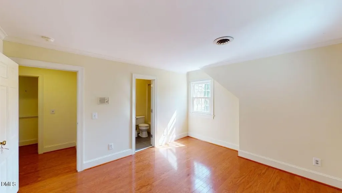
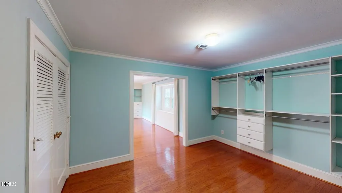
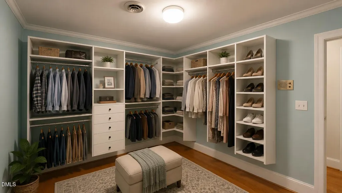
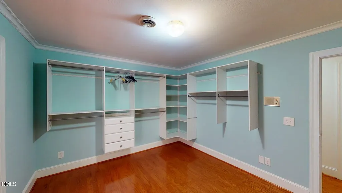
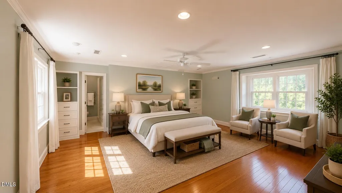
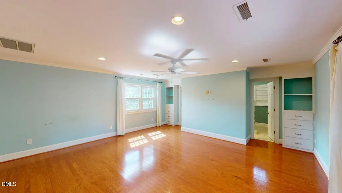
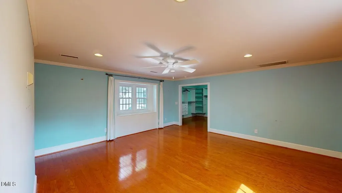
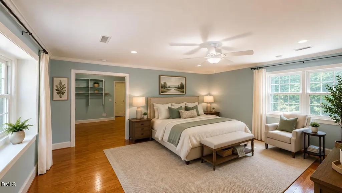
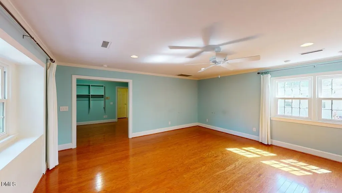
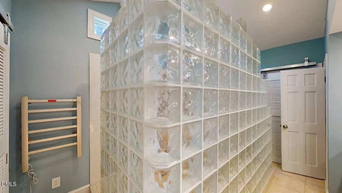
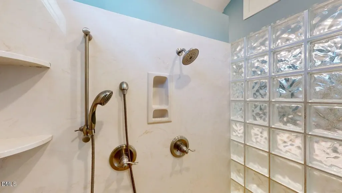
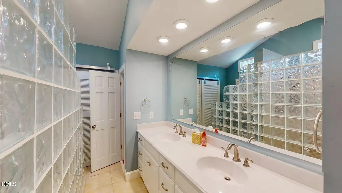
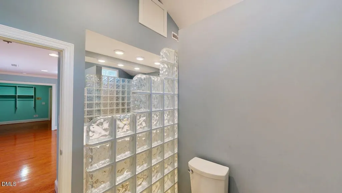
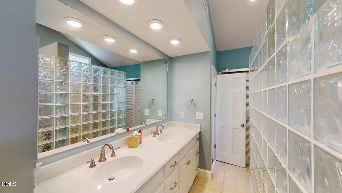
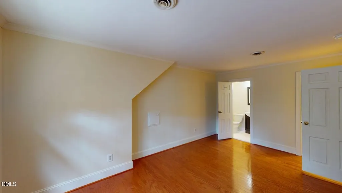
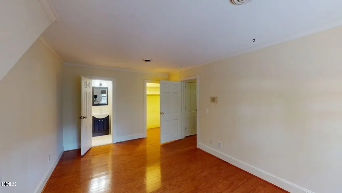
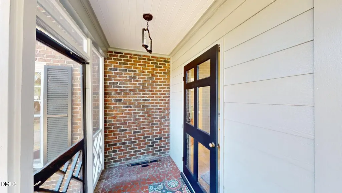
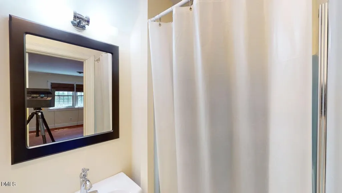
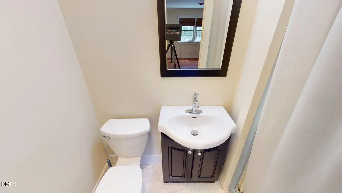
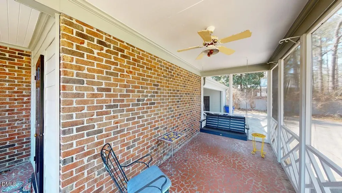
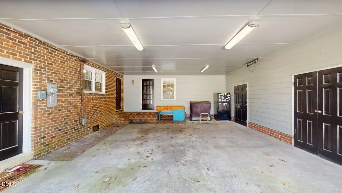
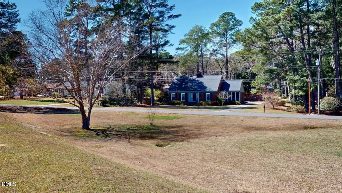
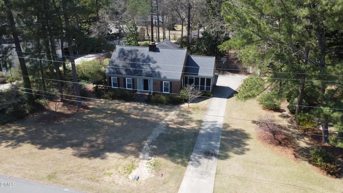
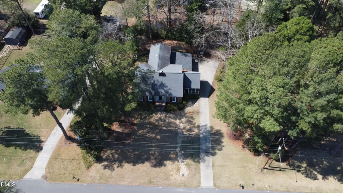
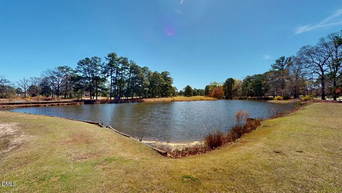
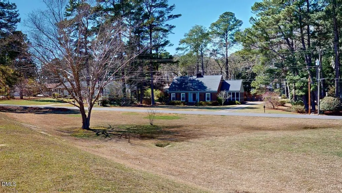
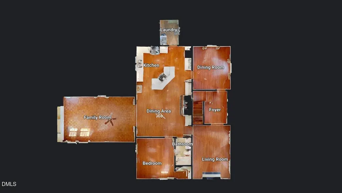
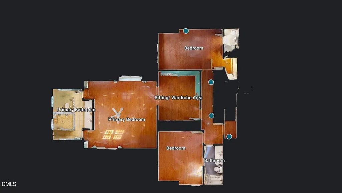
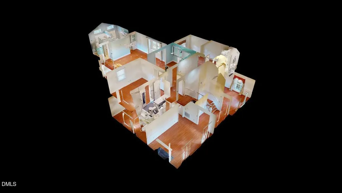
Welcome to this STUNNING 4 Bed, 4 FULL Bath home in the desirable Birchwood subdivision. Offering a perfect blend of elegance, comfort, and thoughtful updates, this home is designed for both everyday living and entertaining. Step inside to a beautifully updated kitchen (2023) featuring Hardwood floors, Quartz countertops, Glass Tile backsplash, Stainless steel appliances including a Double oven, a large island, recessed lighting, and a cozy Brick Gas log Fireplace. The adjoining Kitchen nook provides the perfect space for casual dining. The main level also includes a Formal Dining room with engineered Hardwoods, a spacious Family room with Fireplace, and a large living room showcasing Parquet flooring and custom built-in Cabinets and Shelving. A convenient downstairs Bedroom with hardwoods, walk-in closet, and direct access to a Full Bath with Granite vanity offers flexibility for guests or multi-generational living. Upstairs, the expansive Primary Suite features engineered Hardwood floor, recessed lighting, built-in drawers, multiple closets, and a versatile Sitting area ideal for a home office, large WIC (current use), or Baby nursery area. The luxurious Ensuite Bath includes Dual Vanities, Programmable Heated floors, a walk-in shower, and two closets. Two additional generously sized Bedrooms, both with Hardwood floors (one with a WIC), each have access to their own Full Bathrooms. Ample storage is available with a large storage closet and walk-in attic space. Enjoy outdoor living with a screened-in front/side Porch--perfect for morning coffee or relaxing evenings. Additional features include two outdoor storage rooms, a spacious two-bay carport, and a private well connected to exterior hose bibs. Fenced-in Backyard area for your pets or kids to play. Recent updates include a renovated Kitchen (2023), new carport Roof (2025), new appliances (2023). Close to shopping, dining, and local amenities, this exceptional home truly has it all.
| Elementary School | Middle School | High School |
|---|---|---|
| Nash - Nashville Elementary Elementary School | Nash - Nash Central Middle Middle School | Nash - Nash Central High High School |
| Price History | |
|---|---|
| 8/19/2026 | Listed $409,900 |
General Features
| Sewer | Public Sewer |
|---|---|
| Heating | Heat Pump |
| Cooling | Central Air |
| Roof | Shingle |
| Architectural Style | Cape Cod,Colonial |
| Construction Materials | Brick Veneer,Fiber Cement |
| Year Built | 1969 |
| Stories Count | 1 |
| Levels | Two |
| Property Subtype | Single Family Residence |
| County | Nash |
| New Construction | false |
| Property Type | Residential |
| HOA | false |
| Subdivision Name | Birchwood |
| Garage Y/N | false |
| Total Rooms | 1 |
| Full Baths | 4 |
| Status | Active |
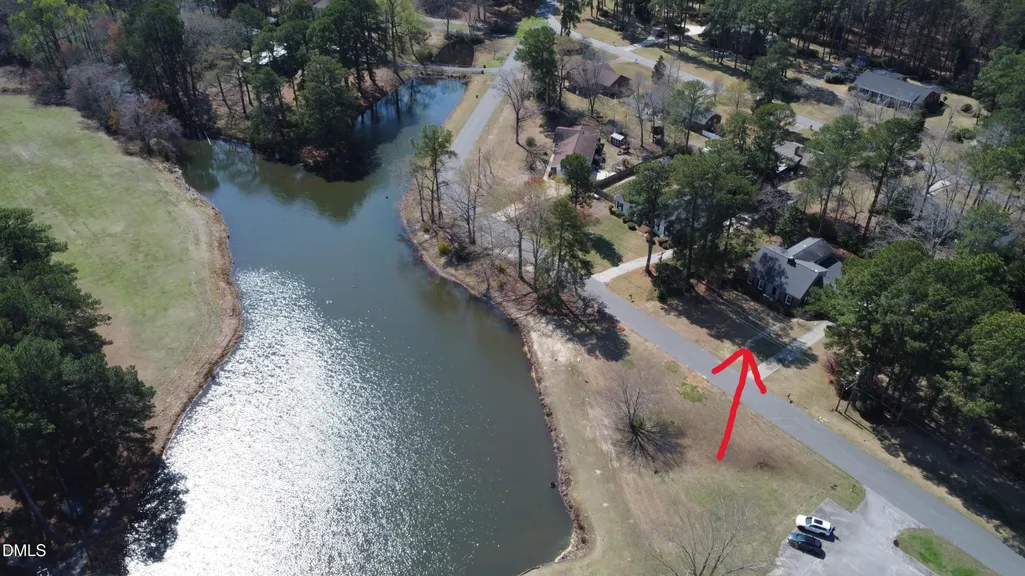
| Directions | From Rocky Mount, take 64W, take exit 461, 64 Business, then left on E Washington st, right on S Club dr, turns into E Birchwood dr, left on Beechtree dr, house is on the right. |
| High School | Nash - Nash Central High |
| City | Nashville |
| Senior Community Y/N | false |
| Lot Size Units | Acres |
| Lot Size Square Feet | 20038 |
| Carport Spaces | 2 |
| Carport Y/N | true |
| Elementary School | Nash - Nashville Elementary |
| Tax Annual Amount | 3503.59 |
| Middle/Junior High School | Nash - Nash Central Middle |
| Virtual Tour | https://my.matterport.com/show/?m=Lo6yDtX9Ubh&mls=1 |
| Structure Type | House |
| Standard Status | Active |
Interior Features
| Flooring | Hardwood,Tile |
|---|---|
| Air Conditioning Y/N | true |
| Heating Y/N | true |
| Above Grade Finished Area | 3236 |
| Total Bedrooms | 4 |
| Total Baths | 4 |
Exterior Features
| Water Source | Community Water,Well |
|---|---|
| Lot Size Area | 0.46 |
| Foundation Details | Crawlspace |
| Building Area Total | 3236 |
| Lot Size Acres | 0.46 |
Amenities
- Foreclosure
- Views
- Short Sale
- New Construction
- Adult 55+
- Lease To Own
- No HOA Fees
- Furnished
- Primary On Main
- Air Conditioning
- Seller Finance
- Green
- Fixer Upper
- Horse
- Golf
- Fireplace
- Deck
- Garage
- Basement
- Pool
Property vs Single Family Average in 27856
Price
Year Built


 The data relating to real estate on this web site comes in part from the Internet Data Exchange program of Hive MLS LLC, and is updated as of September 12, 2026 8:28 PM UTC All information is deemed reliable but not guaranteed and should be independently verified. All properties are subject to prior sale, change, or withdrawal. Neither listing broker(s) nor Costello Real Estate and Investments shall be responsible for any typographical errors, misinformation, or misprints, and shall be held totally
