
New Construction



Address
1100 Oldfourth Lane, Durham, NC
Price
$ 2,215,000
Property Attributes
- ID#10153096
- TypeSingle Family
- Listing Status Active
- CountyDurham
- CityDurham
- NeighborhoodOldfourth
- Zip27707
- StyleTransitional
- Year Built2026
- Price$ 2,215,000
- Bedrooms4
- Full Bathrooms4
- Half Bathrooms2
- Sqr Footage4249
- Lot Size0.34 Acres
Data Source:
Triangle MLS (TMLS)
Property Description
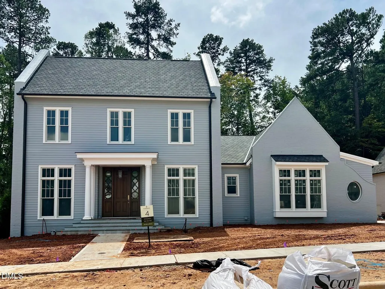
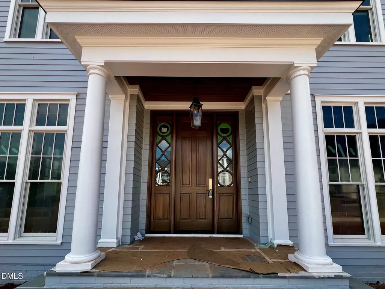
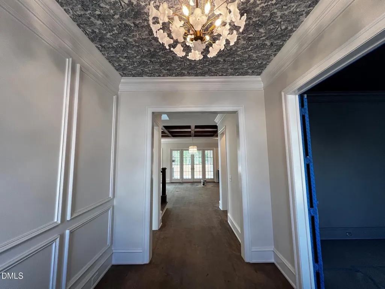
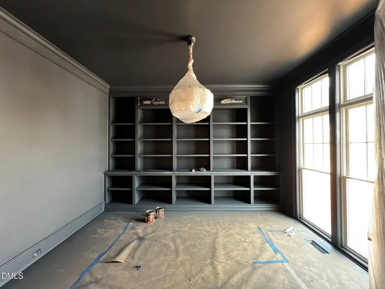
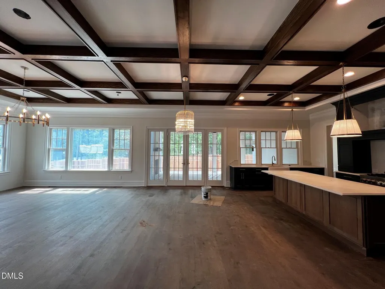
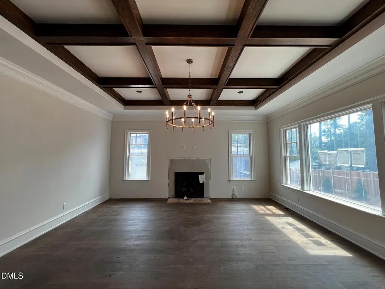
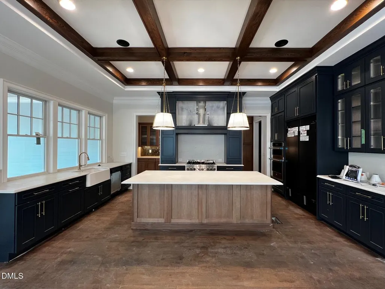
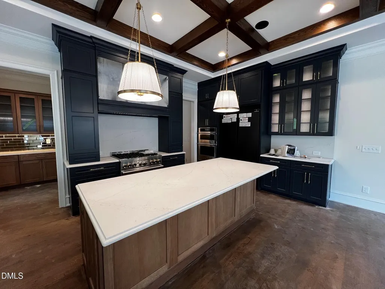
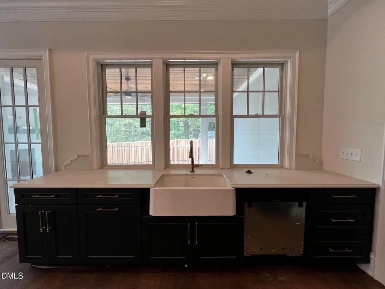
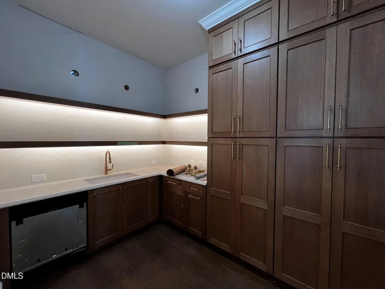
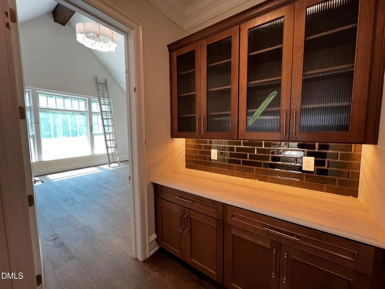
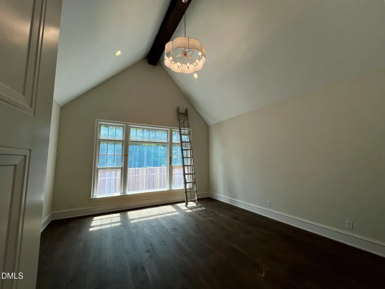
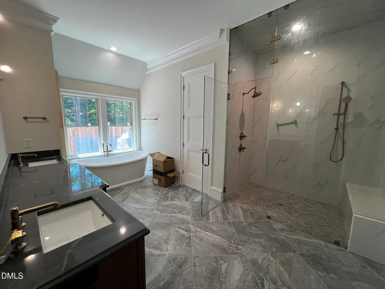
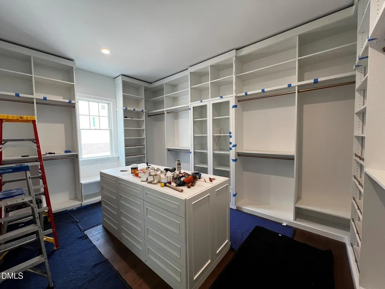
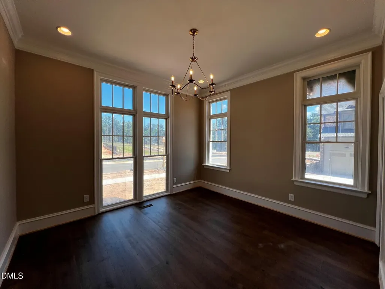
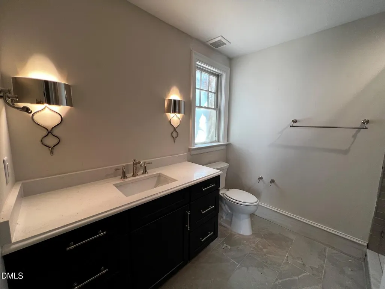
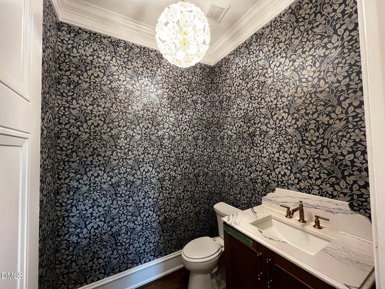
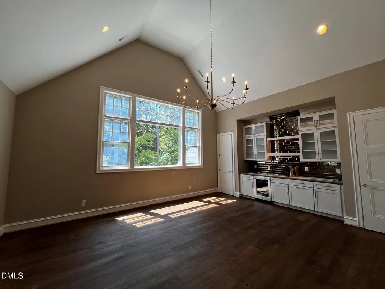
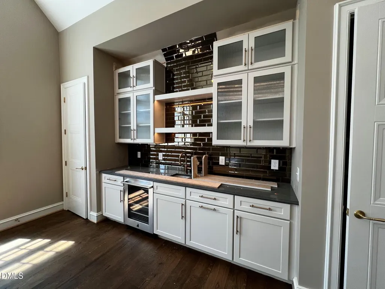
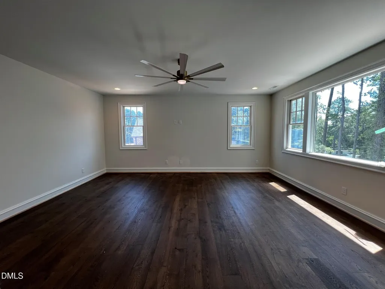
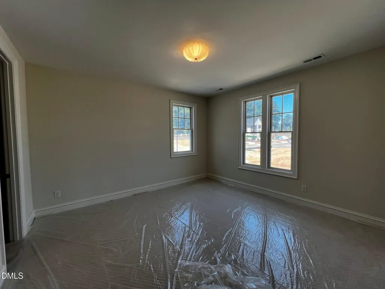
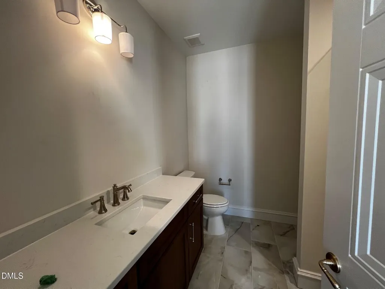
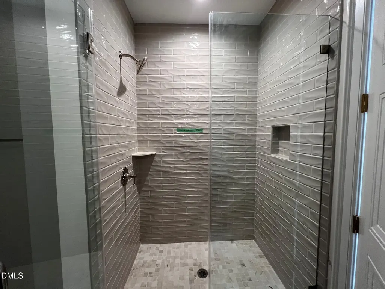
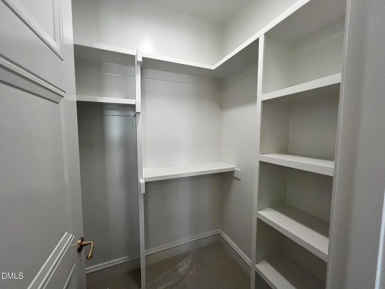
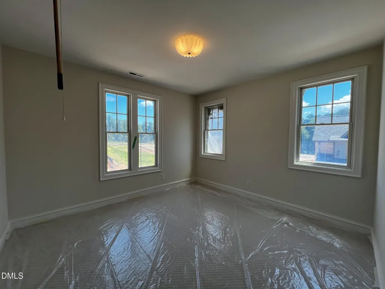
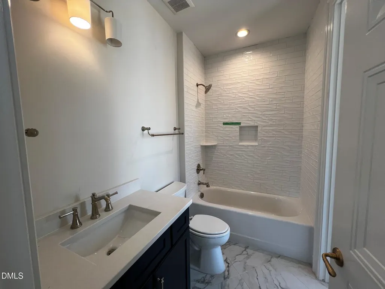
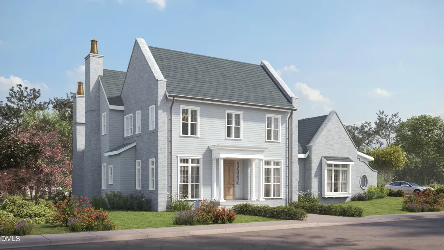
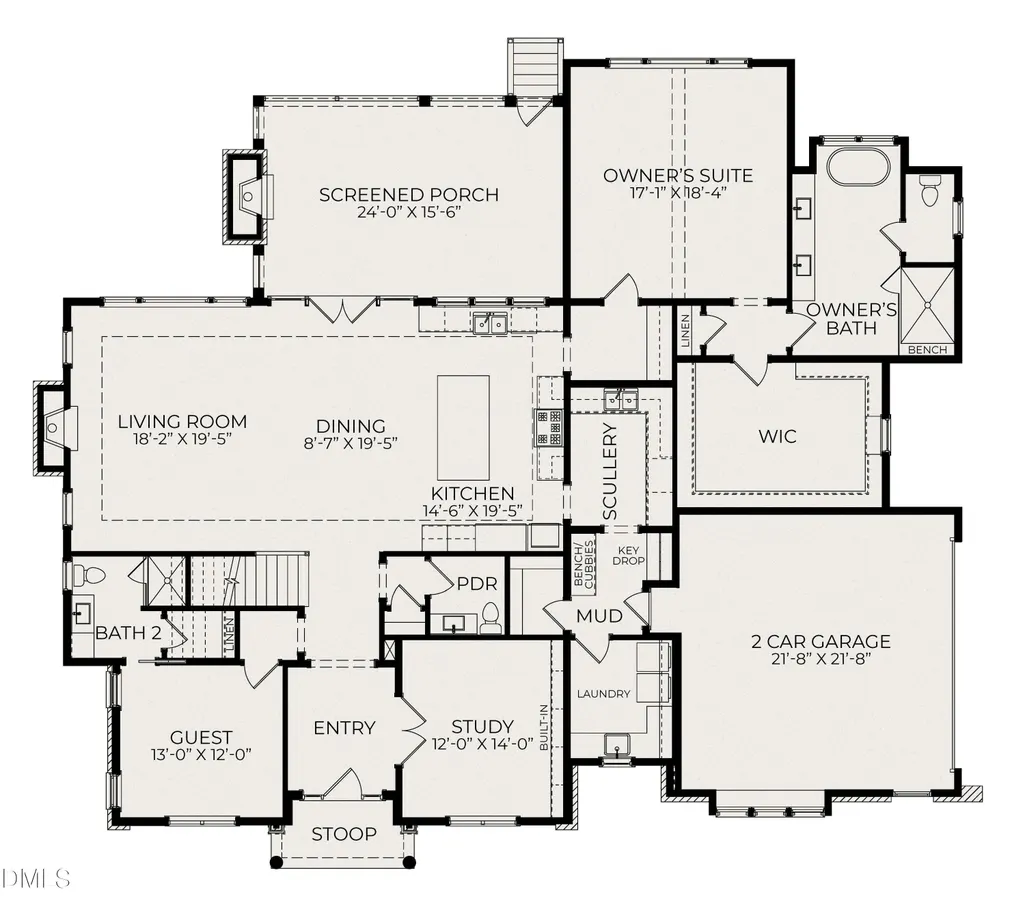
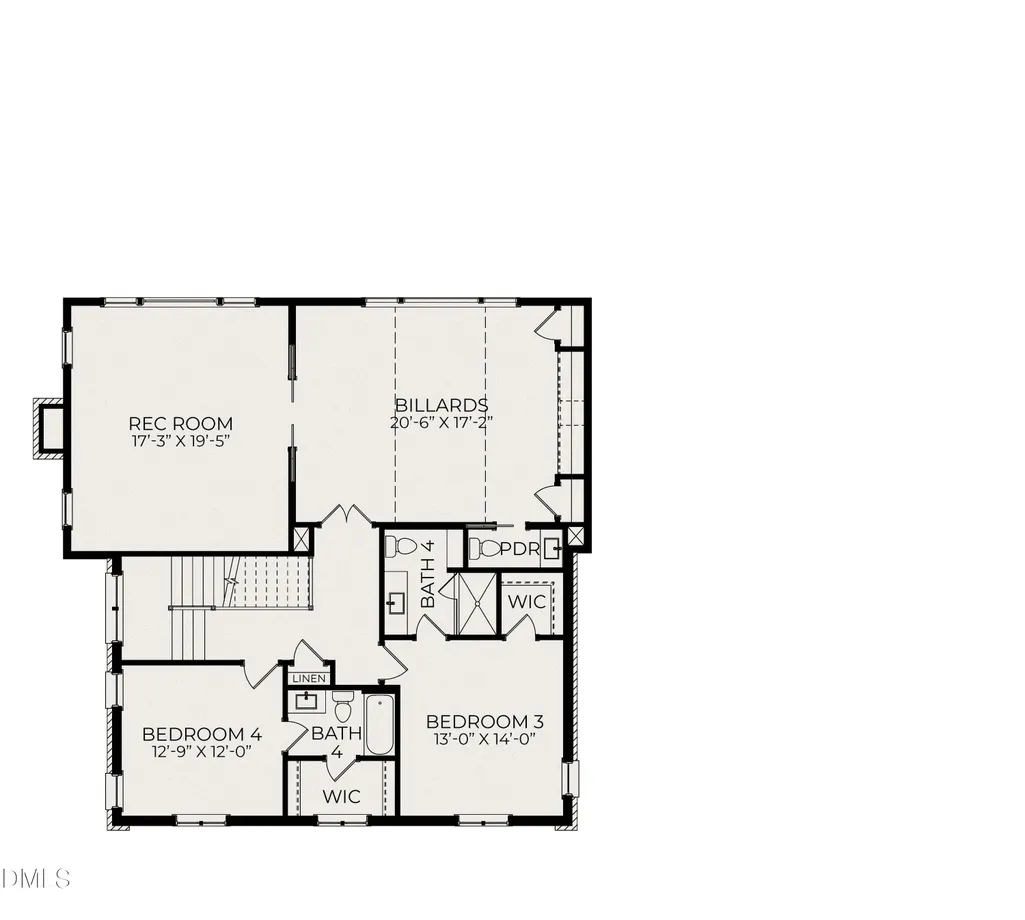
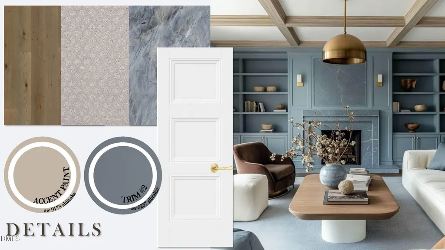
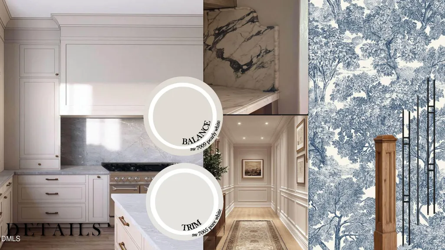
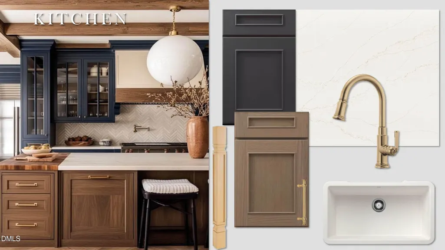
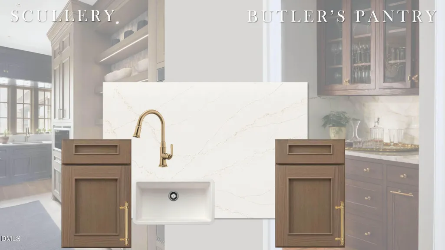
Introducing ''The Julian'' by local, custom builder Homes by Dickerson. This high-performance home is designed for elevated everyday living. The Julian plan offers 4,249 square feet of thoughtfully curated space in the heart of Hope Valley. The main level features a first-floor primary suite, a guest bedroom, and a private study, along with an open-concept kitchen enhanced by a scullery for effortless entertaining. Upstairs, two additional bedrooms and a spacious recreation room provide flexible living and gathering spaces. With four bedrooms, four full baths, and a two-car garage, this home presents a rare opportunity to enjoy custom craftsmanship in the exclusive Oldfourth community.
| Elementary School | Middle School | High School |
|---|---|---|
| Durham - Murray Massenburg Elementary Elementary School | Durham - Sherwood Githens Middle Middle School | Durham - Charles E Jordan Sr High School High School |
| Price History | |
|---|---|
| 8/23/2026 | Listed $2,215,000 |
General Features
| Sewer | Public Sewer |
|---|---|
| Heating | Central,ENERGY STAR Qualified Equipment,Fireplace(s),Heat Pump,Natural Gas,Zoned |
| Cooling | Ceiling Fan(s),Central Air,ENERGY STAR Qualified Equipment,Heat Pump |
| Roof | Architectural Shingle |
| Appliances | Bar Fridge,Built-In Refrigerator,Dishwasher,Disposal,Gas Range,Microwave,Range Hood,Self Cleaning Oven,Tankless Water Heater,Vented Exhaust Fan,Wall Oven |
| HOA Fee | 102 |
| Garage Spaces | 2 |
| Association Fee Includes | Maintenance Grounds |
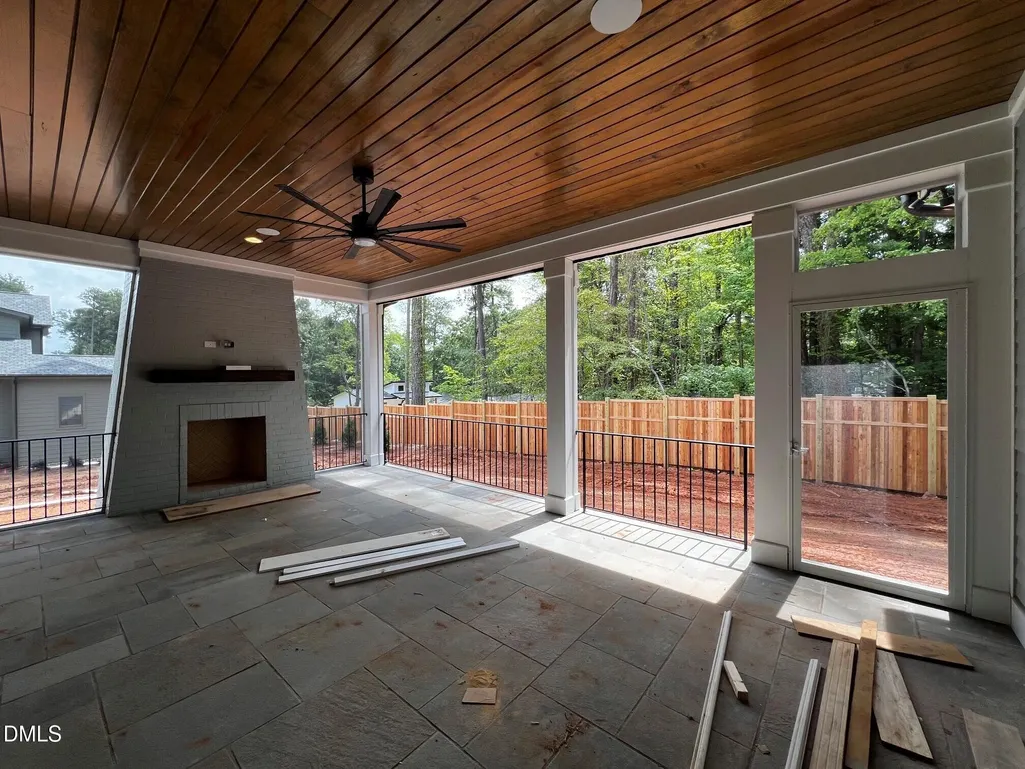
| Patio/Porch Features | Rear Porch,Screened |
| Architectural Style | Transitional |
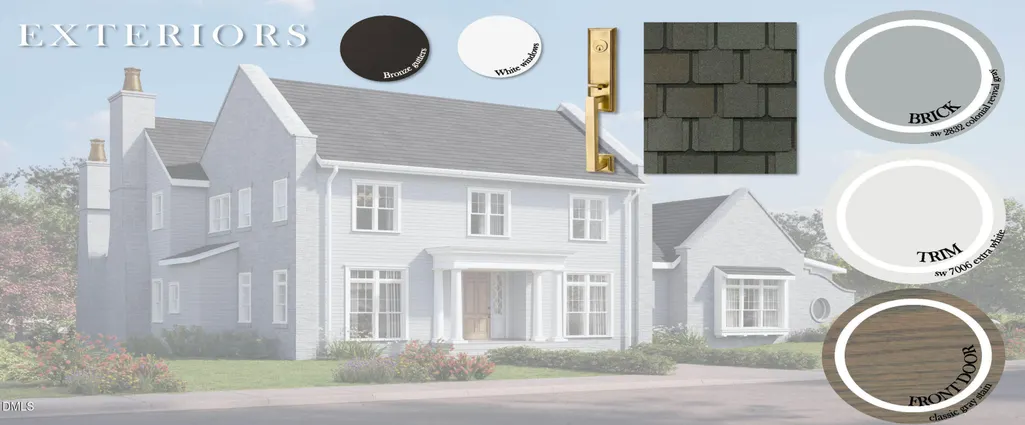
| Construction Materials | Brick,Fiber Cement |
| Year Built | 2026 |
| Levels | Two |
| Property Subtype | Single Family Residence |
| Assoc Fee Paid Per | Monthly |
| County | Durham |
| New Construction | true |
| Property Type | Residential |
| HOA | true |
| Attached Garage | true |
| Subdivision Name | Oldfourth |
| Garage Y/N | true |
| Total Rooms | 8 |
| Full Baths | 4 |
| Status | Active |
| Directions | Follow I-40W to NC-751 N in Durham in Durham. Take exit 274 from I-40. Turn right onto NC-751 N. Continue on Hope Valley Road then turn right onto Oldfourth Lane. Home is lot 4 on your right. |
| High School | Durham - Charles E Jordan Sr High School |
| City | Durham |
| Senior Community Y/N | false |
| Lot Size Units | Acres |
| Lot Size Square Feet | 14912 |
| Elementary School | Durham - Murray Massenburg Elementary |
| Middle/Junior High School | Durham - Sherwood Githens Middle |
| Structure Type | House,Site Built |
| Standard Status | Active |
Interior Features
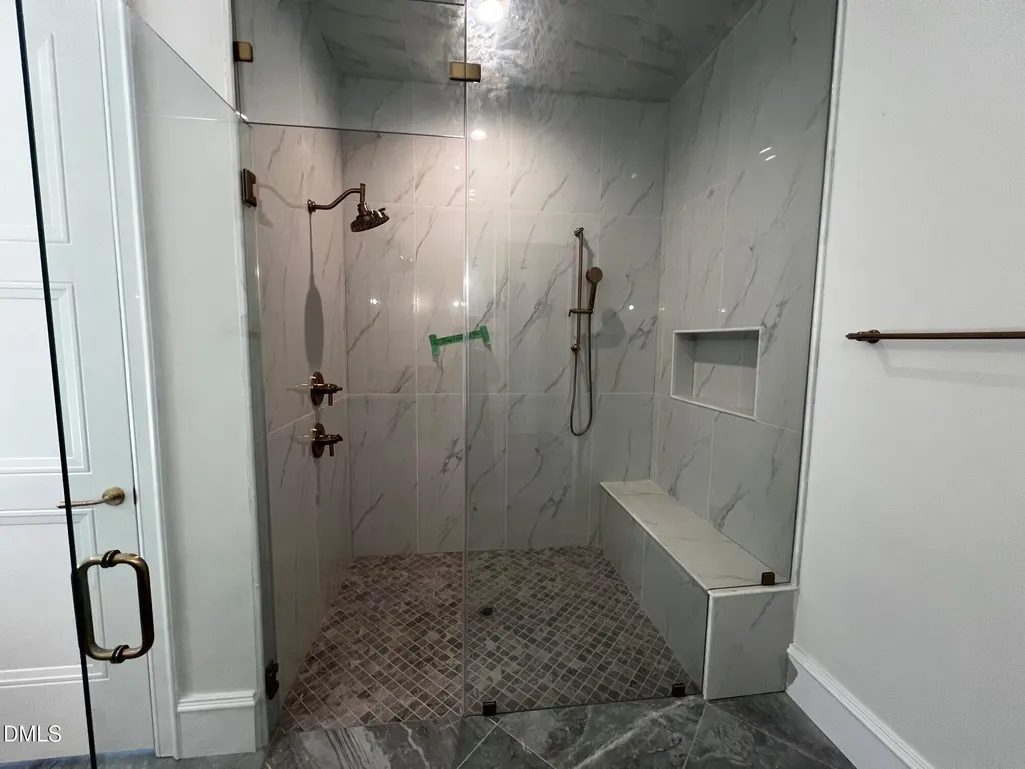
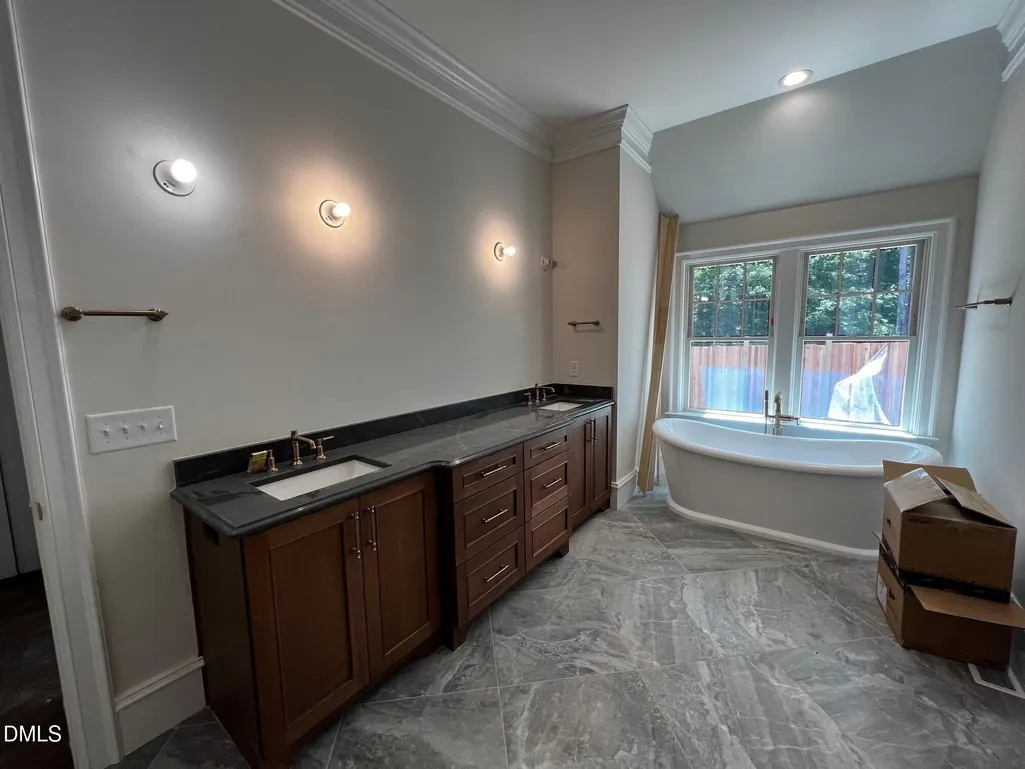
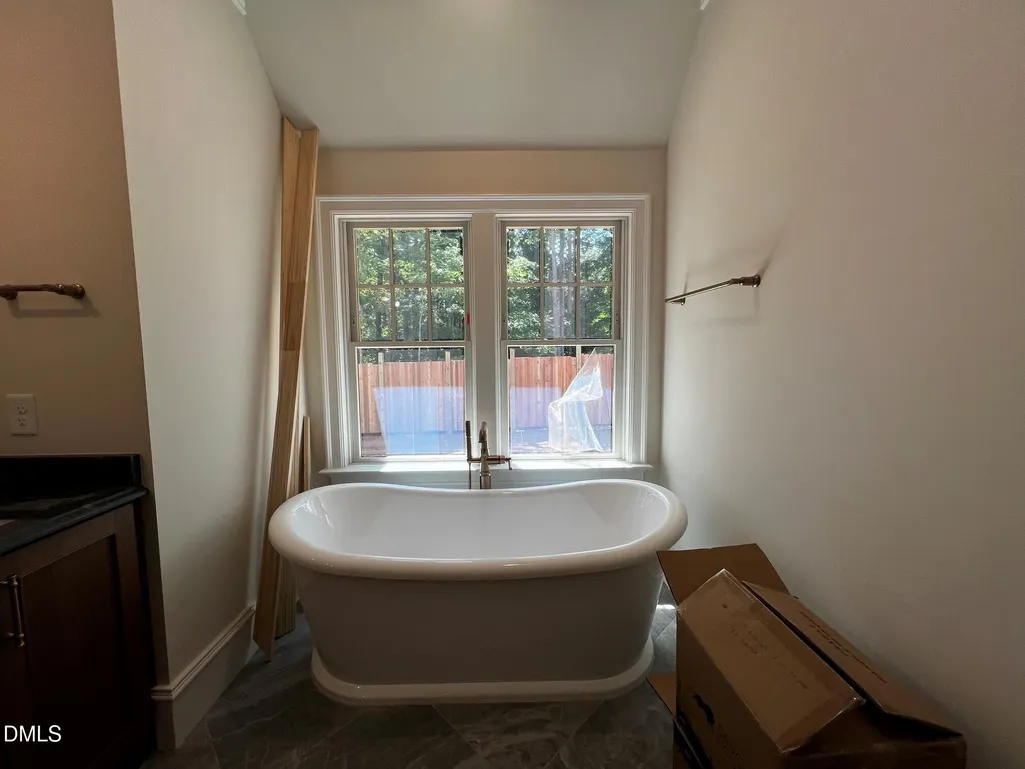
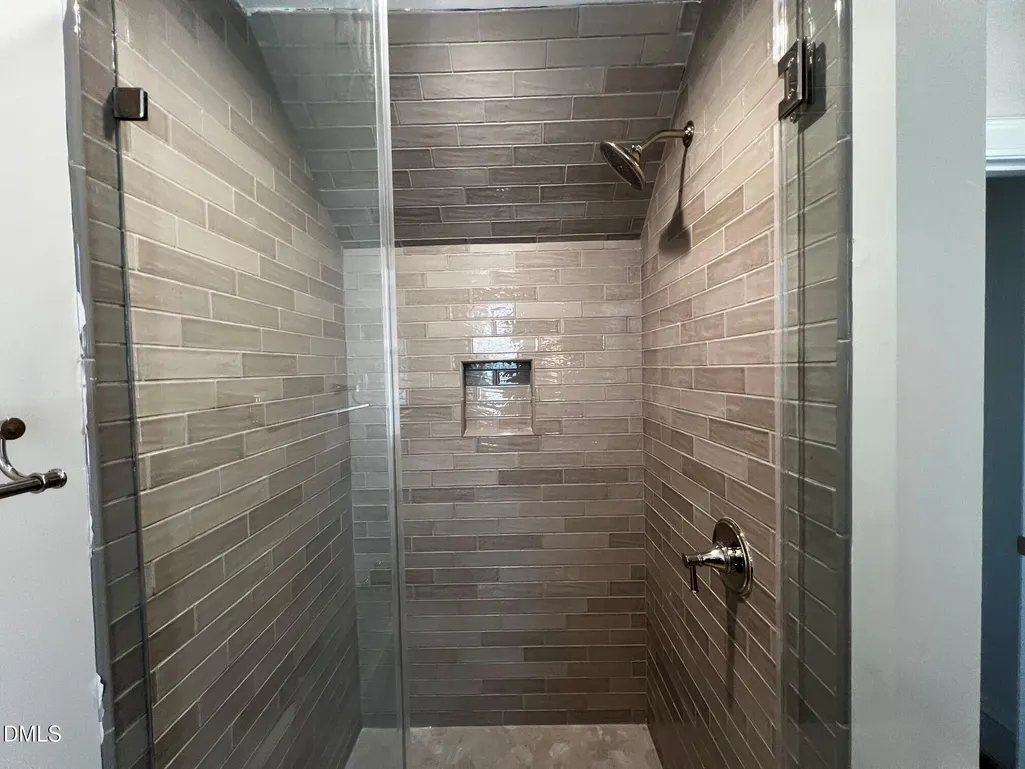
| Interior Amenities | Bathtub/Shower Combination,Beamed Ceilings,Bookcases,Built-in Features,Butler's Pantry,Ceiling Fan(s),Crown Molding,Double Vanity,Entrance Foyer,Kitchen Island,Kitchen/Dining Room Combination,Living/Dining Room Combination,Primary Downstairs,Quartz Counters,Separate Shower,Smart Thermostat,Smooth Ceilings,Soaking Tub,Tray Ceiling(s),Vaulted Ceiling(s),Walk-In Closet(s),Walk-In Shower,Water Closet,Wet Bar |
|---|---|
| Flooring | Carpet,Ceramic Tile,Other |
| Air Conditioning Y/N | true |
| Heating Y/N | true |
| Above Grade Finished Area | 4249 |
| Half Baths | 2 |
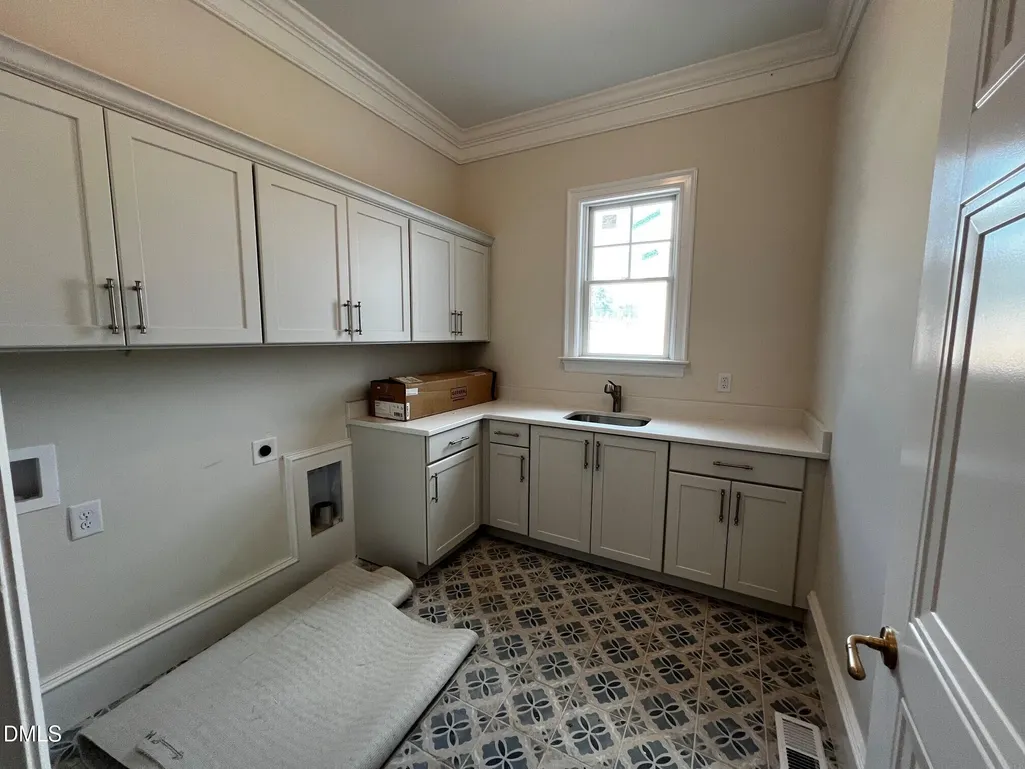
| Laundry Features | Laundry Room,Main Level,Sink |
| Total Bedrooms | 4 |
| Total Baths | 6 |
Exterior Features
| Parking Features | Attached,Garage |
|---|---|
| Lot Features | Landscaped |
| Water Source | Public |
| Lot Size Area | 0.34 |
| Foundation Details | Crawlspace |
| Building Area Total | 4249 |
| Lot Size Acres | 0.34 |
Amenities
- Foreclosure
- Views
- Short Sale
- New Construction
- Adult 55+
- Lease To Own
- No HOA Fees
- Furnished
- Primary On Main
- Air Conditioning
- Seller Finance
- Green
- Fixer Upper
- Horse
- Golf
- Fireplace
- Deck
- Garage
- Basement
- Pool
Property vs Single Family Average in 27707
Price
Year Built

 Canopy MLS® Copyright ©2026 All rights reserved.
 The data relating to real estate on this web site comes in part from the Internet Data Exchange program of Hive MLS LLC, and is updated as of September 11, 2026 10:20 PM UTC All information is deemed reliable but not guaranteed and should be independently verified. All properties are subject to prior sale, change, or withdrawal. Neither listing broker(s) nor Costello Real Estate and Investments shall be responsible for any typographical errors, misinformation, or misprints, and shall be held totally
