
Open House Fri, Sep 18th 01:00 PM - 05:00 PM - Price Reduction - Views - New Construction - Eco Friendly
Address
5820 Genesee Drive, Durham, NC
Price
$ 743,675
Property Attributes
- ID#10141246
- TypeSingle Family
- Listing Status Active
- CountyDurham
- CityDurham
- NeighborhoodThe View at Highland Park
- Zip27712
- StyleTraditional
- Year Built2026
- Price$ 743,675
- Bedrooms4
- Full Bathrooms3
- Half Bathrooms1
- Sqr Footage3353
- Lot Size0.42 Acres
Data Source:
Triangle MLS (TMLS)
Property Description
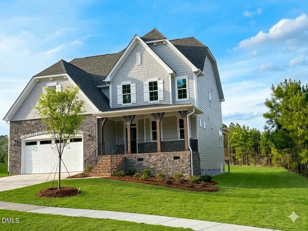
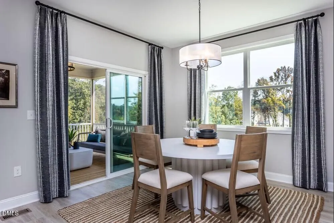
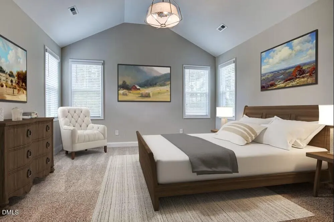
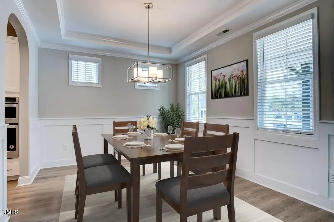
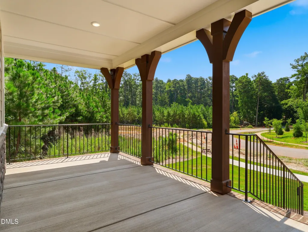
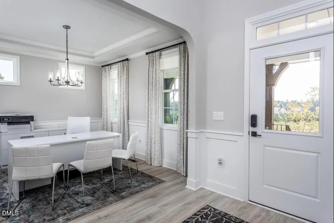
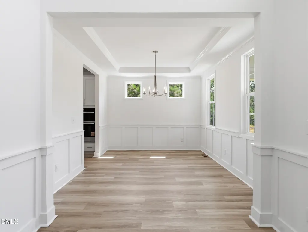
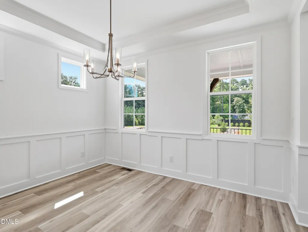
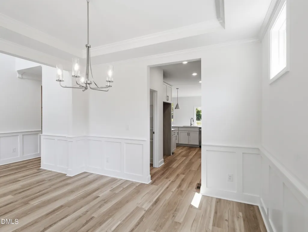
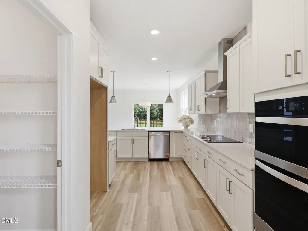
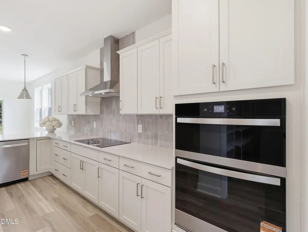
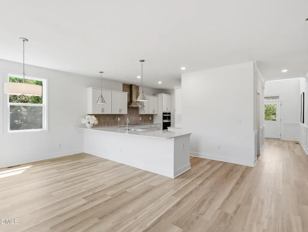
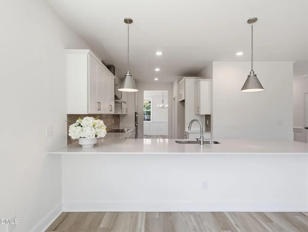
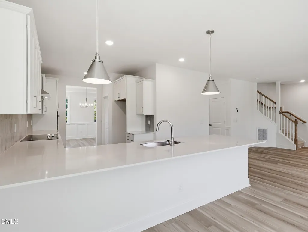
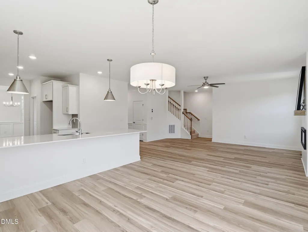
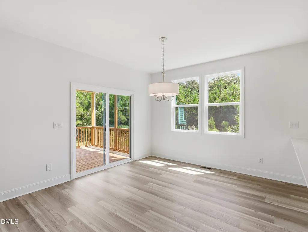
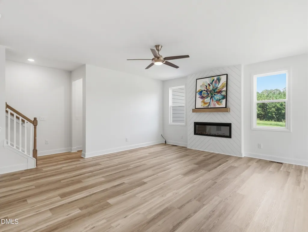
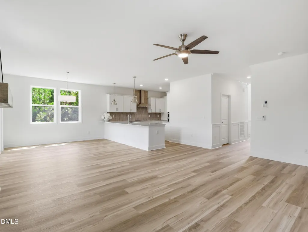
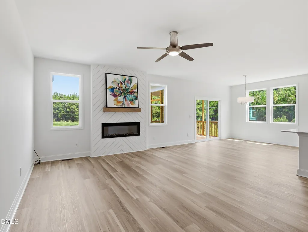
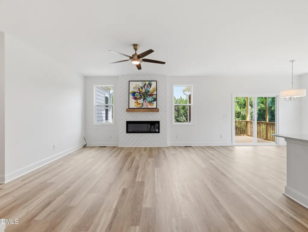
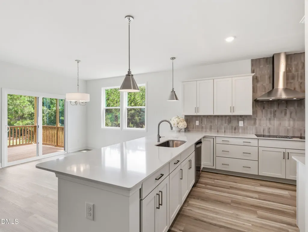
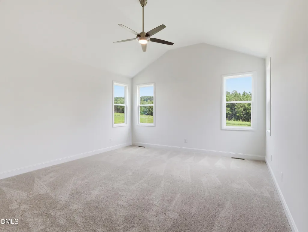
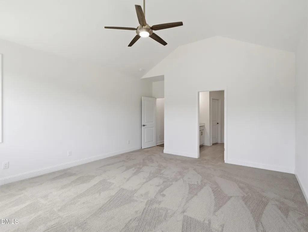
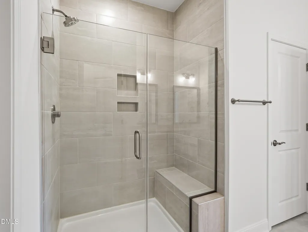
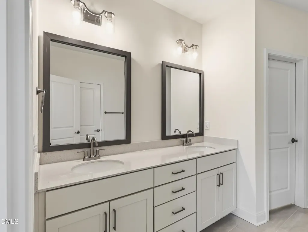
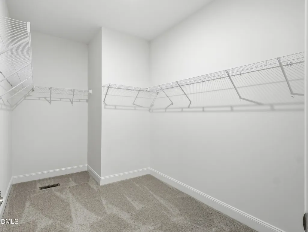
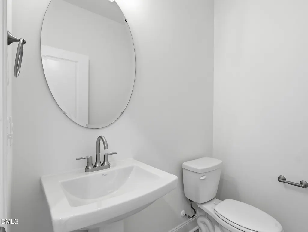
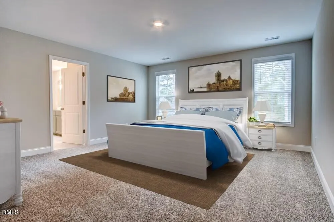
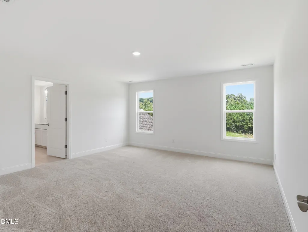
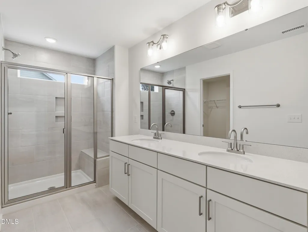
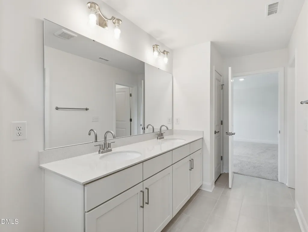
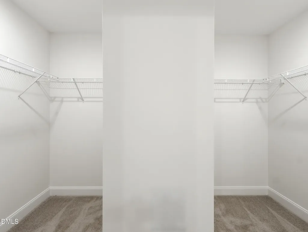
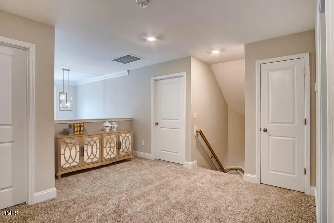
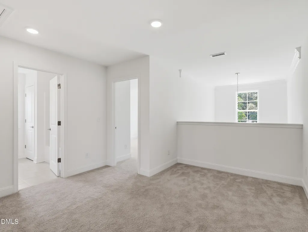
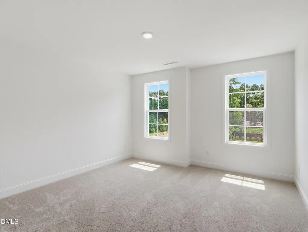
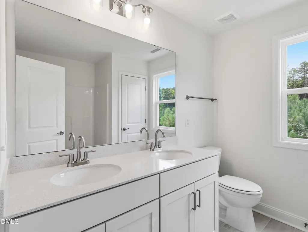
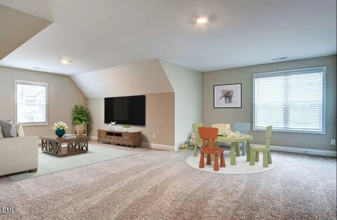
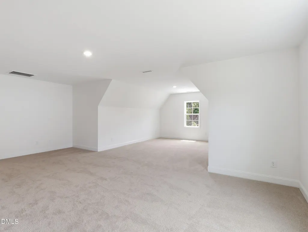
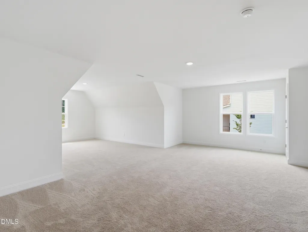
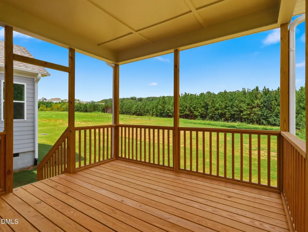
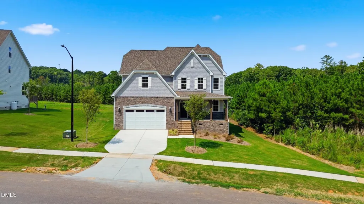
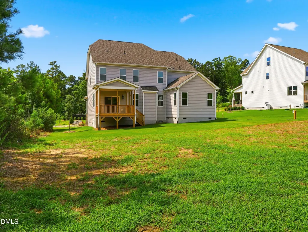
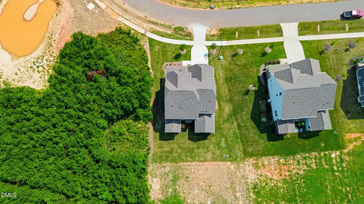
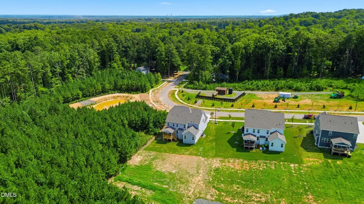
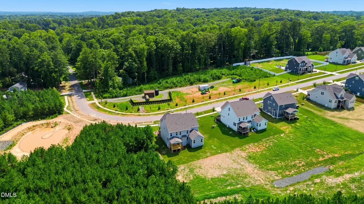
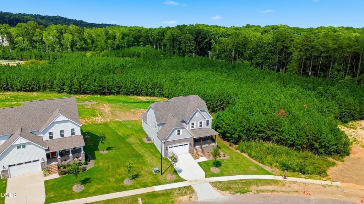
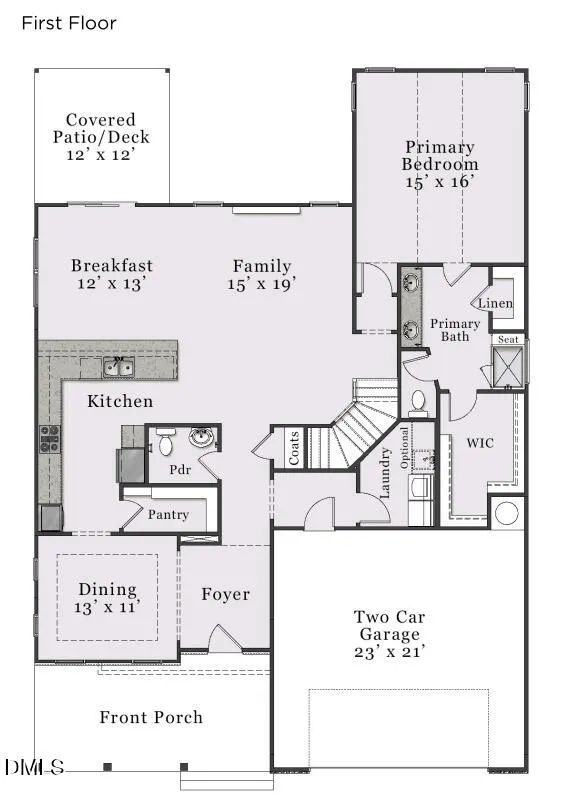
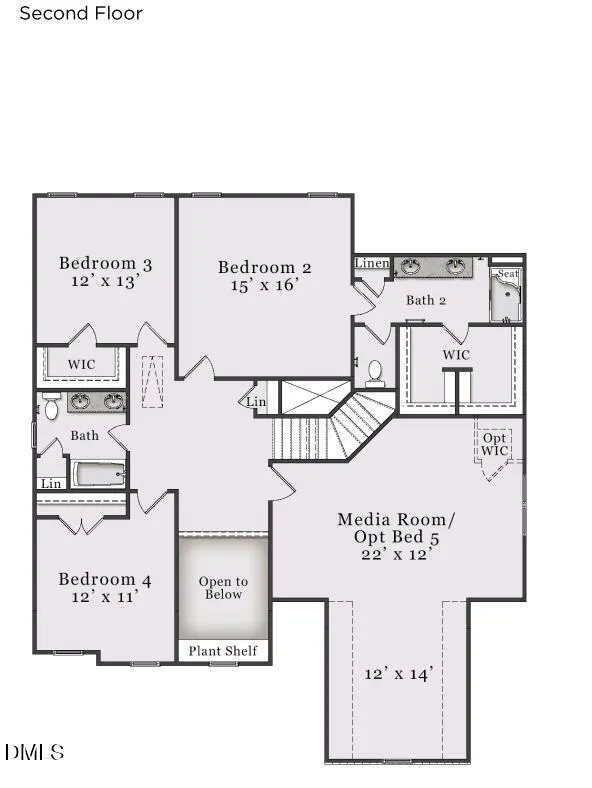
Ask about GREAT RATE and special financing incentives! Welcome to The View. Our most popular floor plan, the Clark, offers 3,353 sq ft, 4 bedrooms, 3.5 baths and a flexible open layout. This home is situated on a 0.42acre homesite with a wooded backdrop and no neighbor on one side. The first-floor primary suite and the private upstairs suite each feature walk-in closets and en-suite baths. The gourmet kitchen features a wall oven, wall microwave, cooktop, range hood, pantry and energy-efficient dishwasher, seamlessly connecting to the spacious dining area and central gathering room. Upstairs offers two additional bedrooms, a full bath with dual sinks, and a versatile bonus/media room. Enjoy covered front and rear outdoor living spaces, a paved driveway, community sidewalks and convenient access to Downtown Durham, Duke, RTP, shopping, dining and parks. Photos are staged and do not represent this home. Visit our Model Home at 1012 Prominence Dr., Durham, NC. [The View] [Clark]
| Elementary School | Middle School | High School |
|---|---|---|
| Durham - Eno Valley Elementary Elementary School | Durham - George L Carrington Middle Middle School | Durham - Northern High High School |
| Price History | |
|---|---|
| 8/25/2026 | Listed $721,675 |
| 9/1/2026 | 3$741,675 |
| 9/12/2026 | Listed $743,675 |
General Features
| Sewer | Septic Tank |
|---|---|
| Heating | Central,Electric,Fireplace(s),Heat Pump,Zoned |
| Cooling | Ceiling Fan(s),Central Air,Electric,Zoned |
| Utilities | Septic Connected,Water Connected |
| Roof | Architectural Shingle,Shingle |
| Appliances | Built-In Electric Oven,Cooktop,Dishwasher,Electric Cooktop,ENERGY STAR Qualified Appliances,ENERGY STAR Qualified Dishwasher,ENERGY STAR Qualified Water Heater,Exhaust Fan,Microwave,Oven,Plumbed For Ice Maker,Range Hood,Wall Oven |
| Zoning | PDR |
| HOA Fee | 108.33 |
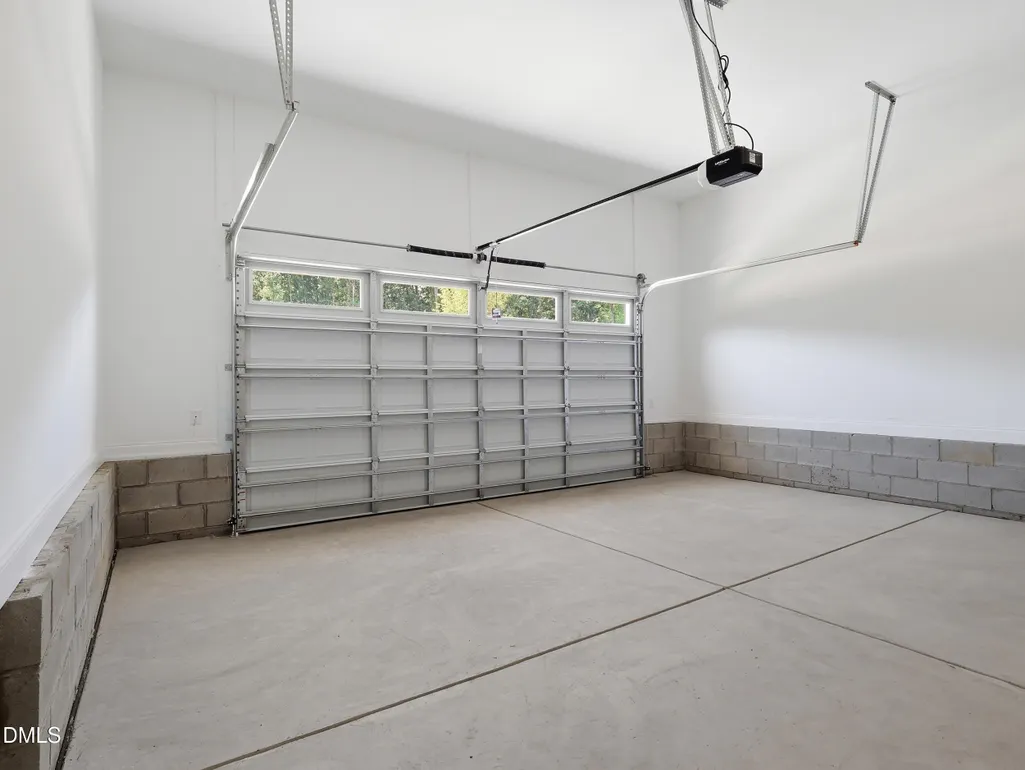
| Garage Spaces | 2 |
| Association Fee Includes | Insurance |
| Patio/Porch Features | Covered,Enclosed,Front Porch,Porch,Rear Porch,Screened |
| Architectural Style | Traditional |
| Construction Materials | Batts Insulation,Brick,HardiPlank Type,Shake Siding,Stone,Stone Veneer |
| Year Built | 2026 |
| View | Trees/Woods |
| Stories Count | 2 |
| Levels | Two |
| Property Subtype | Single Family Residence |
| Community Features | Sidewalks,Street Lights |
| Building Name | Clark |
| Assoc Fee Paid Per | Annually |
| County | Durham |
| New Construction | true |
| Property Type | Residential |
| Association Amenities | Management |
| HOA | true |
| Attached Garage | true |
| Energy Efficient | Appliances,Roof,Thermostat,Water Heater |
| Subdivision Name | The View at Highland Park |
| Garage Y/N | true |
| Total Rooms | 9 |
| Full Baths | 3 |
| Status | Active |
| Directions | NC540W to Exit 67 for I-885. Keep right to stay on I-885. Use the left two lanes to take the US-70W exit toward US-15 S Greensboro/I-85S. Take Exit 175 for NC-157 N/Guess Rd. Turn right onto NC-157 N/Guess Rd. (Go about 5 miles) Turn left onto Terry, go past mailboxes, Left on Prominence, Model on R, follow up hill towards left, Genesee will be straight ahead at end of Prominence. Turn left on Genesse. Go to the curve and 5820 is the last new home on your left! |
| High School | Durham - Northern High |
| City | Durham |
| Senior Community Y/N | false |
| Lot Size Units | Acres |
| Lot Size Square Feet | 18295 |
| Elementary School | Durham - Eno Valley Elementary |
| Tax Annual Amount | 688.1 |
| Middle/Junior High School | Durham - George L Carrington Middle |
| Structure Type | Site Built |
| Builder Name | McKee Homes |
| Standard Status | Active |
Interior Features
| Interior Amenities | Cathedral Ceiling(s),Ceiling Fan(s),Crown Molding,Double Vanity,Entrance Foyer,Pantry,Primary Downstairs,Second Primary Bedroom,Smart Thermostat,Tray Ceiling(s),Walk-In Closet(s),Water Closet,Wired for Data |
|---|---|
| Basement | Crawl Space,Unfinished |
| Flooring | Carpet,Ceramic Tile,Luxury Vinyl |
| Fireplace Features | Electric,Great Room |
| Common Walls | No Common Walls |
| Air Conditioning Y/N | true |
| Heating Y/N | true |
| Window Features | Low-Emissivity Windows |
| Fireplace Y/N | true |
| Above Grade Finished Area | 3353 |
| Half Baths | 1 |
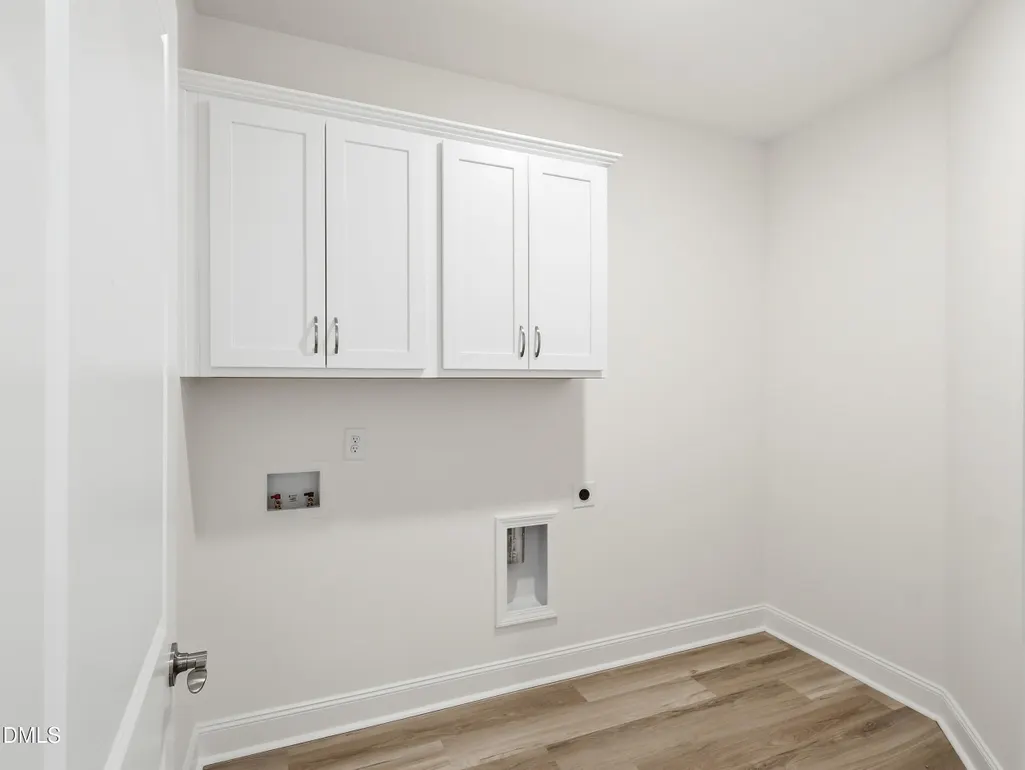
| Laundry Features | Electric Dryer Hookup,Laundry Room,Main Level,Washer Hookup |
| Total Bedrooms | 4 |
| Above Grade Finished Area Source | Builder |
| Total Baths | 4 |
Exterior Features
| Exterior Amenities | Rain Gutters |
|---|---|
| Parking Features | Attached,Driveway,Garage,Paved |
| Lot Features | Back Yard,Landscaped |
| Water Source | Community Water,Well |
| Lot Size Area | 0.42 |
| Foundation Details | Block,Raised,Crawlspace |
| Spa | false |
| Building Area Total | 3353 |
| Lot Size Acres | 0.42 |
| Road Surface Type | Asphalt |
| Door Features | Sliding Doors |
| Horse Y/N | false |
Amenities
- Foreclosure
- Views
- Short Sale
- New Construction
- Adult 55+
- Lease To Own
- No HOA Fees
- Furnished
- Primary On Main
- Air Conditioning
- Seller Finance
- Green
- Fixer Upper
- Horse
- Golf
- Fireplace
- Deck
- Garage
- Basement
- Pool
Property vs Single Family Average in 27712
Price
Year Built

 Canopy MLS® Copyright ©2026 All rights reserved.
 The data relating to real estate on this web site comes in part from the Internet Data Exchange program of Hive MLS LLC, and is updated as of September 13, 2026 10:48 PM UTC All information is deemed reliable but not guaranteed and should be independently verified. All properties are subject to prior sale, change, or withdrawal. Neither listing broker(s) nor Costello Real Estate and Investments shall be responsible for any typographical errors, misinformation, or misprints, and shall be held totally
