
Address
104 Deblyn Court, Durham, NC
Price
$ 379,000
Property Attributes
- ID#10126242
- TypeSingle Family
- Listing Status Active
- CountyDurham
- CityDurham
- NeighborhoodButtonwood Acres
- Zip27713
- StyleTraditional
- Year Built1972
- Price$ 379,000
- Bedrooms3
- Full Bathrooms2
- Half Bathrooms0
- Sqr Footage1360
- Lot Size0.3 Acres
Data Source:
Triangle MLS (TMLS)
Property Description
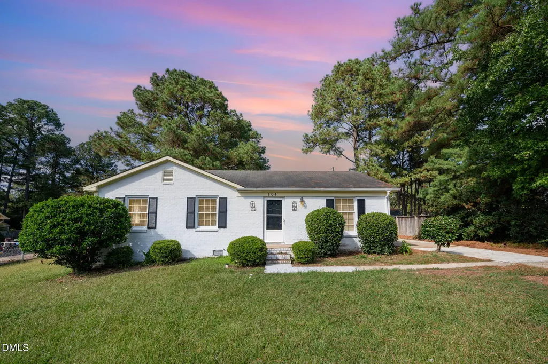
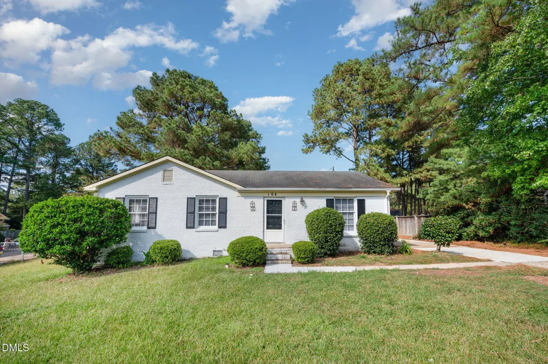
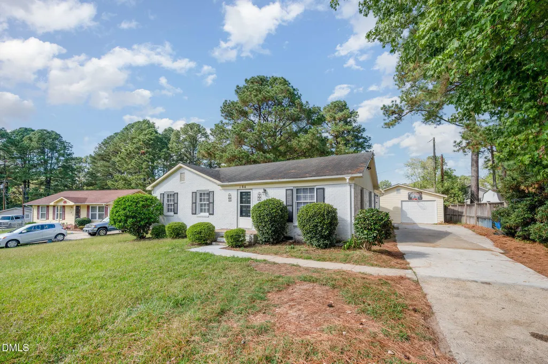
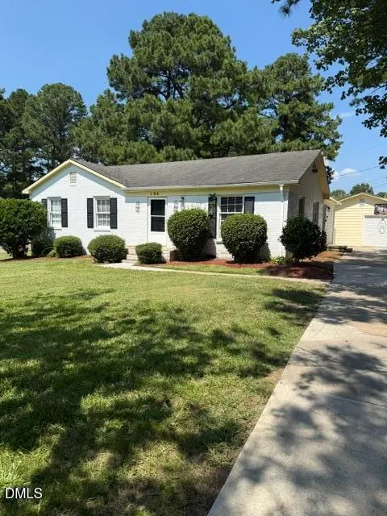
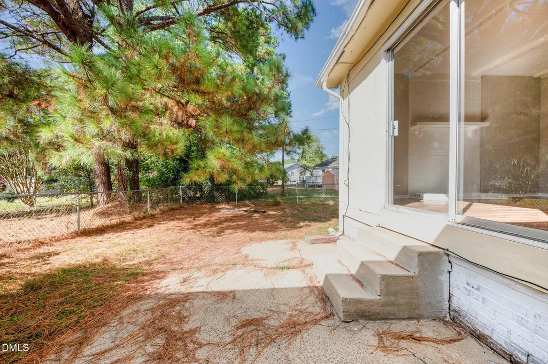
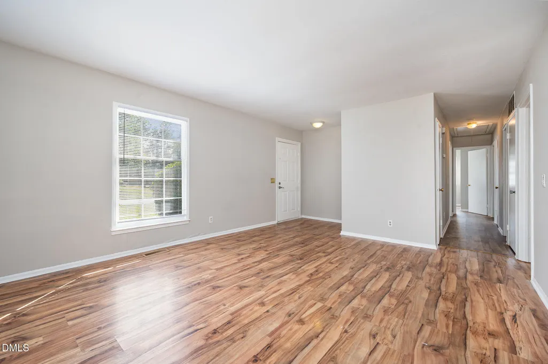
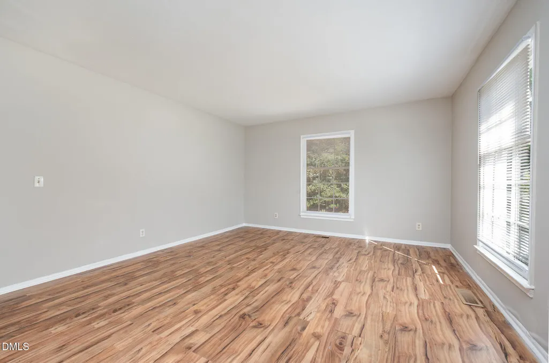
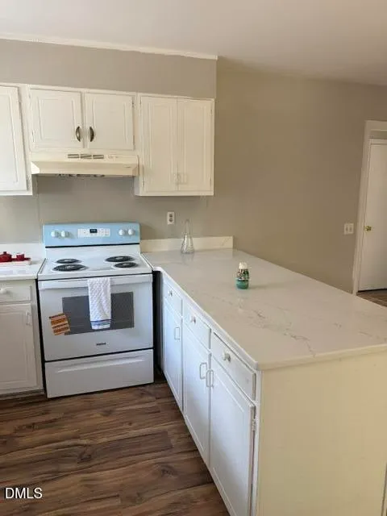
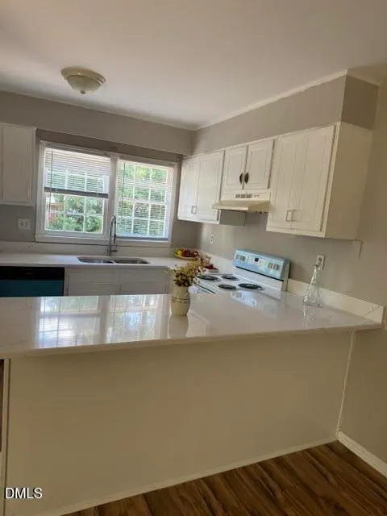
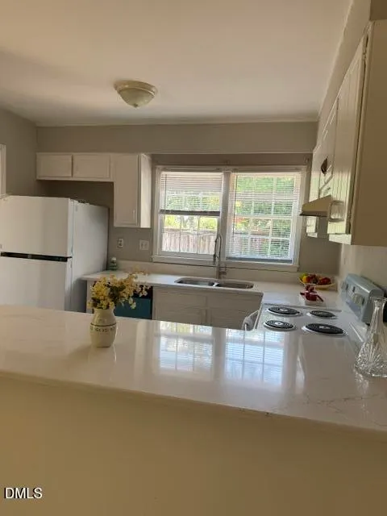
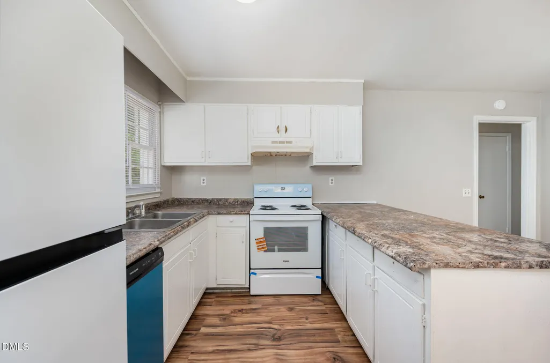
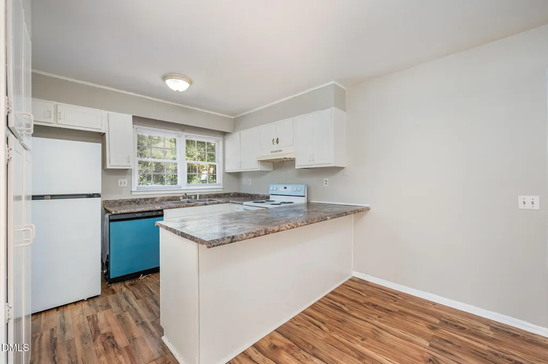
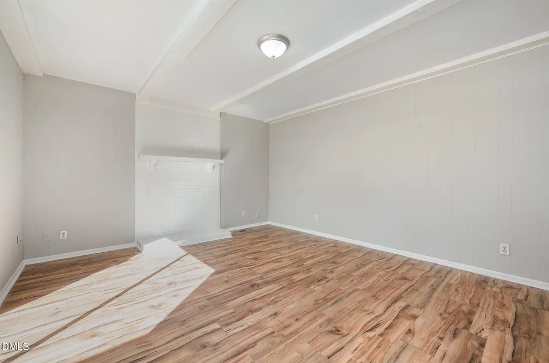
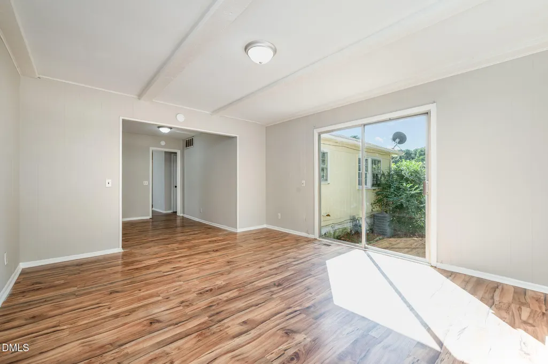
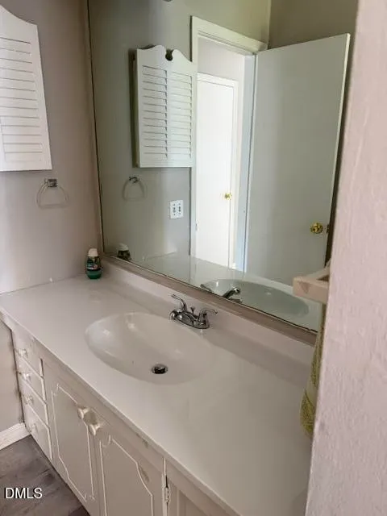
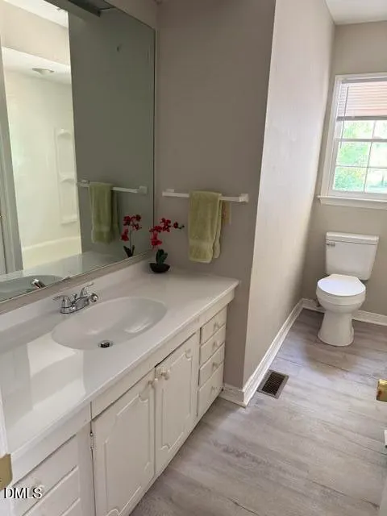
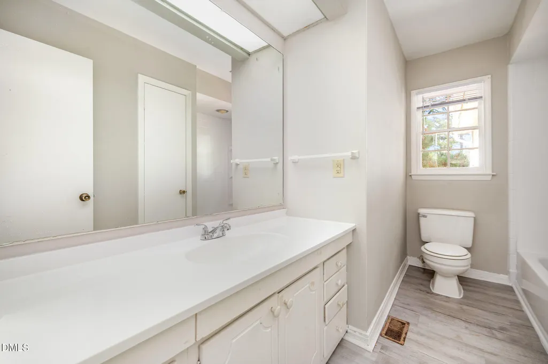
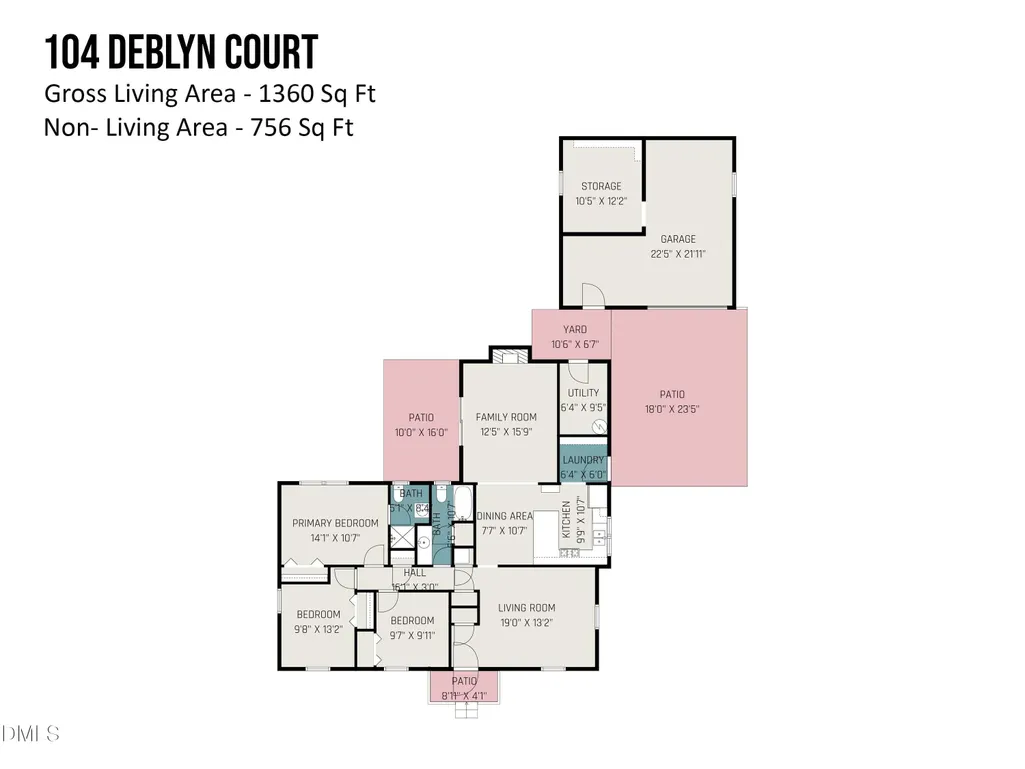
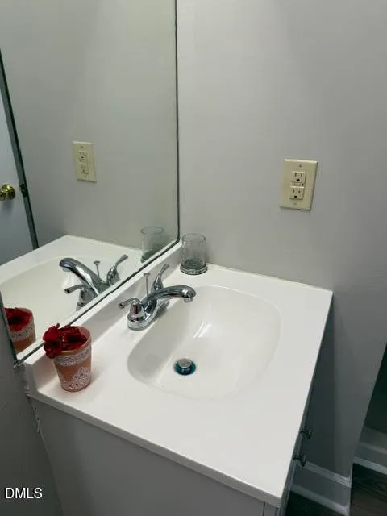
Welcome to Parkwood, a vibrant and established neighborhood in South Durham where parks, trails, and a peaceful pond create a scenic and connected community lifestyle. Nestled at the end of a quiet cul-de-sac, this inviting one-story home features 3 bedrooms, 2 full bathrooms, and a flexible layout designed for both comfort and convenience. Inside, luxury vinyl flooring flows throughout, offering durability and modern appeal. The home includes a living room, a cozy family room, and a dedicated dining area—plenty of space to gather, relax, or entertain. The kitchen features newly updated granite countertops with new sink and faucet, built-in pantry, and brand-NEW appliances including Refrigerator and Dishwasher (Sept 2025) and cooktop Stove (Oct 2025). A conveniently located laundry area sits just off the kitchen for added functionality. Storage is thoughtfully designed, with a coat closet near the entry, a linen closet in the hallway, and another in the hall bathroom which also just had a toilet replaced, which features a tile tub/shower combo and NEW Vanity (Sept 2025). The Primary suite includes its own private full bathroom with a new vanity installed with a shower, creating a quiet retreat away from the main living areas. Step outside to a detached garage complete with a workshop/storage area—ideal for hobbies, tools, or overflow storage. The generous fenced lot offers room to garden, play, or simply enjoy the outdoors. Parkwood offers a truly special setting with access to parks, a playground, trails, and a tranquil pond—all just steps away. You're also minutes from Southpoint Mall, Research Triangle Park, Duke, UNC, and major highways, making commuting and errands effortless. This well-maintained home blends timeless charm with everyday functionality in one of South Durham's most loved neighborhoods. Come experience the Parkwood lifestyle for yourself!
| Elementary School | Middle School | High School |
|---|---|---|
| Durham - Parkwood Elementary Elementary School | Durham - Lowes Grove Middle Middle School | Durham - Charles E Jordan Sr High School High School |
| Price History | |
|---|---|
| 8/19/2026 | Listed $379,000 |
General Features
| Sewer | Public Sewer |
|---|---|
| Heating | Electric,Forced Air,Natural Gas |
| Cooling | Central Air |
| Roof | Shingle |
| Appliances | Dishwasher,Gas Water Heater,Range,Refrigerator |
| HOA Fee | 250 |
| Garage Spaces | 1 |
| Association Fee Includes | Maintenance Grounds |
| Patio/Porch Features | Patio,Porch |
| Architectural Style | Traditional |
| Construction Materials | Brick,Masonite |
| Year Built | 1972 |
| Stories Count | 1 |
| Levels | One |
| Property Subtype | Single Family Residence |
| Assoc Fee Paid Per | Annually |
| County | Durham |
| New Construction | false |
| Property Type | Residential |
| Association Amenities | Basketball Court,Jogging Path,Park,Picnic Area,Playground,Pond Year Round,Pool,Recreation Facilities,Sport Court,Trail(s) |
| HOA | true |
| Attached Garage | false |
| Subdivision Name | Buttonwood Acres |
| Garage Y/N | true |
| Other Structures | Garage(s),Storage,Workshop |
| Total Rooms | 12 |
| Full Baths | 2 |
| Status | Active |
| Directions | From 54-W, take a Right on Revere Road, and a Right onto Deblyn Court. |
| High School | Durham - Charles E Jordan Sr High School |
| City | Durham |
| Senior Community Y/N | false |
| Lot Size Units | Acres |
| Lot Size Square Feet | 13068 |
| Elementary School | Durham - Parkwood Elementary |
| Tax Annual Amount | 2596.16 |
| Middle/Junior High School | Durham - Lowes Grove Middle |
| Structure Type | House,Site Built |
| Standard Status | Active |
Interior Features
| Interior Amenities | Bathtub/Shower Combination,Eat-in Kitchen,Pantry,Smooth Ceilings,Walk-In Shower |
|---|---|
| Basement | Crawl Space |
| Flooring | Luxury Vinyl |
| Air Conditioning Y/N | true |
| Heating Y/N | true |
| Fireplace Y/N | false |
| Above Grade Finished Area | 1360 |
| Laundry Features | In Kitchen,Laundry Room,Main Level |
| Total Bedrooms | 3 |
| Above Grade Finished Area Source | Other |
| Total Baths | 2 |
Exterior Features
| Exterior Amenities | Fenced Yard,Rain Gutters |
|---|---|
| Parking Features | Concrete,Detached,Driveway,Garage |
| Lot Features | Cul-De-Sac |
| Water Source | Public |
| Lot Size Area | 0.3 |
| Foundation Details | Crawlspace |
| Building Area Total | 1360 |
| Lot Size Acres | 0.3 |
| Road Surface Type | Concrete |
| Horse Y/N | false |
Amenities
- Foreclosure
- Views
- Short Sale
- New Construction
- Adult 55+
- Lease To Own
- No HOA Fees
- Furnished
- Primary On Main
- Air Conditioning
- Seller Finance
- Green
- Fixer Upper
- Horse
- Golf
- Fireplace
- Deck
- Garage
- Basement
- Pool
Property vs Single Family Average in 27713
Price
Year Built

 Canopy MLS® Copyright ©2026 All rights reserved.
 The data relating to real estate on this web site comes in part from the Internet Data Exchange program of Hive MLS LLC, and is updated as of September 11, 2026 10:20 PM UTC All information is deemed reliable but not guaranteed and should be independently verified. All properties are subject to prior sale, change, or withdrawal. Neither listing broker(s) nor Costello Real Estate and Investments shall be responsible for any typographical errors, misinformation, or misprints, and shall be held totally
